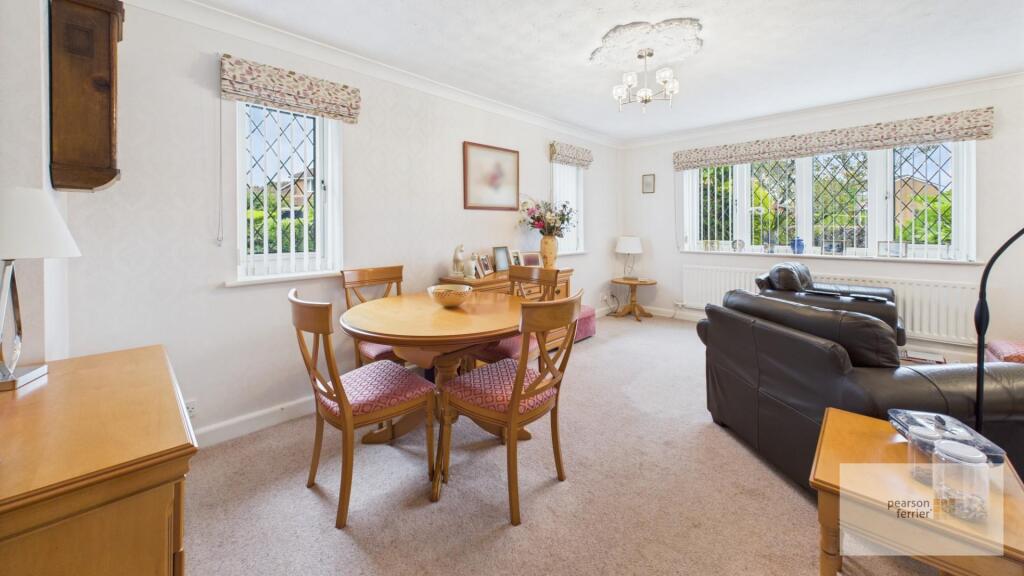
Westerham Close, Brandlesholme, Bury
Property facts
- Property type
- Detached Bungalow
- Bedrooms
- 3
- Bathrooms
- 1
Only details supplied with this listing are shown. Ask the listing contact to confirm measurements, taxes and costs.
About this home
Property Details: • Type: Detached Bungalow • Tenure: FREEHOLD • Floor Area: N/A
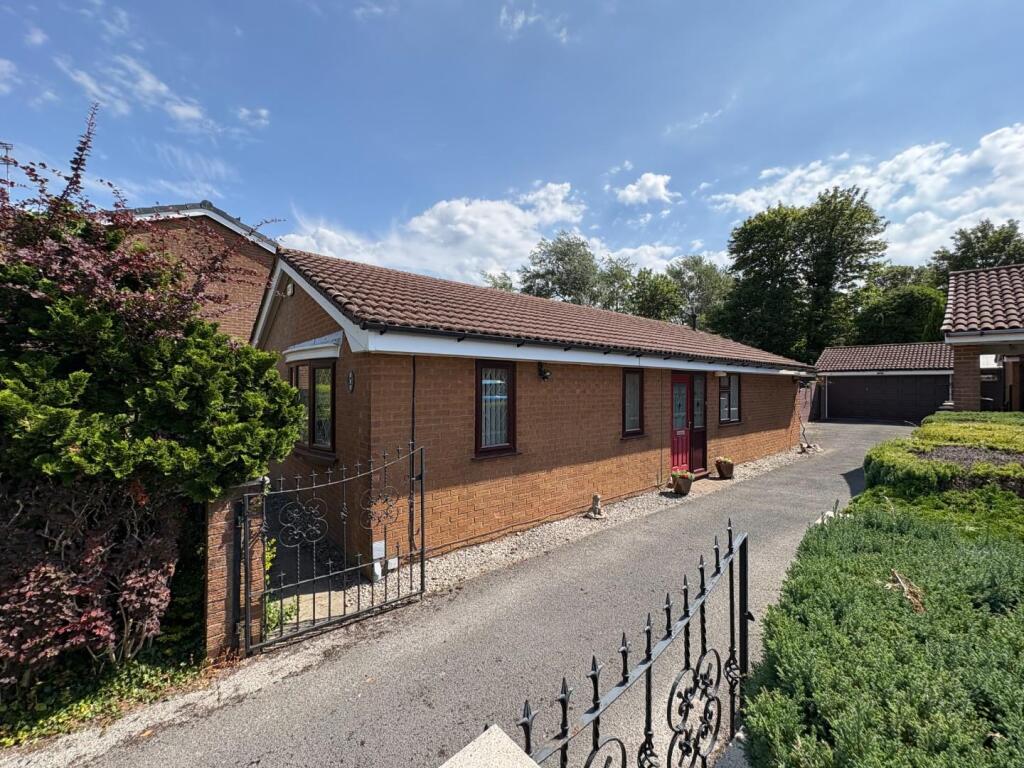
Key Features: • detached true bungalow • three bedrooms • large plot • ample parking/double garage • no onward chain • well presented throughout
Location: • Nearest Station: Bury Interchange Tram Stop • Distance to Station: 1.7773334555733882 miles
Agent Information: • Address: 11, Bolton Street, Ramsbottom, BL0 9HU
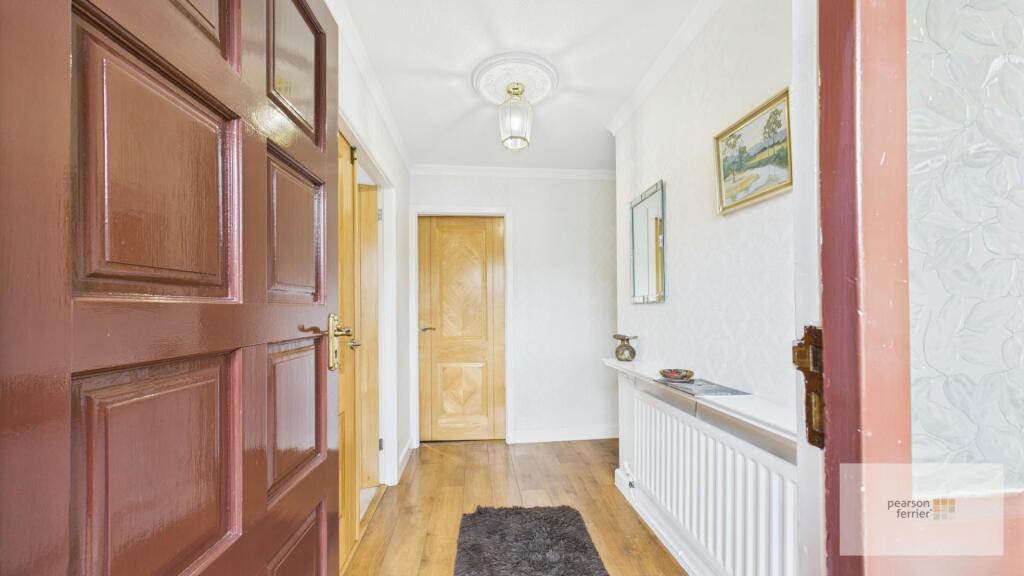
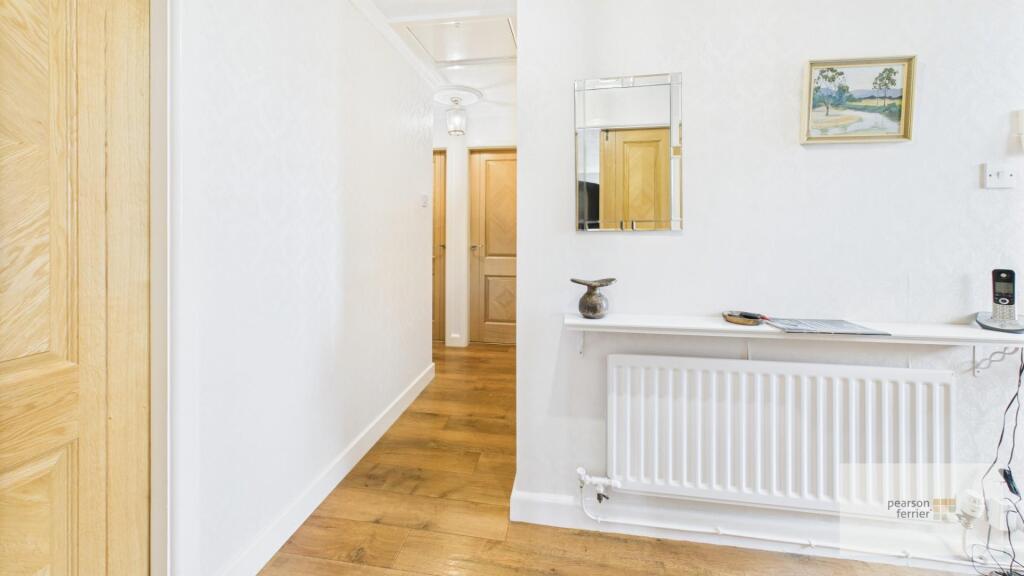
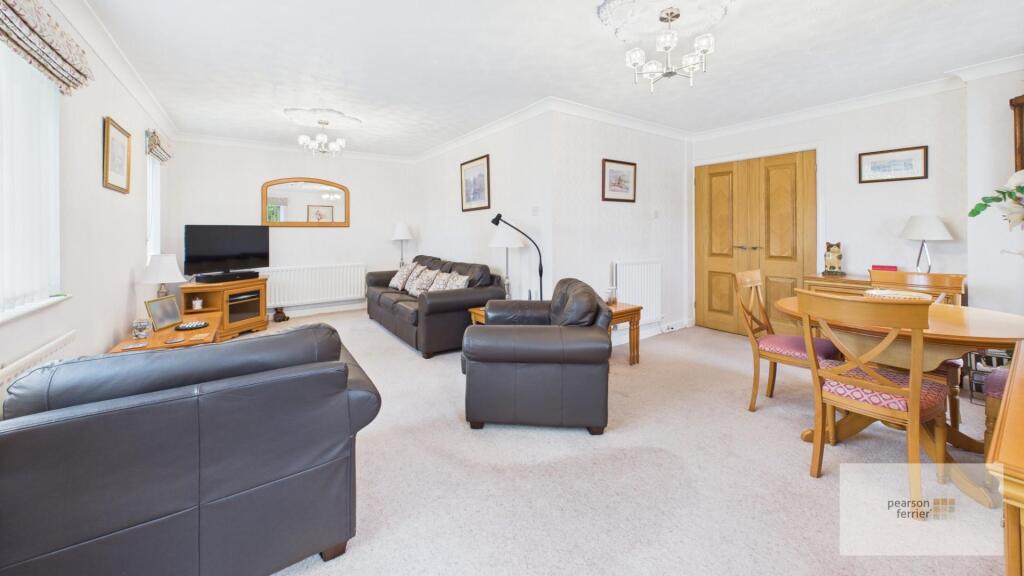
Full Description: Westerham Close, Brandlesholme is a superbly presented and well maintained, thee bedroom detached bungalow, set within a cul-de-sac in this highly regarded residential estate, a short drive to Bury town centre, Holcombe Brook, Ramsbottom and the the motorway network. The property is set within a large plot with garden forecourt and long side driveway leading to a large detached brick built garage and a very large enclosed Indian stone paved patio area with border of mature shrubs. The property is offered for sale with no onward chain, is double glazed and warmed by gas fired central heating, the accommodation briefly comprises; vestibule entrance, l-shaped entrance hallway with Amtico oak style flooring, lounge & dining room, fitted breakfast kitchen, three bedrooms and shower room.<br />Council Tax Band D/Freehold Property.<br /><br /><b>Entrance Vestibule</b> - <br /><br /><b>Entrance Hall</b> - L-shaped hallway with oak style Amtico flooring.<br /><br /><b>Lounge & Dining Room</b> - Windows to the front and side.<br /><br /><b>Breakfast Kitchen</b> - Fitted breakfast kitchen win white & black finish, wall and base units, breakfast bar, integrated gas hob, oven, grill and extractor, fridge, freezer, dishwasher and washing machine, slate effect Amtico flooring.<br /><br /><b>Bedroom One</b> - Fitted wardrobes, and drawers, window to the rear.<br /><br /><b>Bedroom Two</b> - Fitted wardrobes, window to the rear.<br /><br /><b>Bedroom Three</b> - Amtico oak style flooring, window to the side.<br /><br /><b>Shower Room</b> - Briefly comprising, wc, wash hand basin set in vanity unit, oversized shower cubicle, tiled elevations and flooring, heated towel rail, linen cupboard, window to the side.<br /><br /><b>Outside</b> - There is a garden forecourt and a very long side driveway leading to a large detached brick built garage, large enclosed Indian stone paved patio and barbecue area with border of mature shrubs.<br /><br />
Features & amenities
Location
If the interactive map is unavailable, open the supplied location in maps.
Open location in mapsThe pin uses coordinates supplied with this listing. Confirm the exact location with the listing contact.
Listing information
- Original source
- www.rightmove.co.uk
- Added to Mirror
Added and updated dates describe the Mirror record. Source publication and verification dates are shown separately when known; none establishes time on market. Confirm current price and availability with the listing contact.
View original listing