Property Details:
• Type: Detached
• Tenure: N/A
• Floor Area: N/A
Key Features:
• Deceptively spacious detached home with versatile living
• Entrance hall & cloakroom
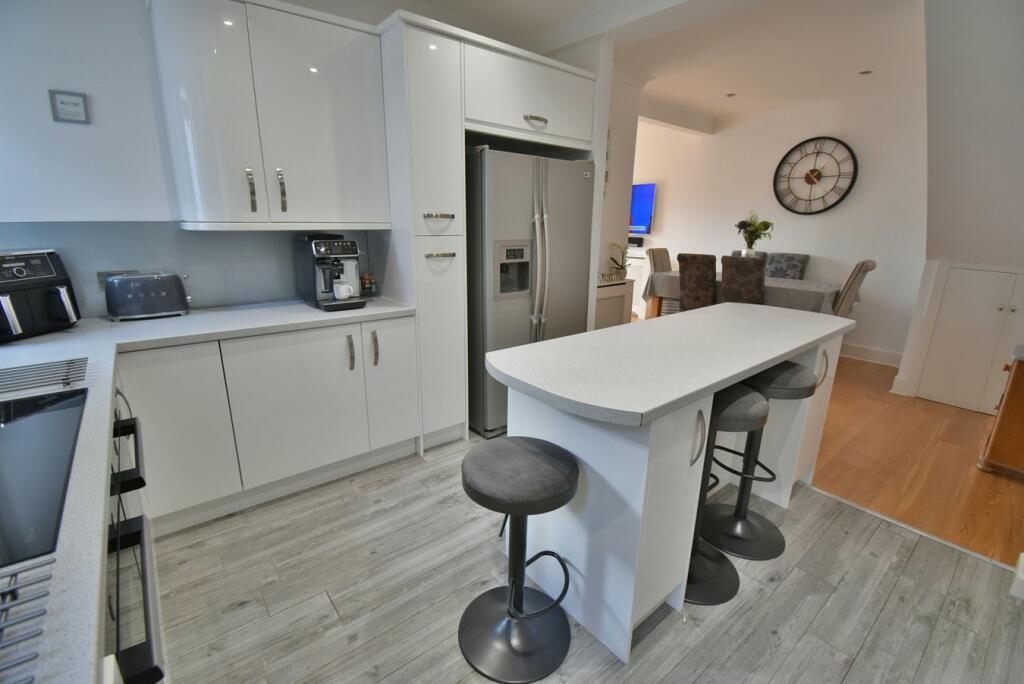
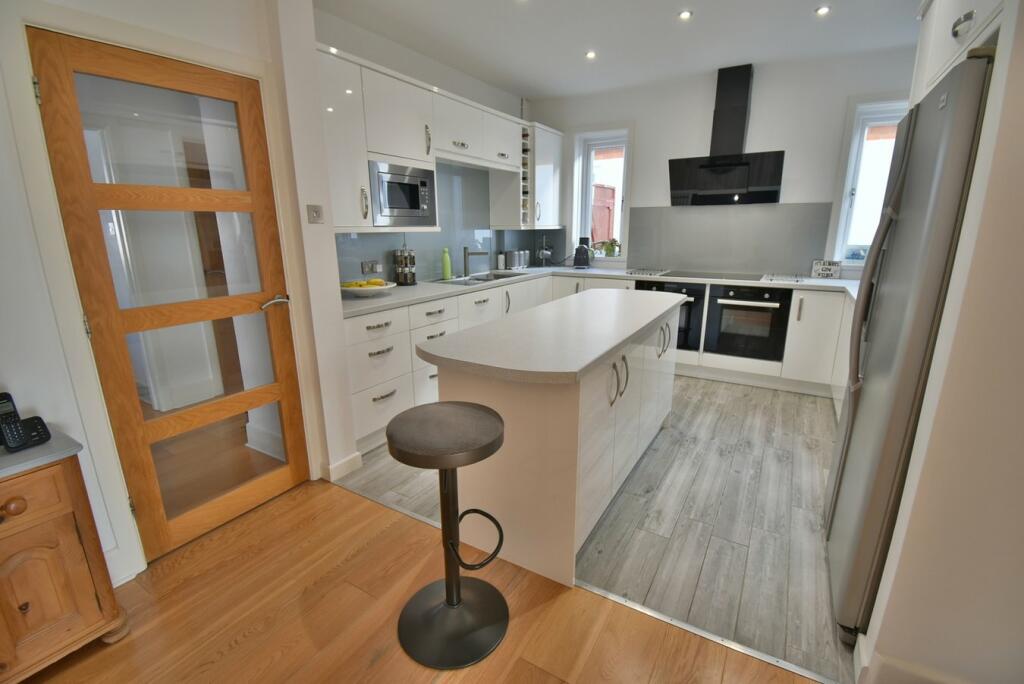
• Stylish kitchen/breakfast room
• Living room with doors opening into the garden
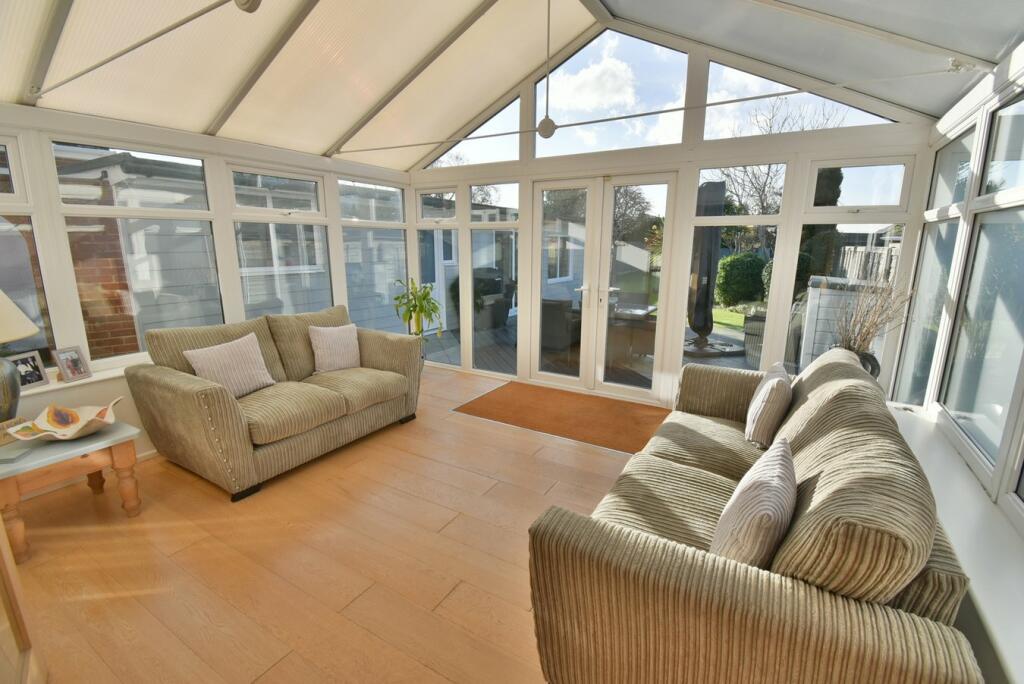
• Triple aspect conservatory
• Two ground floor, two first floor bedrooms
• First floor bedroom with en-suite
• Modern family bathroom
• Garage/workshop & office/hobbies/garden room
• Approximately 100ft rear garden with timber shed
Location:
• Nearest Station: N/A
• Distance to Station: N/A
Agent Information:
• Address: 6-8 Victoria Road,
Ferndown,
Dorset,
BH22 9HZ
Full Description:
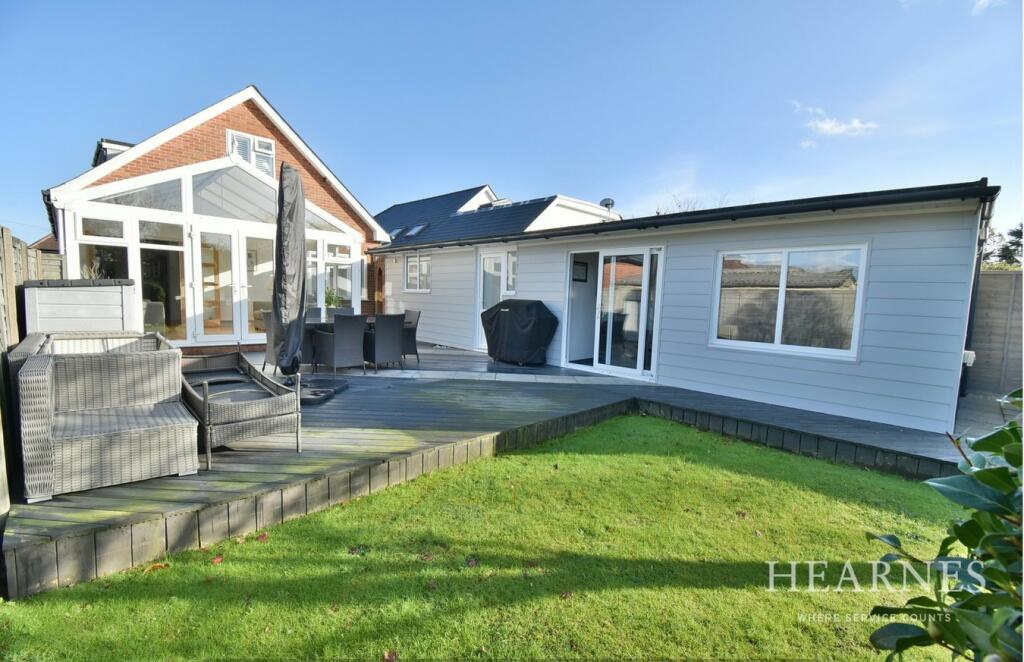
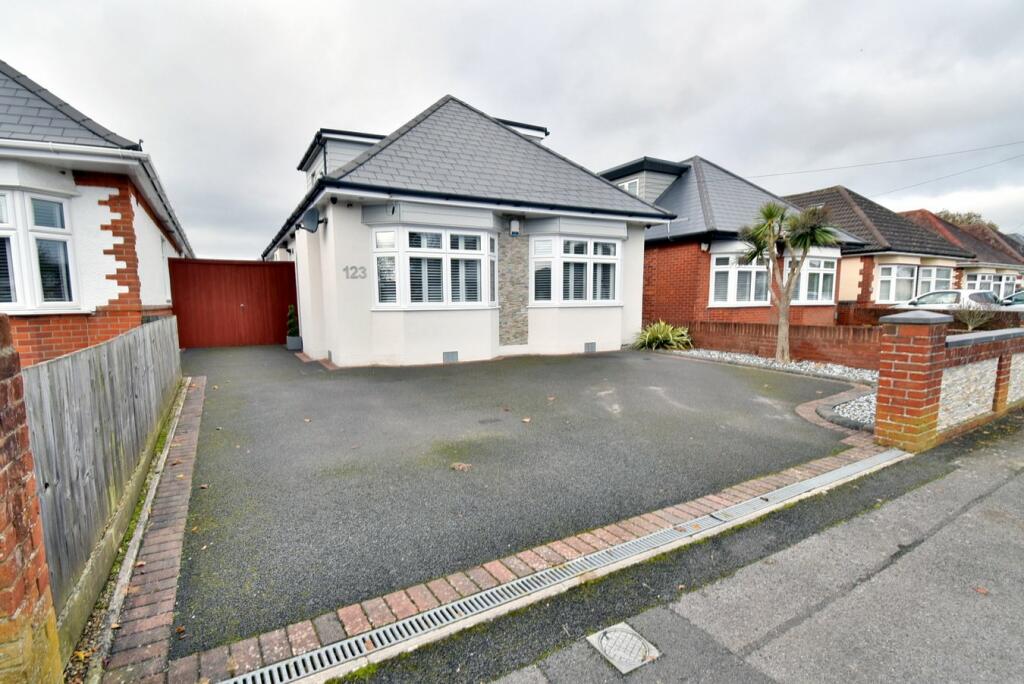
This deceptively spacious detached chalet home offers versatile living over two floors and approximately 1,776 ft of accommodation briefly comprising; four double bedrooms served by stylish refitted en-suite, family bathroom and cloakroom, a bespoke fitted kitchen/breakfast room open to a dining space, formal living room and extensive double glazed conservatory giving access to and overlooking the wonderful private 100ft rear garden and raised deck.The property has been maintained to an extremely high standard both internally, externally with great attention to detail to include engineered oak flooring, solid wood doors, replastered walls and plain set ceilings, modern gas central heating and double glazing, driveway parking for several vehicles together with secure timber side gates providing access to further parking and access to the garage.Other noteworthy benefits include a superb external office/garden room with tiled flooring, power, light and double glazing overlooking the impressive private garden and raised decking, perfect for entertaining and young families with an expanse of level lawn and a hot tub.The property is set within an extremely convenient and sought after location close to a local shopping parade and the popular Hill View primary school, regular bus routes to Bournemouth and nearby Redhill Recreation Park.Ground floor:• Attractive entrance porch with archway• Entrance hall, engineered oak flooring, double cupboard, stairs to the first floor, double glazed window• Cloakroom with WC and wash hand basin• Bedroom double glazed bay window to the front aspect• Bedroom double glazed bay window to the front aspect with wood laminate flooring• Kitchen/breakfast room fitted in a bespoke modern kitchen comprising a range of white gloss base and wall mounted units with adjacent worktops and central island unit with breakfast bar seating, two integrated ovens and inset Neff induction hob with contemporary extractor above and two double glazed widows either side, integrated dish washer, washing machine, microwave, space for American style fridge/freezer, 1.5 bowl sink unit, contrasting acrylic splashbacks, tiled flooring• Open plan dining space• Living room, continuation of the engineered oak flooring, double glazed window and glazed double doors to the conservatory• Conservatory with triple aspect double glazed windows and French doors with polycarbonate pitched roof. (The vendor informs us that the foot print of the conservatory and footings would allow a double story extension stpp)First floor:• Landing with velux window and door to convenient walk-in adapted wardrobe space• Bedroom one well presented dual aspect room with double glazed window overlooking the rear garden• En-suite modern suite comprising shower cubicle, tiled wall, WC, wash hand basin, cupboard storage, double glaze window and tiled flooring• Bedroom two angled velux window, eaves storage and fitted cupboard• Family bathroom two double glazed windows provide light with a stylish suite comprising panelled bath with glazed screen and contemporary tiling, corner vanity unit with inset basin, WC, tiled flooringOutside• Tarmacadam driveway with brick edging providing parking for two/three vehicles and timber gates with further access to the garage/workshop• Garage/workshop measuring approximately 19ft 8in x 8ft 10in detached with dual timber doors, internal power, lighting and side door• Office/hobbies garden room measuring approximately19ft 8in x 8ft 10in versatile multi-use room with external cladding, double glazed sliding doors, tiled flooring and double glazed windows overlooking the garden, power, light and phone point• Rear garden measuring approximately 100ft x 32ft Impressive, well maintained landscaped garden (to include the hot tub) with specimen plants, extensive level lawn, timber shed, raised decking, outside power and lightCOUNCIL TAX BAND: D EPC RATING: DFerndown offers an excellent range of shopping, leisure and recreational facilities. Ferndown is located approximately 4.1 miles away.AGENTS NOTES: The heating system, mains and appliances have not been tested by Hearnes Estate Agents. Any areas, measurements or distances are approximate. The text, photographs and plans are for guidance only and are not necessarily comprehensive. Whilst reasonable endeavours have been made to ensure that the information in our sales particulars are as accurate as possible, this information has been provided for us by the seller and is not guaranteed. Any intending buyer should not rely on the information we have supplied and should satisfy themselves by inspection, searches, enquiries and survey as to the correctness of each statement before making a financial or legal commitment. We have not checked the legal documentation to verify the legal status, including the leased term and ground rent and escalation of ground rent of the property (where applicable). A buyer must not rely upon the information provided until it has been verified by their own solicitors.BrochuresBrochure 1