Property Details:
• Type: Detached Bungalow
• Tenure: Freehold
• Floor Area: N/A
Key Features:
• Three bedroom detached chalet home
• Living Room
• Reception two/sun room
• Garden room
• En suite to bedroom one
• Family bathroom
• First floor shower room
• Garage/workshop/utility space
• Driveway providing off road parking
• South westerly aspect rear garden
Location:
• Nearest Station: N/A
• Distance to Station: N/A
Agent Information:
• Address: 6-8 Victoria Road,
Ferndown,
Dorset,
BH22 9HZ
Full Description:
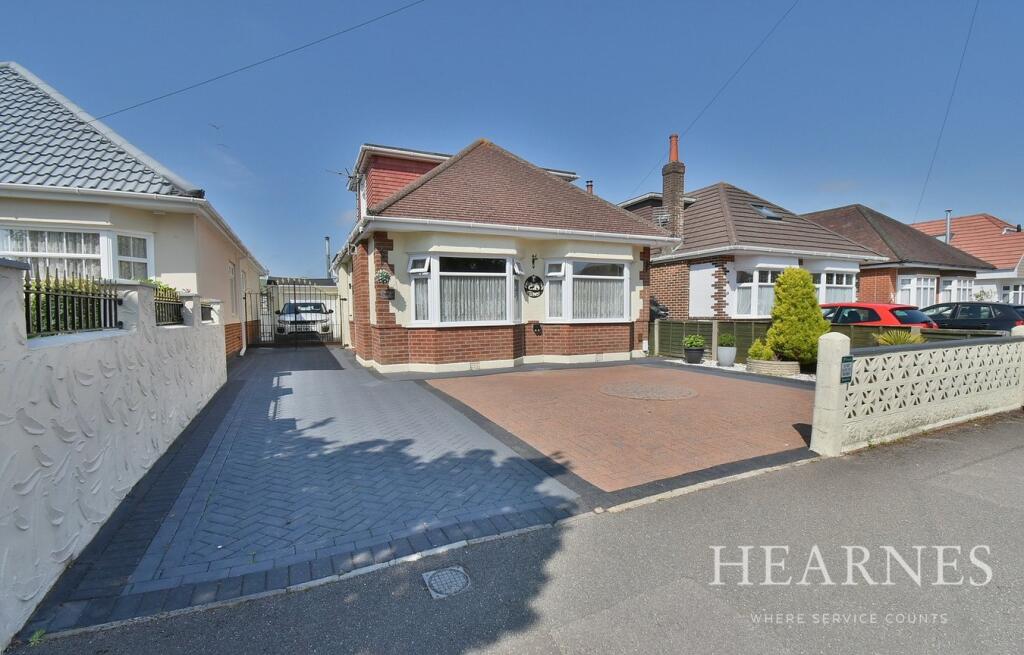
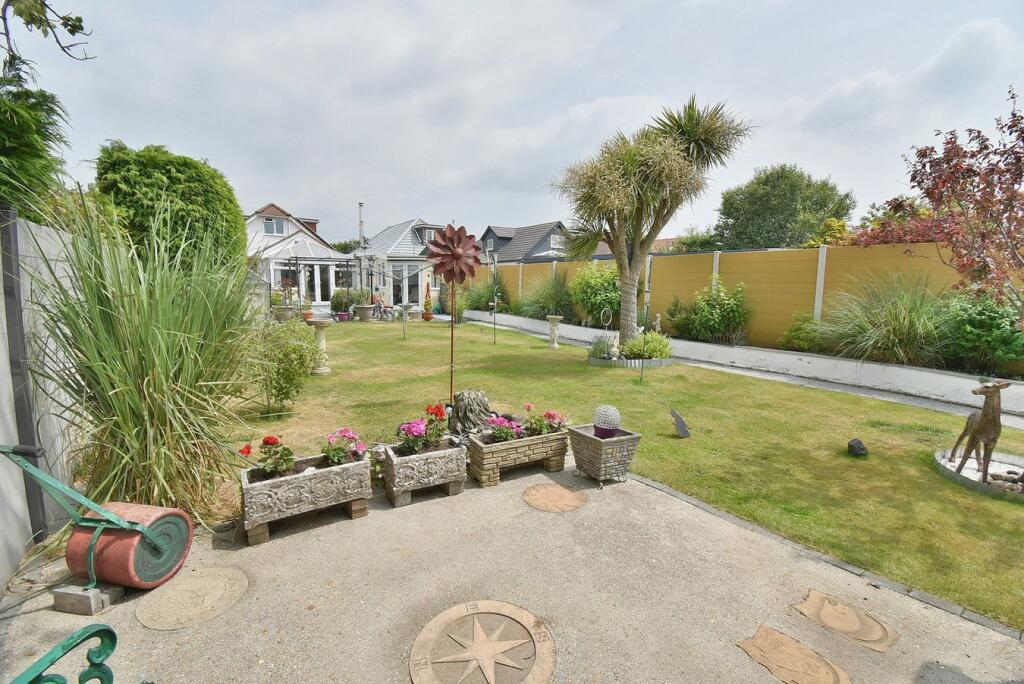
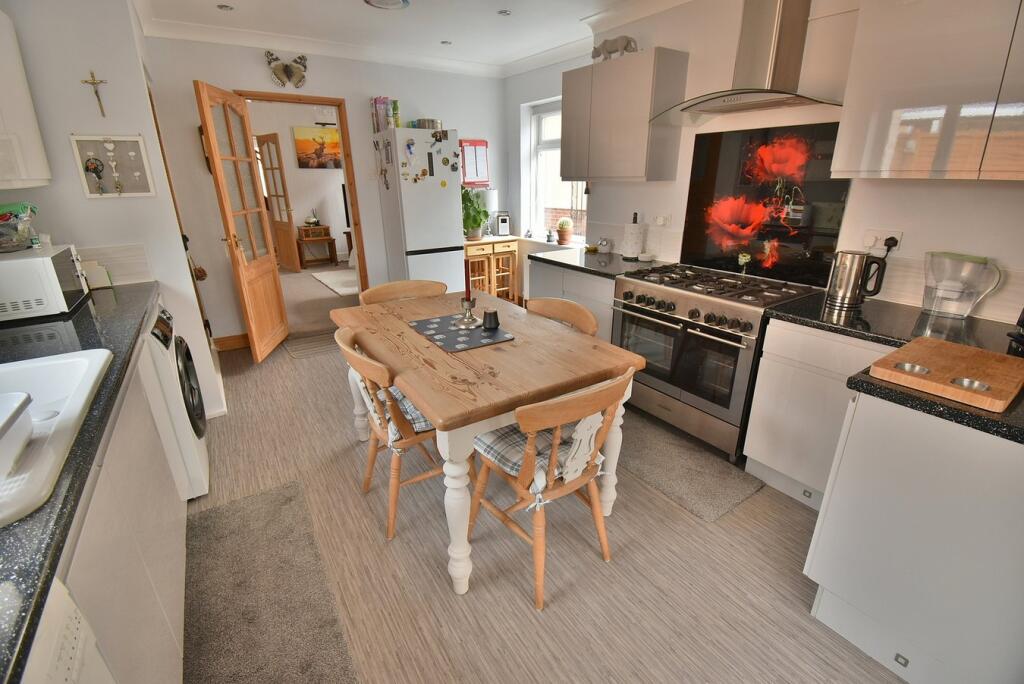
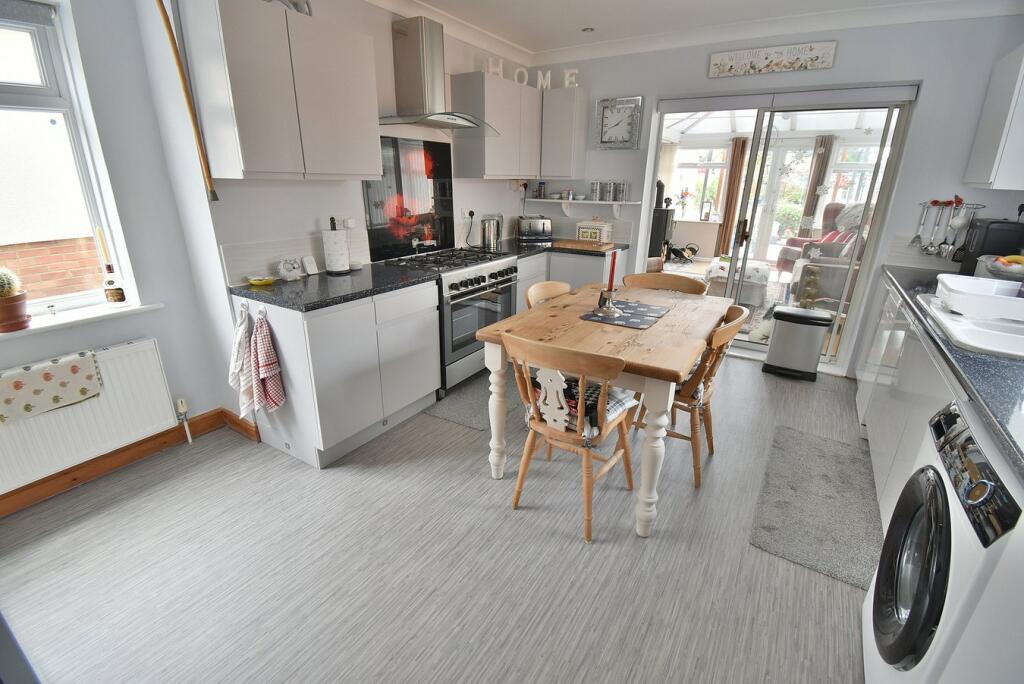
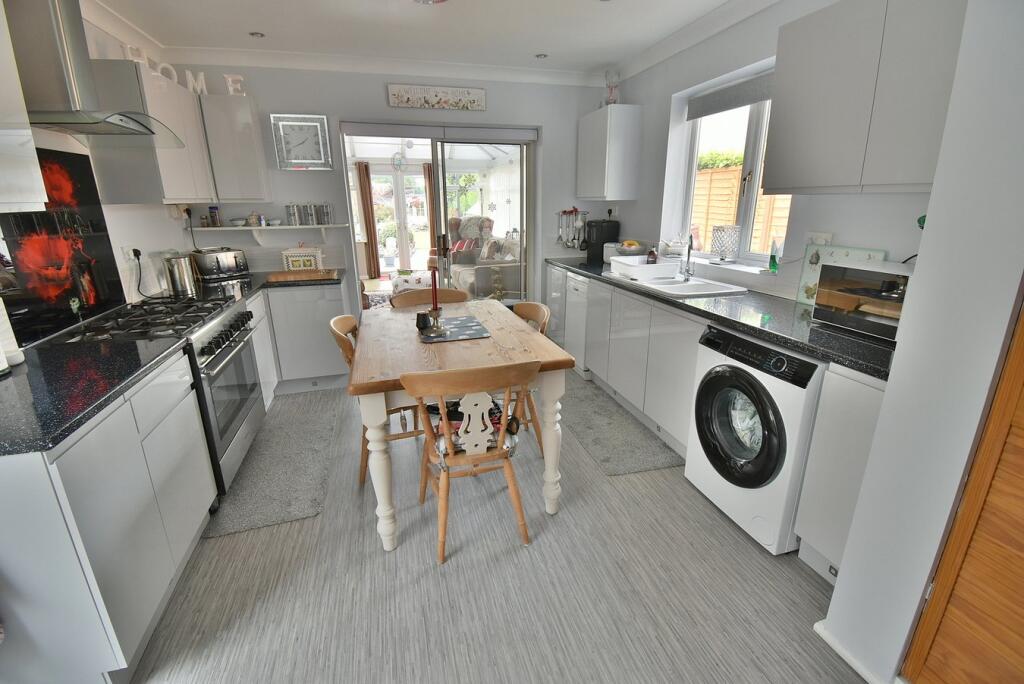
This well proportioned detached chalet home occupies an exceptional plot with versatile living to include three bedrooms served by two bathrooms including a ground floor ‘Jack & Jill’ access bathroom, spacious living room, a modern kitchen/breakfast room leading to a double glazed conservatory/family room with modern fuel burner and patio doors to the exceptional garden. Other benefits include an updated two year old gas boiler, double glazing, privately owned solar panels, paviour driveway with parking for several vehicles leading to a multi use attached 27’ garage/workshop and a summerhouse/hobbies room overlooking the superbly maintained landscaped 100’ south facing level garden and secluded patio.• Traditional arch porch way with double glazed front door to the reception hallway• Reception hallway with wood laminate flooring throughout, stairs to the first floor, understairs storage, double glazed bay window to the front aspect, doors leading to the ground floor bedroom and living space• Living/sitting room is a dual aspect room with a double glazed window to the rear aspect and two double glazed windows to both sides of a feature ornate style fireplace, partially glazed wooden door to the kitchen/breakfast room• Kitchen/breakfast room comprising a range of base and wall mounted grey gloss fronted units with adjoining worktops, ceramic 1.5 bowl single drainer sink unit with Victorian style mixer taps, tall standing fridge freezer, space for Range style gas cooker with extractor above, space and plumbing for slimline dishwasher, space and plumbing for washing machine, double glazed window to the side aspect, louvre doors to airing cupboard housing Worcester wall mounted gas combination boiler (approximately 2 years old), double glazed sliding patio doors giving access to:• Light and spacious reception two/sun room with double glazed windows to the side aspect and French doors giving access to the rear giving access and overlooking the extremely well maintained south westerly facing patio and rear garden, wood laminate flooring, polycarbonate pitched roof and modern floor standing contemporary wood burner set upon a mosaic tiled hearth base, door to integral garage/workshop/utility space• Garden room at the rear of the garage for multiple uses with double glazed windows and French doors• Ground floor double bedroom with a double glazed bay window to the front aspect, range of fitted bedroom furniture and door to the main bathroom which acts as an en suite and family bathroom• Family bathroom has a modern white suite comprising panelled bath, WC, wash hand basin with vanity unit, double glazed window and ladder style radiator, tiled walls and flooringFirst Floor• Bedroom one with a double glazed window to the rear aspect overlooking the garden, comprehensive range of bespoke fitted bedroom furniture to include wardrobes and dressing table• Bedroom three with a double glazed window to the side aspect• First floor Shower Room with a modern white suite comprising: dual width recessed shower cubicle with sliding door and separate wall mounted shower unit, WC, wash hand basin with vanity unit, double glazed window to the side aspect and chrome heated towel railOutside• The rear garden measuring 130’ including patio max x 32’, has a secluded private outlook, faces a south west aspect and is a particular feature of the property providing sections of patio and landscaped borders, a level lawn with resin pathway and decorative raised border, all enclosed by quality composite fencing timber with concrete posts• A paviour driveway provides off road parking for numerous vehicles and continues to one side through iron gates to:• Garage/workshop/utility space provides access through an up and over garage door with skylight, double glazed door to the garden, space and power for washer drier and double doors to a charming garden roomCOUNCIL TAX BAND: D EPC RATING: CAGENTS NOTES: The heating system, mains and appliances have not been tested by Hearnes Estate Agents. Any areas, measurements or distances are approximate. The text, photographs and plans are for guidance only and are not necessarily comprehensive. Whilst reasonable endeavours have been made to ensure that the information in our sales particulars are as accurate as possible, this information has been provided for us by the seller and is not guaranteed. Any intending buyer should not rely on the information we have supplied and should satisfy themselves by inspection, searches, enquiries and survey as to the correctness of each statement before making a financial or legal commitment. We have not checked the legal documentation to verify the legal status, including the leased term and ground rent and escalation of ground rent of the property (where applicable). A buyer must not rely upon the information provided until it has been verified by their own solicitors.BrochuresBrochure 1