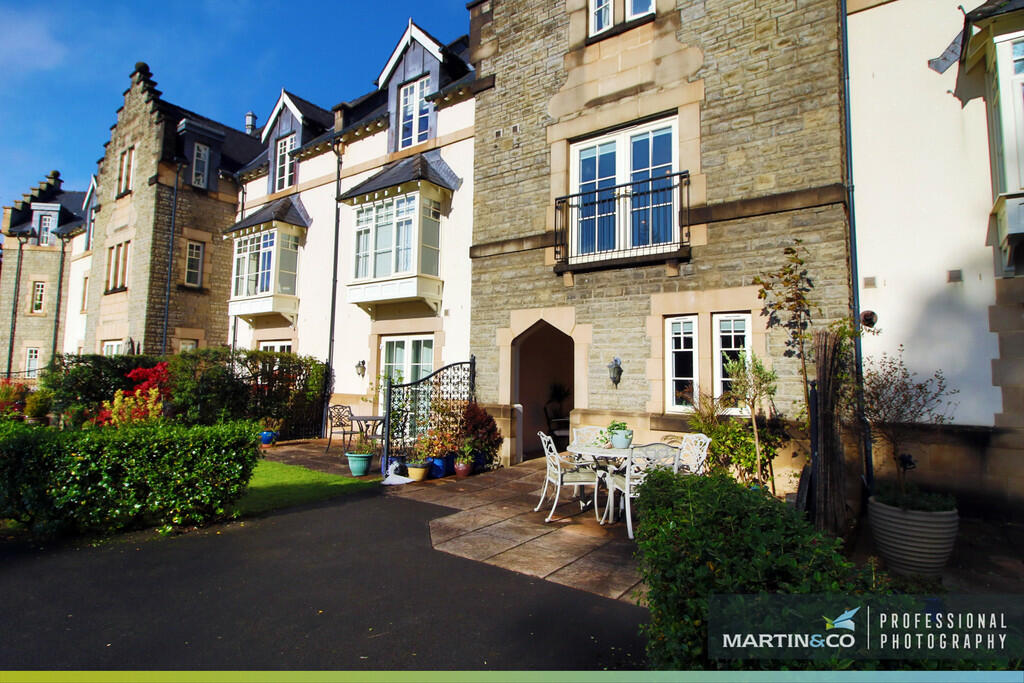
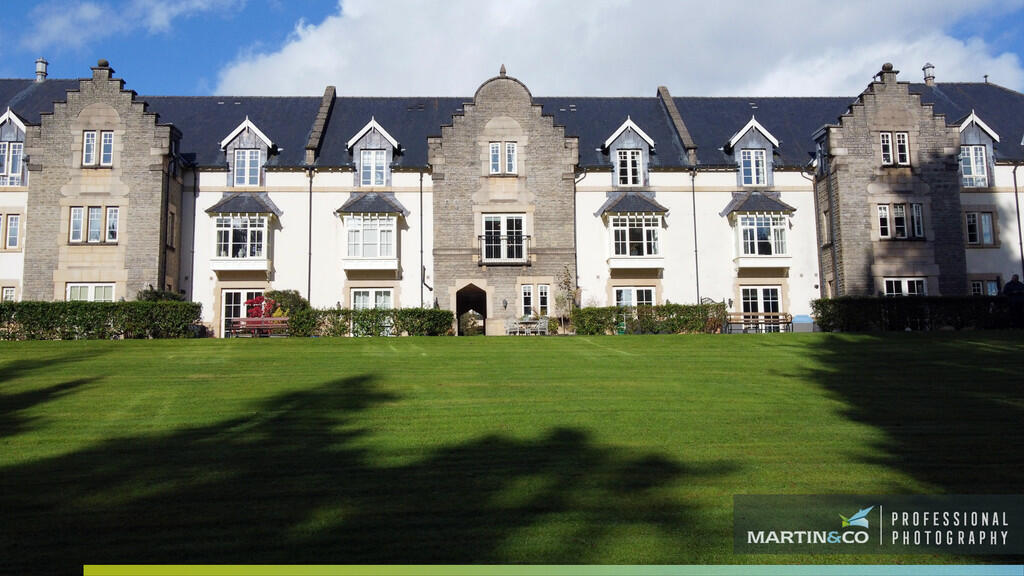
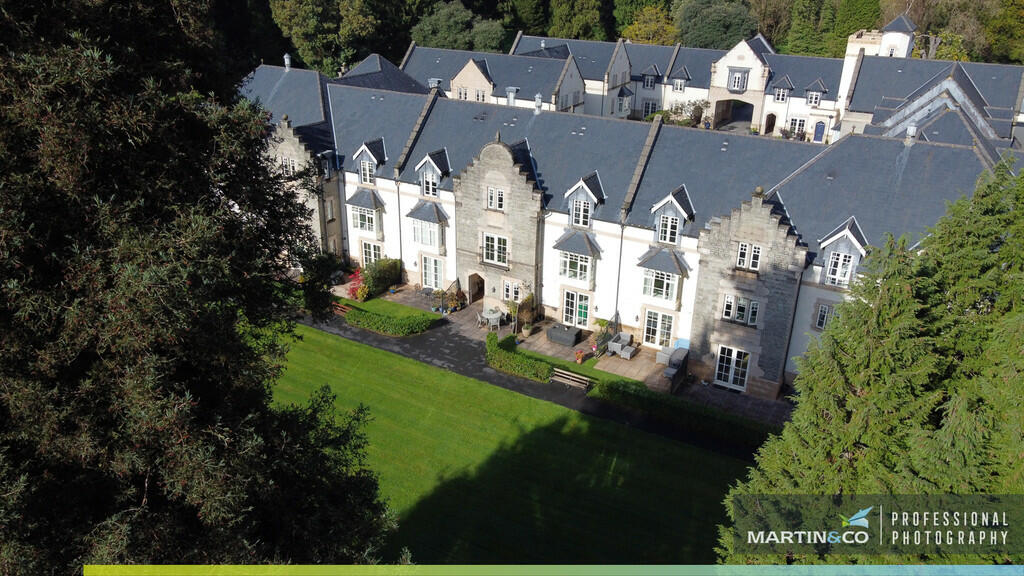
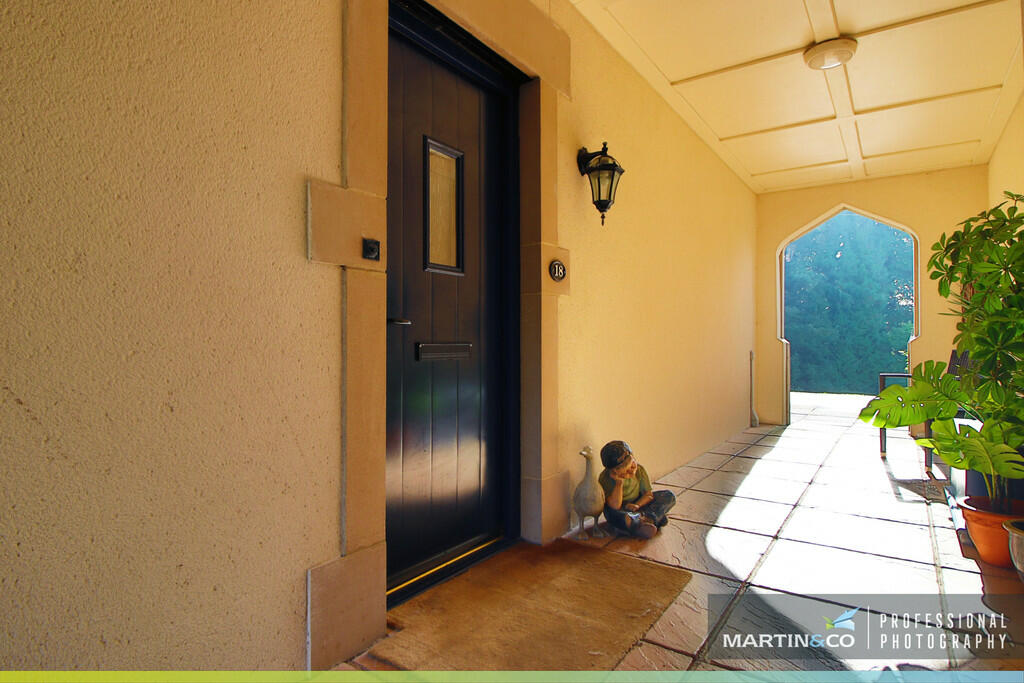
Western Courtyard, Talygarn Manor
About this home
Property Details: • Type: Town House • Tenure: N/A • Floor Area: N/A
Key Features: • THREE BEDROOM TOWNHOUSE • TALYGARN MANOR • FANTASTIC SCENIC VIEWS • OPEN PLAN KITCHEN/DINER • UTILITY ROOM • TWO ENSUITES • TWO WALK IN WARDROBES • ABUNDANCE OF STORAGE • ALLOCATED PARKING SPACE • MARTIN & CO
Location: • Nearest Station: N/A • Distance to Station: N/A
Agent Information: • Address: 10 The Globe Centre, Albany Road, Roath, Cardiff, CF24 3PE
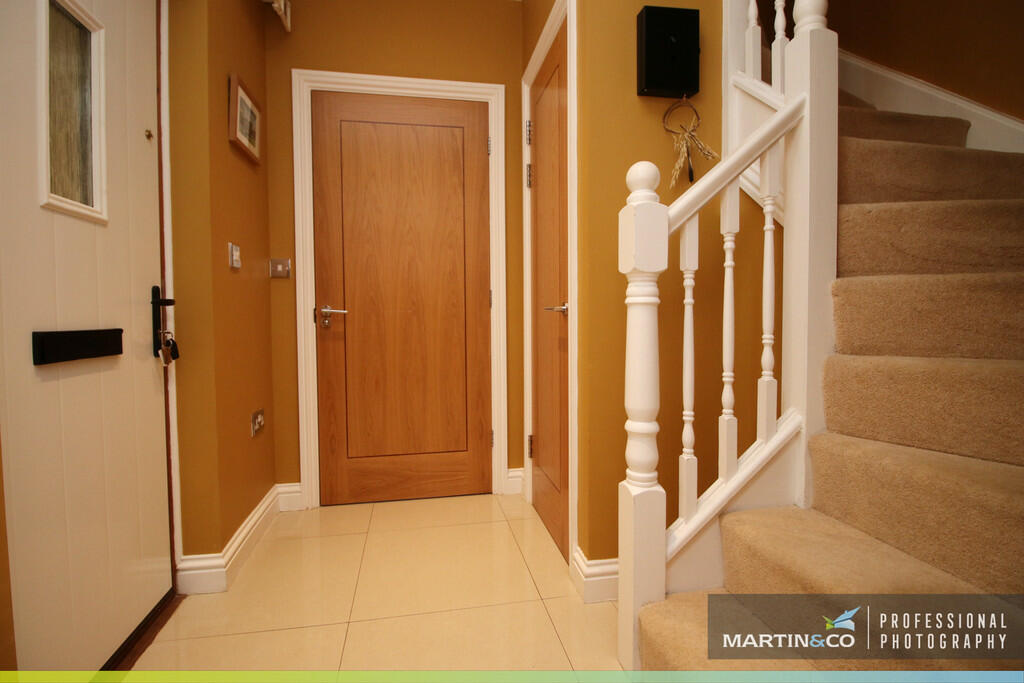
Full Description: **BEAUTIFUL & ELEGANT TOWNHOUSE** Martin & Co are delighted to offer this stunning townhouse. Situated in the sought after development of Talygarn Manor. This unique property is situated over three floors. The ground floor offers a bedroom/study, bathroom and abundance of storage. The first floor benefits from a generous, living room, large open plan kitchen/diner, utility room and WC. The top floor posts, two double bedrooms, both of which offer en-suites and walk in wardrobes. As well as offering a smaller reception room which would be perfect for a nursery or office. The property offers rear access to a patio area and communal grounds. This is a must view property. HALLWAY 7' 4" x 5' 6" (2.24m x 1.68m) MAX BATHROOM 8' 2" x 5' 4" (2.51m x 1.65m) MAX STUDY/BEDROOM 12' 3" x 8' 9" (3.75m x 2.67m) MAX STORAGE/SHED 7' 7" x 5' 1" (2.33m x 1.55m) MAX KITCHEN/DINER 16' 5" x 11' 7" (5.01m x 3.54m) MAX LIVING ROOM 16' 5" x 12' 2" (5.02m x 3.73m) MAX UTILITY ROOM 7' 3" x 4' 4" (2.21m x 1.34m) MAX WC 6' 3" x 3' 1" (1.91m x 0.94m) MAX MASTER BEDROOM 10' 11" x 12' 7" (3.35m x 3.85m) MAX WARDROBE 5' 2" x 4' 7" (1.58m x 1.41m) MAX ENSUITE 6' 11" x 4' 7" (2.12m x 1.41m) MAX BEDROOM TWO 11' 1" x 11' 9" (3.38m x 3.59m) MAX WARDROBE 5' 1" x 5' 4" (1.57m x 1.65m) MAX ENSUITE 4' 3" x 6' 11" (1.32m x 2.13m) MAX Remaining lease years: 981 yearsService charge: Approx. £3754 per annumGround rent: £100 per annumCouncil Tax band: E
Property facts
Features & amenities
Location
Similar homes nearby