Western Road, Hailsham
Property facts
- Property type
- Ground Flat
- Bedrooms
- 2
- Bathrooms
- 1
- Taxes (as supplied)
- Band: B
Only details supplied with this listing are shown. Ask the listing contact to confirm measurements, taxes and costs.
About this home
Property Details: • Type: Ground Flat • Tenure: N/A • Floor Area: N/A
Key Features: • Two Double Bedrooms • Ground Floor Flat • Over 55s • No Onward Chain • Single Garage • Energy Efficiency Rating: C • Share Of Freehold • Communal Gardens • Close To Recreation Ground • Within Walking Distance Of Town Centre
Location: • Nearest Station: N/A • Distance to Station: N/A
Agent Information: • Address: 27 High Street, Heathfield, TN21 8JR
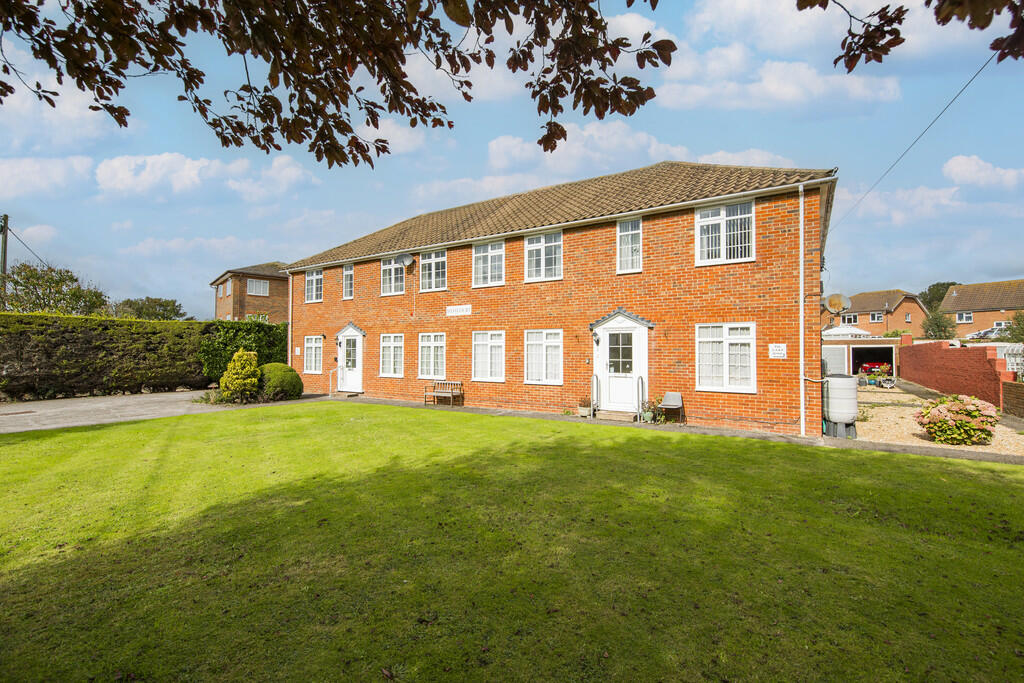
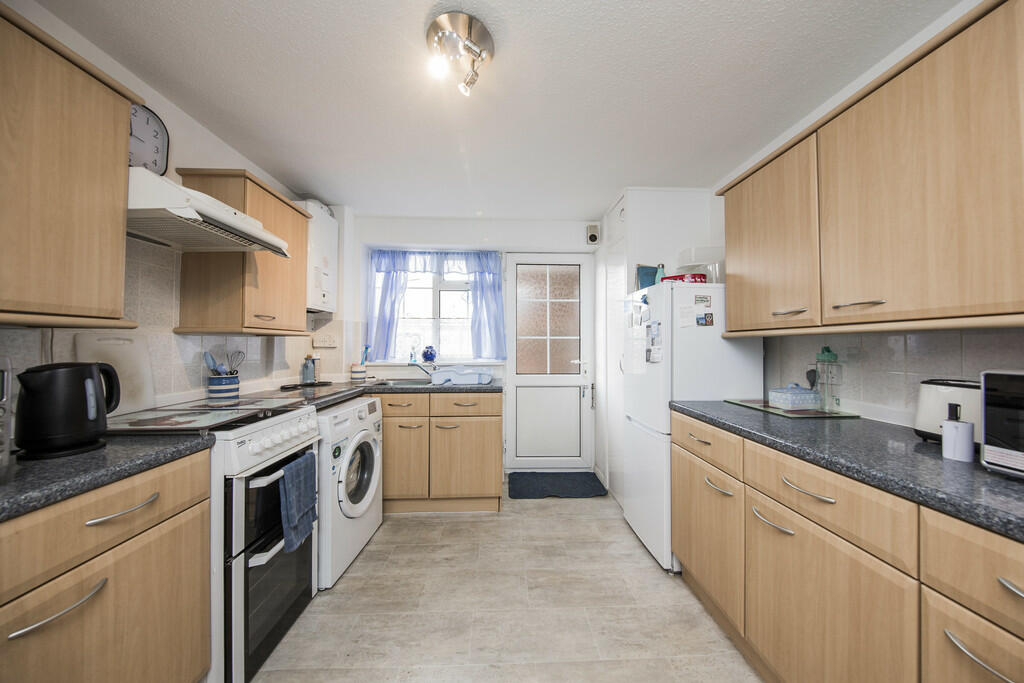
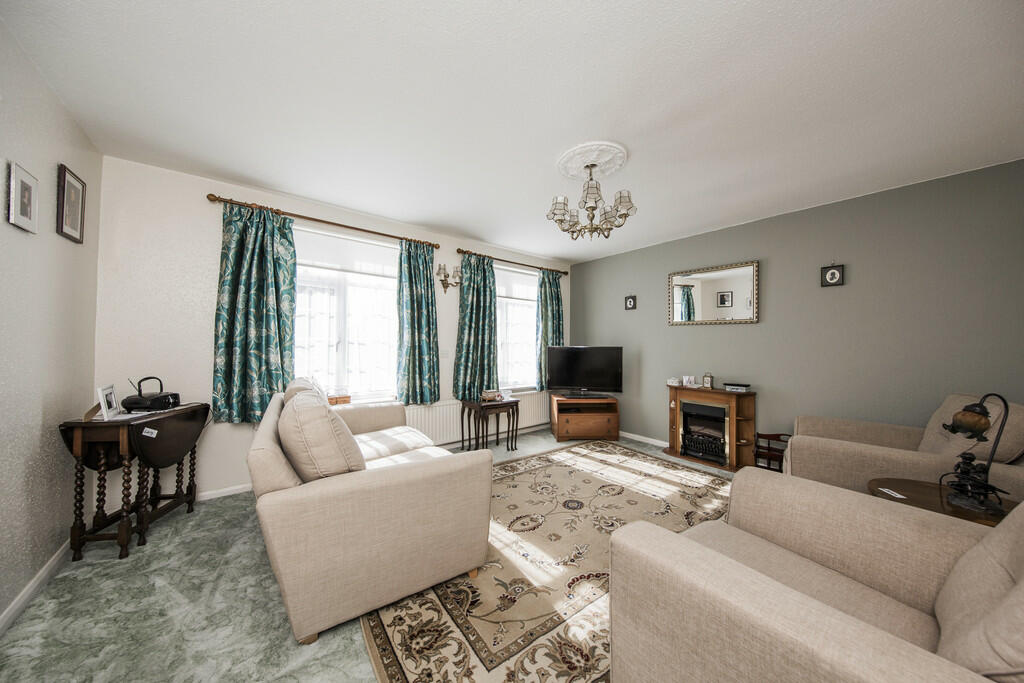
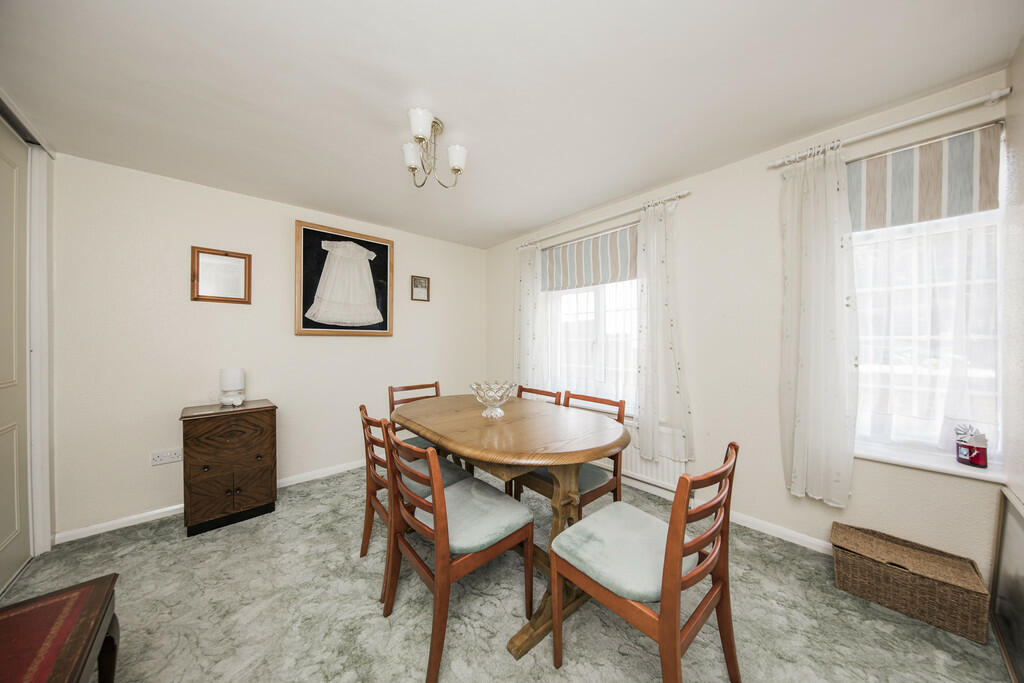
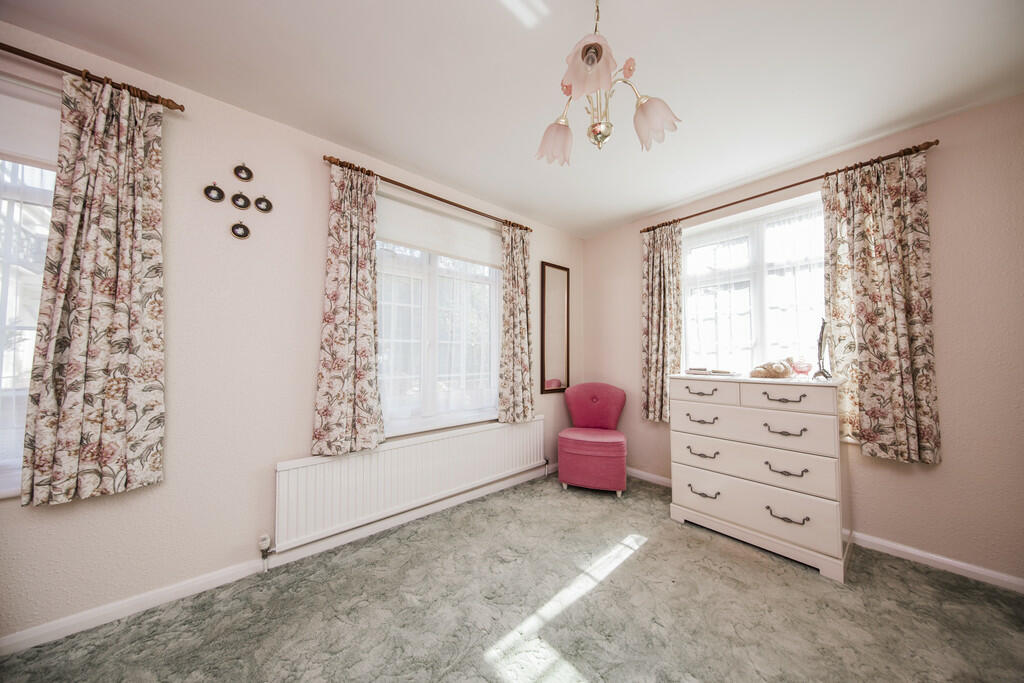
Full Description: A spacious two double bedroom ground floor retirement apartment for the over 55s situated approximately 50 metres from Western Road Recreation Ground and approximately 300 metres from Hailsham Town Centre offering an extensive range of shops and facilities. The accommodation features a bright and spacious sitting room, fitted kitchen and single garage and benefits from being Share of Freehold. NO ONWARD CHAIN. Spacious Entrance Hall - Bright Sitting Room - Kitchen - Two Double Bedrooms - Shower Room - Communal Garden - Single Garage ENTRANCE HALL: uPVC part double glazed front door. Built-in storage cupboard. Wood-effect flooring. SITTING ROOM: A spacious bright room with double glazed windows overlooking the communal gardens to the front. Radiator. BEDROOM ONE: Dual aspect with double glazed windows overlooking the communal gardens. Radiator. BEDROOM TWO: Double glazed windows to the side. Built-in wardrobe. Radiator. KITCHEN: Double glazed window and double glazed door to the rear. Range of wood-effect matching wall and base cupboards. Granite-effect worktops with inset stainless steel sink. Space for cooker, washing machine and upright fridge/freezer. Built-in airing cupboard with radiator and slatted shelving above. Part-tiled walls. Radiator. SHOWER ROOM: Double glazed window. Shower cubicle with Triton electric shower and folding glass shower door. WC. Pedestal wash basin. Tiled walls. Radiator. OUTSIDE: There is a communal lawned garden to the front and garage to the rear with up-and-over door. SITUATION: The property lies approximately 300 metres from Hailsham Town Centre which offers a comprehensive range of shops, schools & leisure facilities. Polegate railway station is approximately 4 and half miles away to the south with its excellent parking facilities and runs fast & frequent rail service to London, Brighton, Gatwick and Ashford etc. (Connections may apply). VIEWING: By appointment with Wood & Pilcher TENURE: Leasehold with a Share of Freehold.Lease: 999 years from 01/01/2001Service Charge: currently £1,000 per annum paid by two instalments of £500 each. COUNCIL TAX BAND: B ADDITIONAL INFORMATION: Broadband Coverage search Ofcom checkerMobile Phone Coverage search Ofcom checkerFlood Risk - Check flooding history of a property England - Services - Mains Water, Gas, Electricity & DrainageHeating - Gas-firedRestrictions - Over 55s BrochuresProperty Brochure
Features & amenities
Location
If the interactive map is unavailable, open the supplied location in maps.
Open location in mapsThe pin uses coordinates supplied with this listing. Confirm the exact location with the listing contact.
Listing information
- Original source
- www.rightmove.co.uk
- Added to Mirror
- Record updated
Added and updated dates describe the Mirror record. Source publication and verification dates are shown separately when known; none establishes time on market. Confirm current price and availability with the listing contact.
View original listing