Western Road, Hailsham, BN27
Property facts
- Property type
- Detached
- Bedrooms
- 4
- Bathrooms
- 3
- Taxes (as supplied)
- Band: G
Only details supplied with this listing are shown. Ask the listing contact to confirm measurements, taxes and costs.
About this home
Property Details: • Type: Detached • Tenure: N/A • Floor Area: N/A
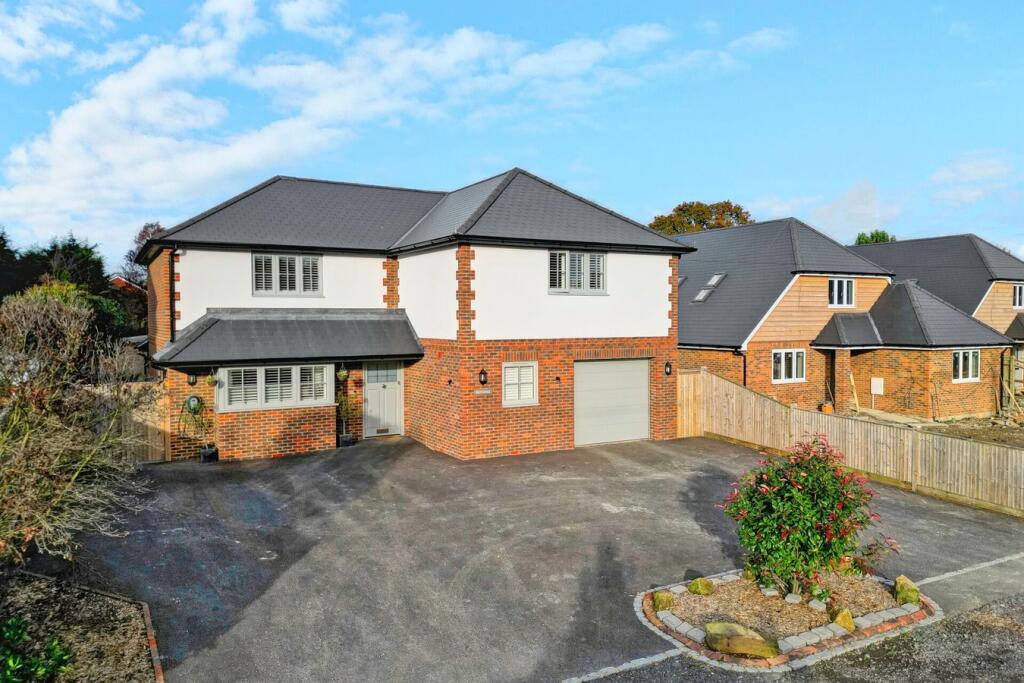
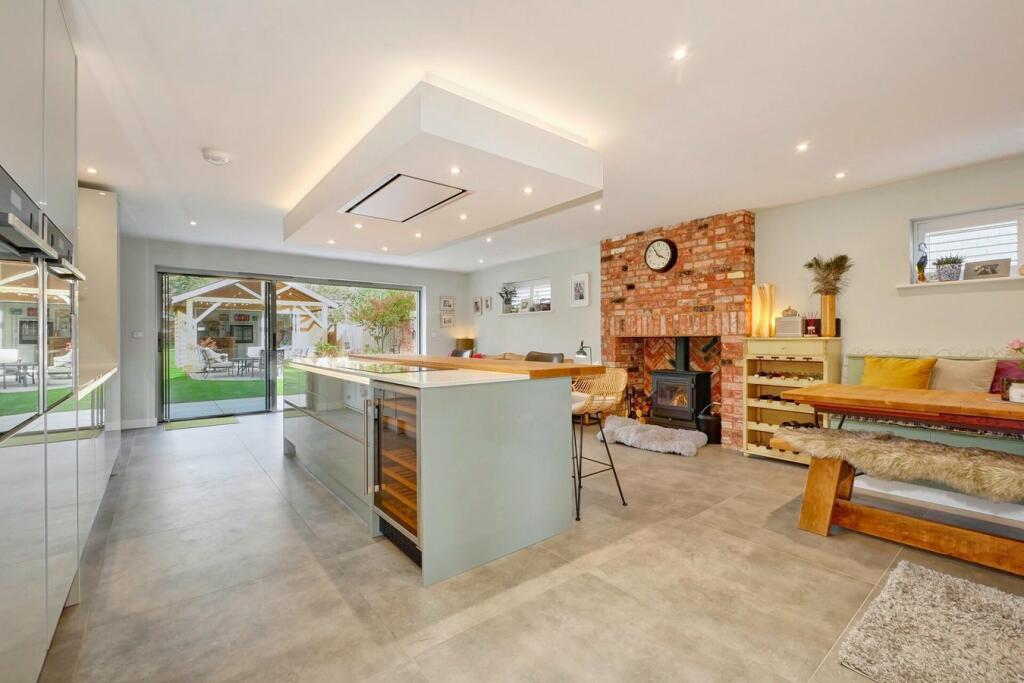
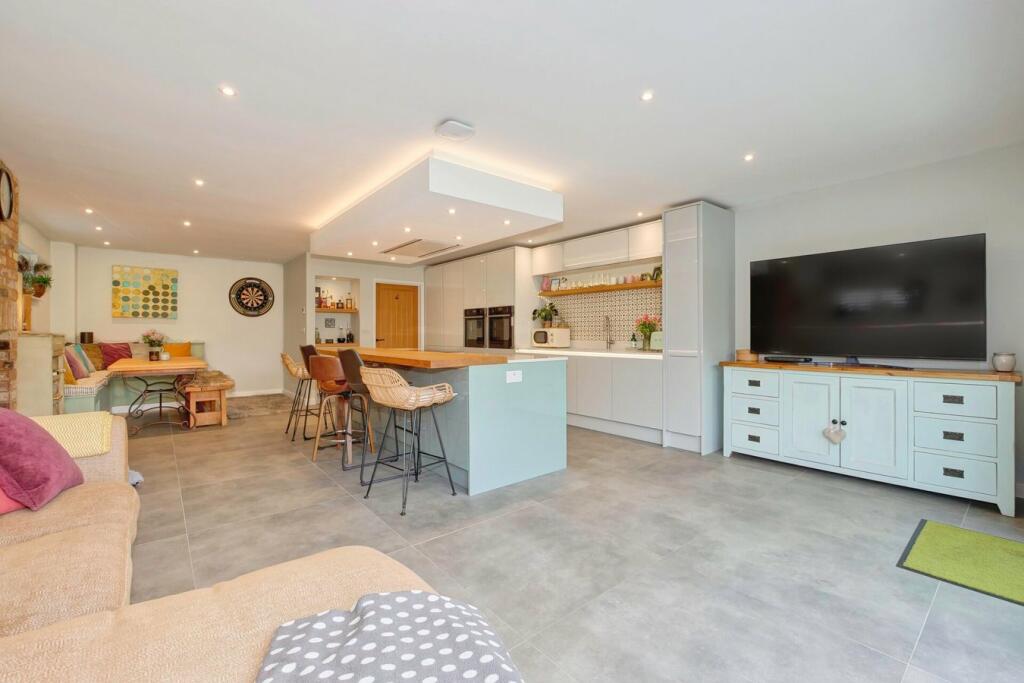
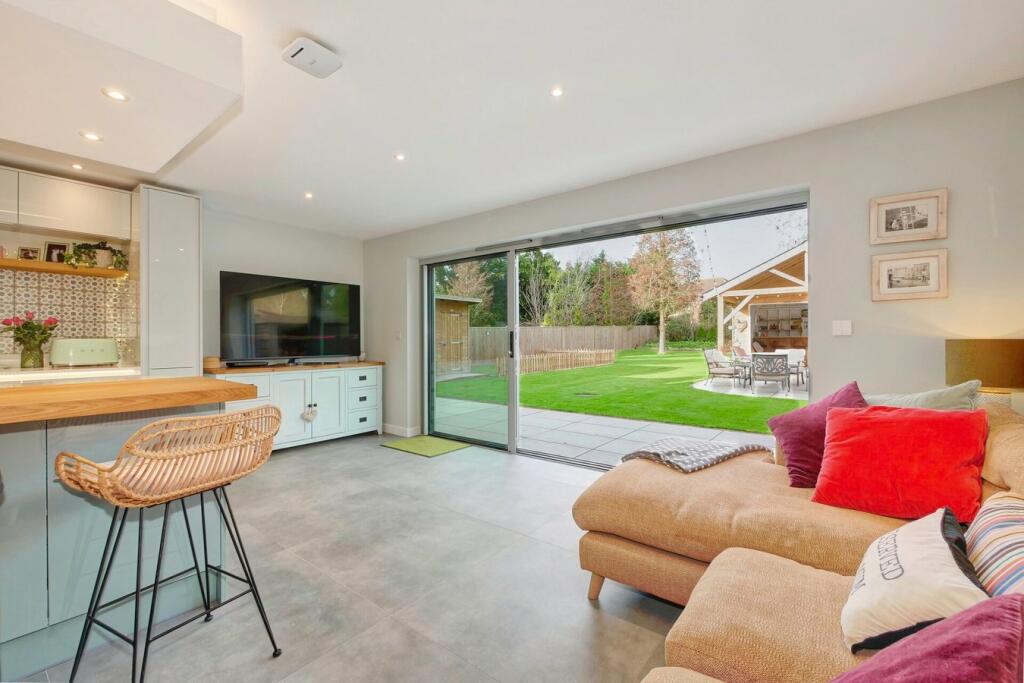
Key Features: • Modern Detached House • 4 Double Bedrooms • Impressive Kitchen/Family Room • Wonderful Garden with Bar • Garage and Ample Off Road Parking • Large Entrance Hall • Homely Living Room
Location: • Nearest Station: N/A • Distance to Station: N/A
Agent Information: • Address: 2 The Quintins, High Street, Hailsham, BN27 1DP
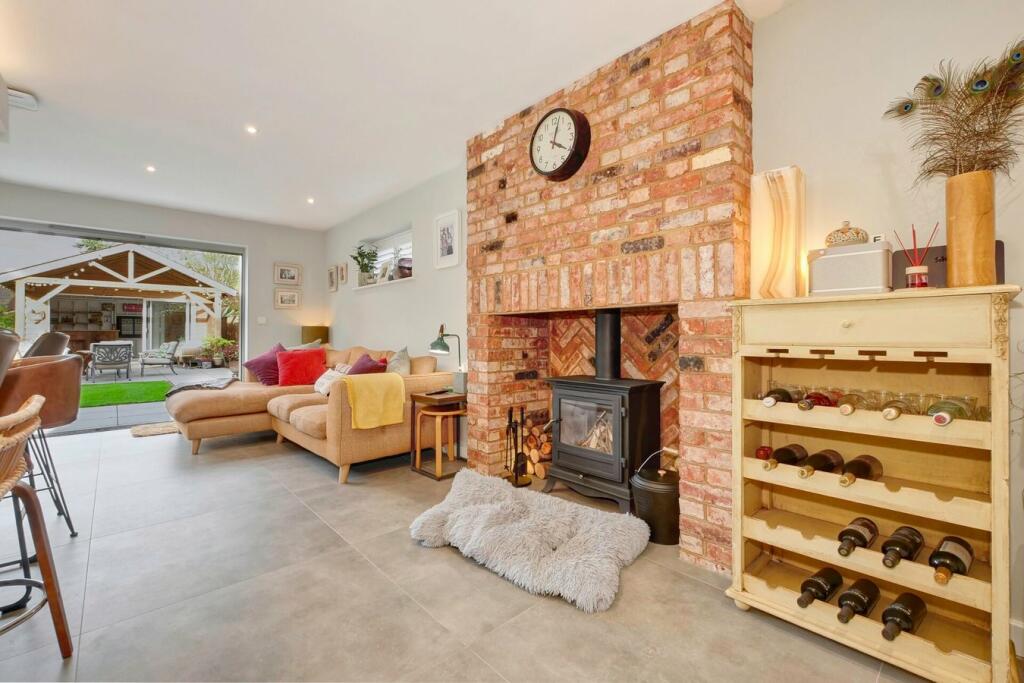
Full Description: PRICE GUIDE £725,000 - £775,000WATCH THE FILM AND 3D TOUR and view EXPERT PHOTOGRAPHY at craneandco.co.uk (ALL PROVIDED FREE FOR ALL OUR SELLERS)Built to an exceptional quality, everything has been thought of in this wonderful detached home! Being just over a year old, there's so much about this house that will wow you. The styling is sublime and the space on offer is equally impressive. The moment that you walk through the door this becomes apparent in the large entrance hall from which the principle rooms branch off. The kitchen/breakfast room is stunning and is the perfect hub of the house. Whether you're enjoying breakfast with the bi-fold doors thrown back or you have everyone around for Christmas dinner by the wood burner, you can't not love this room. The living room is equally as homely and the utility room and ground floor W/C are essential in a family home of this size. The sweeping staircase takes you upstairs where the 4 double bedrooms can be found. The master bedroom boasts a well designed dressing area as well as a luxury en-suite whilst bedroom 2 also enjoys its own en-suite leaving the 2 remaining double bedrooms to be served by the family bathroom. Outside, the quality of this home is equally apparent. An impressive lawned garden (with its own putting green!) is home to a wonderful garden room which needs to be seen to be believed! With its own bar, a w/c, and undercover patio, its the perfect place to enjoy those long summer evenings. An integral garage and parking for several cars mean that everything really has been thought of with this high quality home. It truly is a home for all seasons!*Private Road Charge - £10 Per Car Per AnnumThe house is sold with a 10 year Build Zone insurance valid until December 2033.*Information Provided by Seller* Entrance Hall Cloakroom Utility Room - 12' 1" x 5' 11" 12' 1" x 5' 11" (3.68m x 1.80m)Living Room - 18' 0" x 16' 2"18' 0" x 16' 2" (5.49m x 4.93m)Kitchen/Dining Room - 28' 5" x 18' 0" 28' 5" x 18' 0" (8.66m x 5.49m)Bedroom 1 - 16' 3" x 13' 8" 16' 3" x 13' 8" (4.95m x 4.17m)En Suite Shower Room 1Bedroom 2 - 16' 4" x 13' 8"16' 4" x 13' 8" (4.98m x 4.17m)En Suite Shower Room 2Bedroom 3 - 18' 0" x 9' 4" 18' 0" x 9' 4" (5.49m x 2.84m)Bedroom 4 - 17' 11" x 9' 4" 17' 11" x 9' 4" (5.46m x 2.84m)Bathroom OutsideGarage - 17' 9" x 10' 10" 17' 9" x 10' 10" (5.41m x 3.30m)Bar - 14' 7" x 14' 4" 14' 7" x 14' 4" (4.45m x 4.37m)BrochuresBrochure 1
Features & amenities
Location
If the interactive map is unavailable, open the supplied location in maps.
Open location in mapsThe pin uses coordinates supplied with this listing. Confirm the exact location with the listing contact.
Listing information
- Original source
- www.rightmove.co.uk
- Added to Mirror
- Record updated
Added and updated dates describe the Mirror record. Source publication and verification dates are shown separately when known; none establishes time on market. Confirm current price and availability with the listing contact.
View original listing