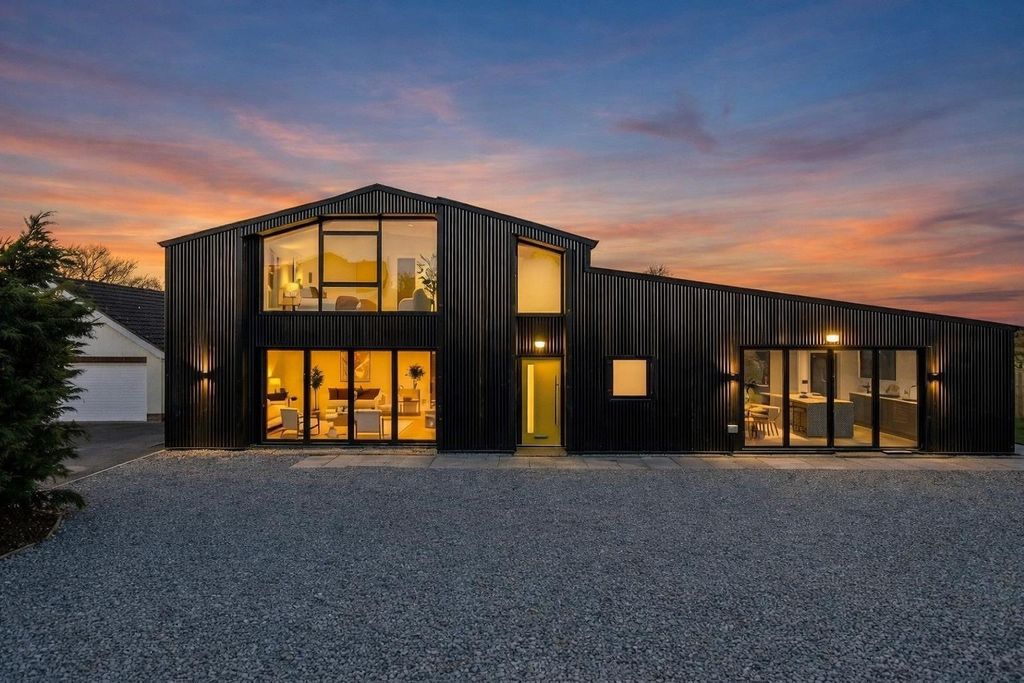
Property Details:
- Type: Detached house
- Bedrooms: 4
- Bathrooms: 3
Agent: Rook Matthews Sayer - Ponteland
Phone: 01661 697279
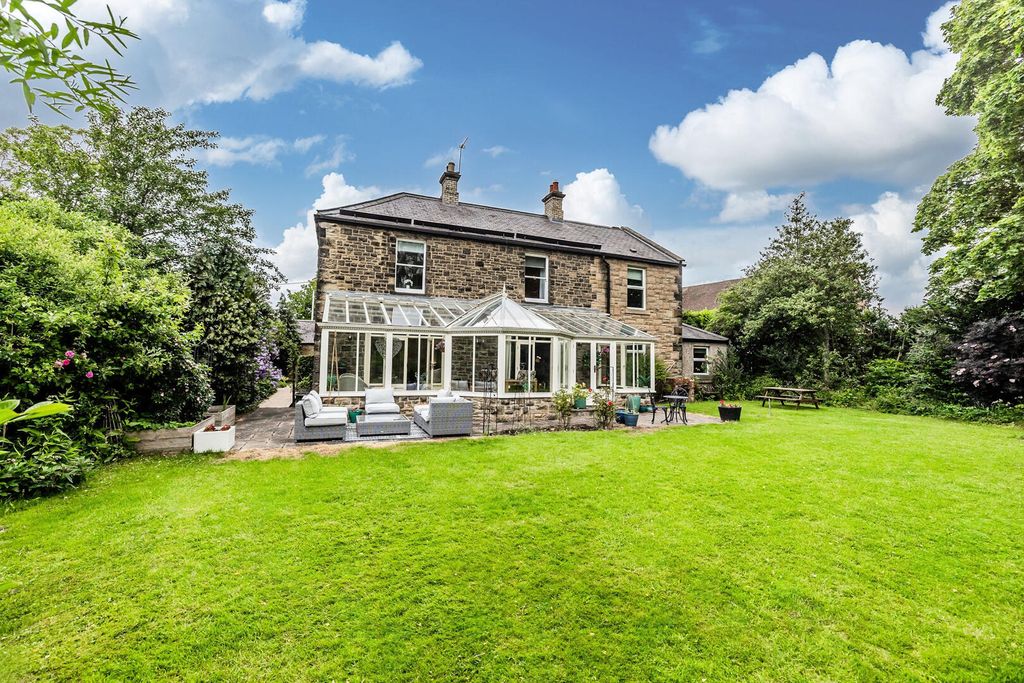
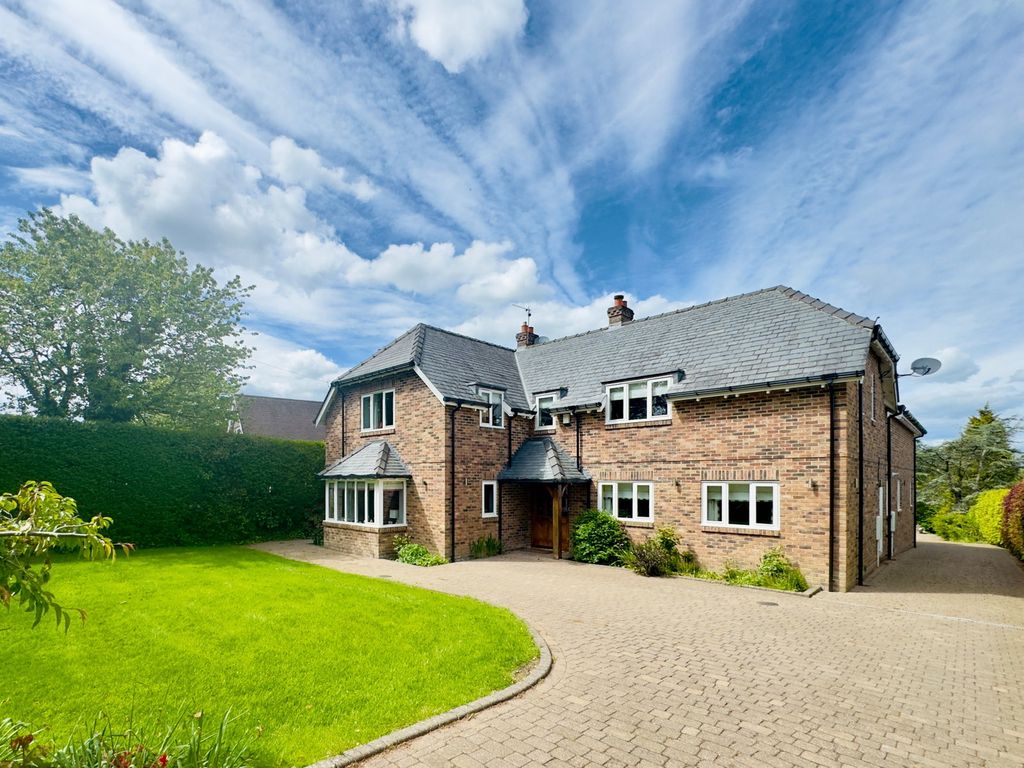
This neutrally decorated detached house offers spacious living across a desirable layout, ideally suited for families. Situated in a sought-after location, on the edge of Darras Hall, with access to public transport links and excellent local amenities, the property makes for convenient and comfortable family life.<br/><br/>The generous accommodation includes three well-proportioned reception rooms. The main living room features large windows drawing in natural light, a fireplace with a living flame gas fire, and a log burner style finish. The dining room, with views toward the garden, connects directly to the kitchen, providing a seamless entertaining space. There is also a welcoming TV snug which opens onto a sun room with direct access to the large west-facing garden, perfectly suited for outdoor gatherings or relaxation among mature trees.<br/><br/>The modern kitchen is equipped with a dining area, utility room, and enjoys abundant natural light with garden outlooks, creating a pleasant place for daily living. Four double bedrooms are offered, including a ground floor double bedroom for added flexibility. The master bedroom benefits from built-in wardrobes, ample storage, and an en-suite bathroom with a heated towel rail and en suite shower room. The remaining bedrooms also feature built-in wardrobes, and there is an additional shower room on the first floor with a heated towel rail. A third ground floor bathroom provides further convenience.<br/><br/>With an EPC rating of D and situated in council tax band F, this family home combines generous interiors with impressive outdoor space, while being conveniently positioned for everything needed for modern family living.<br/><br/><strong>Ground Floor:</strong><br/><br/>Living Room: 16'01'' x 15'01'' (into alcove) - 4.90m x 4.59m<br/><br/>Dining Room: 12'04'' x 12'00'' - 3.76m x 3.66m<br/><br/>Snug: 12'01'' x 12'04'' - 3.68m x 3.76m<br/><br/>Sun Room: 8'09'' x 9'07'' - 2.67m x 2.92m<br/><br/>Kitchen / Diner: 19'04'' (max) x 12'10'' (max) - 5.89m x 3.91m<br/><br/>Utility Room: 8'09'' x 6'00'' - 2.67m x 1.83m<br/><br/>Bedroom: 10'10'' - 9'00'' - 3.30m x 2.74m<br/><br/>Bathroom: 8'00'' x 8'11'' - 2.44m x 2.72m<br/><br/><strong>First Floor:<br/></strong><br/>Bedroom: 14'10'' (+wardrobes) x 12'05'' (+wardrobes) - 4.52m x 3.78m <br/><br/>En-suite: 9'04'' x 10'03'' - 2.84m x 3.12m<br/><br/>Bedroom: 10'11'' x 12'07'' (+wardrobes) - 3.33m x 3.84m<br/><br/>Bedroom: 9'08'' x 12'11'' (+wardrobes) - 2.95m x 3.94m<br/><br/>Shower Room: 10'03'' x 8'06'' - 3.12m x 2.59m<br/><br/>PRIMARY SERVICES SUPPLY<br/>Electricity: MAINS<br/>Water: MAINS<br/>Sewerage: MAINS<br/>Heating: MAINS GAS<br/>Broadband: ADSL<br/>Mobile Signal Coverage Blackspot: No<br/>Parking: Garage/Driveway<br/><br/>MINING <br/>The North East region is famous for its rich mining heritage and therefore it will be beneficial to conduct a mining search. Confirmation should be sought from a conveyancer as to its effect on the property, if any. <br/><br/>TENURE<br/>Freehold – It is understood that this property is freehold, but should you decide to proceed with the purchase of this property, the Tenure must be verified by your Legal Adviser<br/> <br/><br/>COUNCIL TAX BAND: F<br/><br/>EPC RATING: D<br/><br/>P00007458.SD.SD.15/9/25.V.1<br/><p> </p><br/><br/>Council Tax Band: F<br/>Tenure: Freehold