For Rent
Price on request
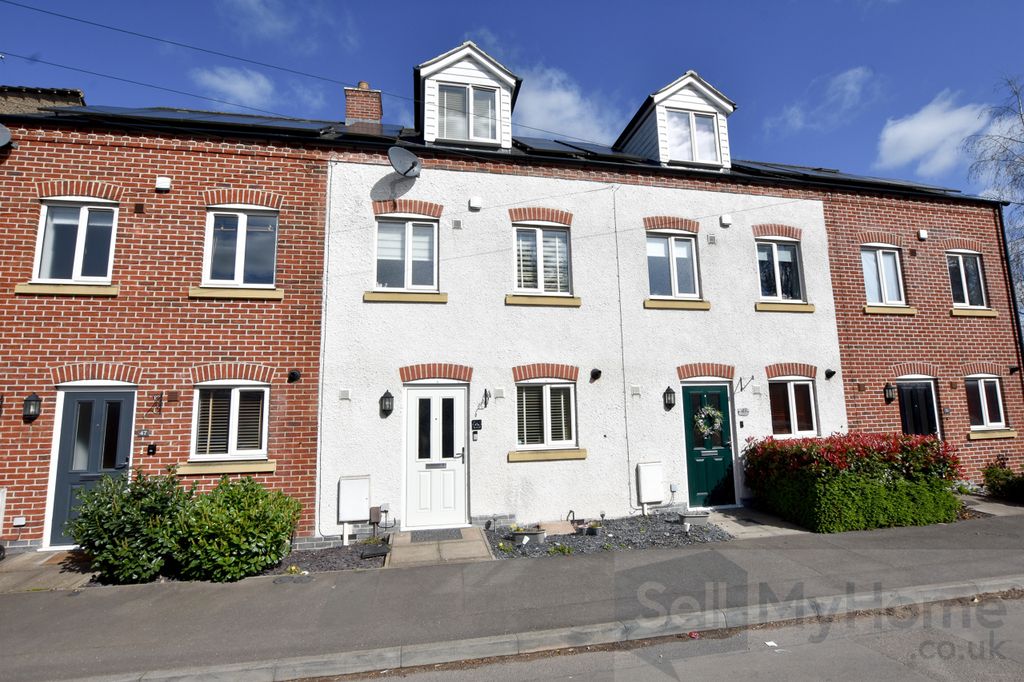
3 bed terraced house for saleChurch Street, Earl Shilton, Leicester, Leicestershire LE9
Studio
Earl Shilton


Property Details: - Type: Detached house - Bedrooms: 4 - Bathrooms: 2
Agent: Scrivins & Co - Hinckley Phone: 01455 364865
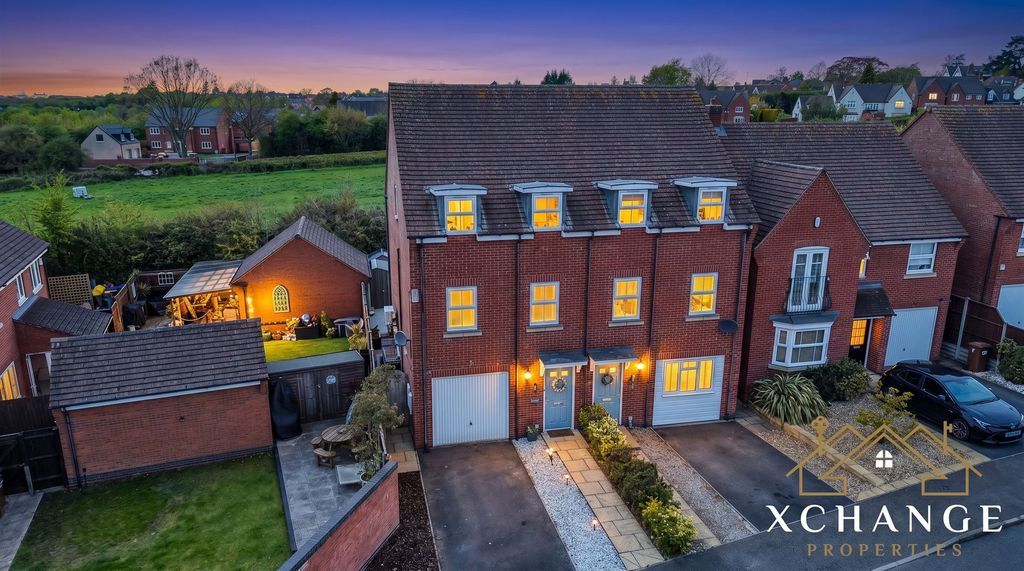
EX SHOW HOME WITH ALL FURNITURE INCLUDED! NO CHAIN! Stunning Avant Homes built detached four bedroom family home. Sought after and convenient new cul de sac development within walking distance of the village centre including shops, schools, doctors, dentist, bus service, parks, restaurants, public houses and good access to major road links. Immaculately presented with some upgrades and benefiting from built in appliances, tiled flooring, spot lights, bi-fold doors, built in wardrobes, gas central heating and UPVC SUDG. Spacious accommodation offers entrance hallway, study, utility room, separate WC, lounge and open plan living dining kitchen. Four good sized bedrooms (main with en suite shower room and three with built in wardrobes) and bathroom. Long driveway to detached garage and good sized enclosed rear garden. Viewing highly recommended.<br/><br/><b>Tenure</b> - Freehold <br/>Council tax band TBC<br/><br/><b>Accommodation</b> - Composite front door to<br/><br/><b>Entrance Hallway</b> - With stairway to the first floor, two radiators, tiled flooring, thermostat for the central heating on the ground floor and key pad for alarm system. White panelled interior door to understairs storage cupboard housing the fuse box. A further white panelled interior door to<br/><br/><b>Utility Room</b> - 1.91 x 1.81 (6'3" x 5'11") - With two flooring standing cupboard units, one housing a washing machine, with stone working surface above, radiator, tiled flooring and extractor fan. White panelled interior door to<br/><br/><b>Separate Wc</b> - 1.67 x 1.55 (5'5" x 5'1") - With low level WC, wall mounted sink unit, radiator, tiled flooring, fully tiled surrounds, spot lights and extractor fan.<br/><br/><b>Study To Front</b> - 2.85 x 2.60 (9'4" x 8'6") - With radiator.<br/><br/><b>Through Lounge</b> - 3.52 x 6.68 into bay (11'6" x 21'10" into bay) - With TV aerial point, two radiators and white panelled interior door to<br/><br/><b>Open Plan Living Dining Kitchen</b> - 6.89 x 3.77 (22'7" x 12'4" ) - With a range of floor standing fitted kitchen units with soft close doors and stone working surface above and inset one and half bowl stainless steel drainer sink with mixer tap. A range of integrated appliances include: fridge freezer, dishwasher, oven, microwave, electric hob and extractor above. Stone splashback. A further matching range of wall mounted cupboard units. Tiled flooring, extractor fan and UPVC SUDG Bi-fold doors to the rear garden.<br/><br/><b>First Floor Landing</b> - With loft access, radiator, smoke alarm and white panelled double doors to a large storage cupboard housing the Potterton gas combination boiler. White panelled interior door to<br/><br/><b>Bedroom One</b> - 3.53 x 2.94 (11'6" x 9'7") - With a fitted wardrobes with sliding door to front, radiator, TV aerial point and thermostat for the central heating on the first floor. White panelled interior door to<br/><br/><b>En Suite Shower Room</b> - 1.37 x 2.24 (4'5" x 7'4") - With walk in shower cubical with rainfall and wall mounted shower attachments with digital control and glass screen to side. Low level WC, wall mounted sink unit with drawer beneath. Chrome heated towel rail, inset ceiling spot lights and laminate wood strip flooring.<br/><br/><b>Bedroom Two To Rear</b> - 3.04 x 3.12 (9'11" x 10'2") - With fitted wardrobes with sliding mirror fronted doors and radiator.<br/><br/><b>Bedroom Three To Front</b> - 2.86 x 3.44 (9'4" x 11'3") - With fitted wardrobes with sliding doors to front and radiator.<br/><br/><b>Bedroom Four To Front</b> - 1.89 x 2.70 (6'2" x 8'10") - With radiator.<br/><br/><b>Bathroom To Side</b> - 1.67 x 2.10 (5'5" x 6'10") - With panelled bath with mixer tap, shower attachment and a further rainfall shower attachment with glass shower screen to side. Low level WC, wall mounted sink unit with drawer beneath, chrome heated towel rail, laminate wood strip flooring, spot lights, tiled surrounds and extractor fan.<br/><br/><b>Outside</b> - The proper is nicely situated, set back from the road, with a front garden that is principally laid to lawn with surrounding wood chip boarders and a slabbed pathway leading to the front door. Down the left hand side of the property is a long tarmacadam driveway leading to the detached brick built garage (3.19m X 6.18m). With lighting, power and further storage in the roof space. A pedestrian gate to side offers access to the good sized fenced and enclosed rear garden with a slabbed patio adjacent to the rear of the property, beyond which the garden is principally laid to lawn with surrounding stone boarders and a further slabbed patio towards the top of the garden. Outside tap.<br/><br/>