For Sale
£395,000
Farndale Close, Wistaston
4 bd
2 ba
Detached
Wistaston
Listed by Cheshire Lamont, Nantwich
Only details supplied with this listing are shown. Ask the listing contact to confirm measurements, taxes and costs.
Property Details: • Type: Detached Bungalow • Tenure: N/A • Floor Area: N/A
Key Features:
Location: • Nearest Station: N/A • Distance to Station: N/A
Agent Information: • Address: 15 Market Square Sandbach, CW11 1AE
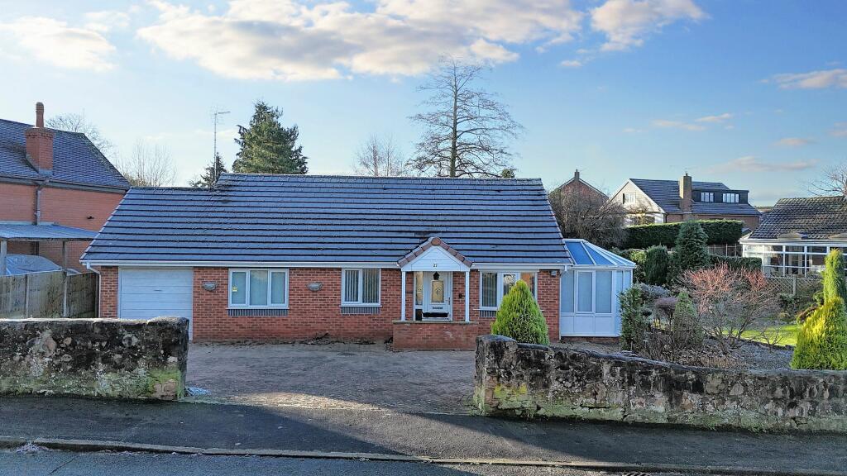
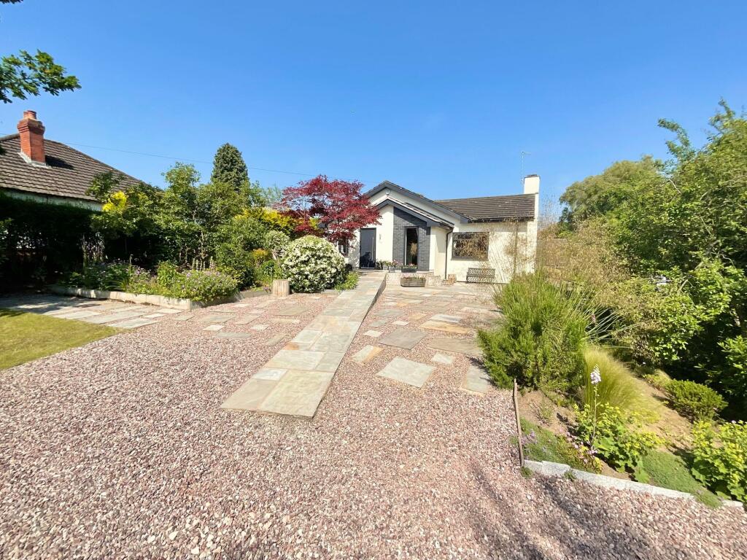
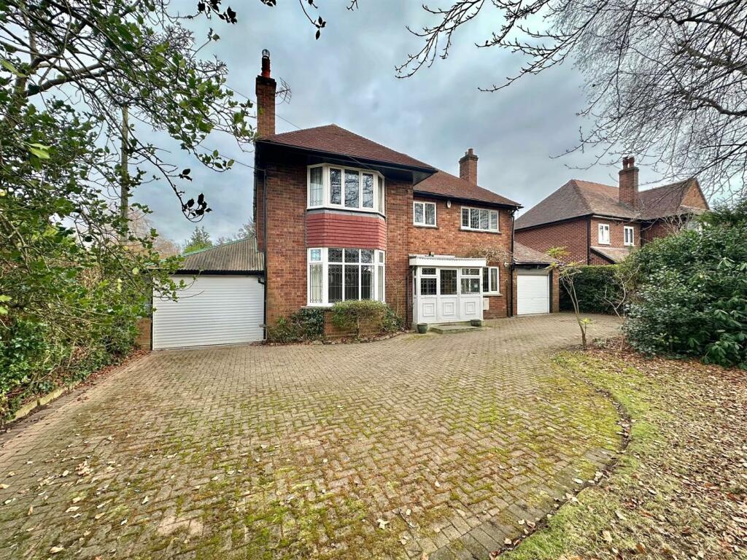
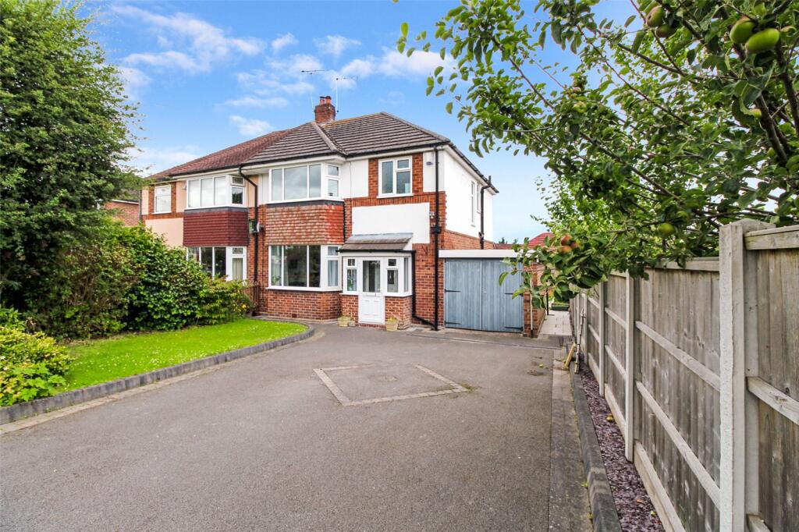
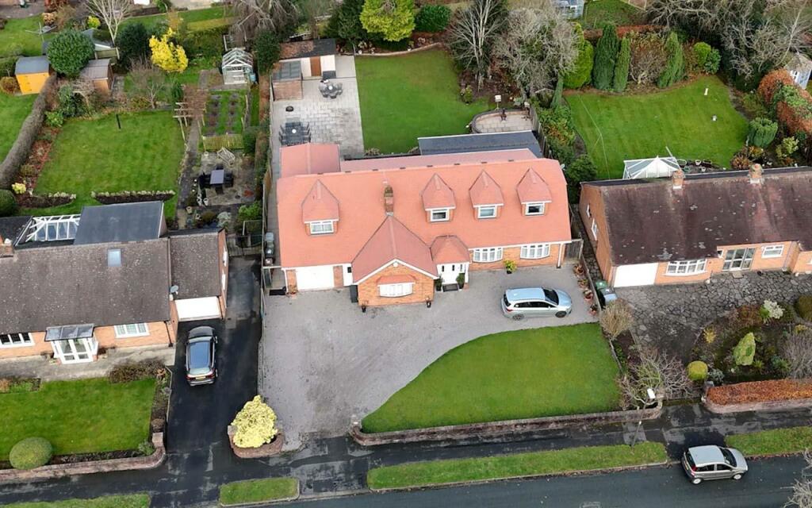
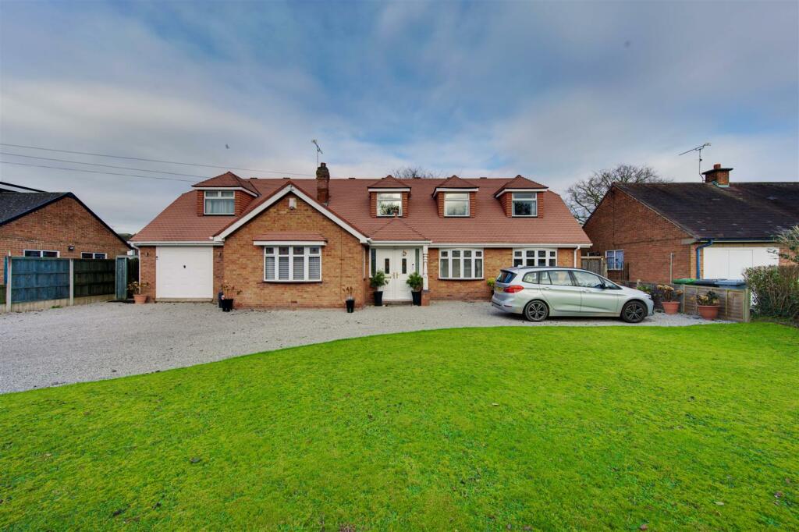
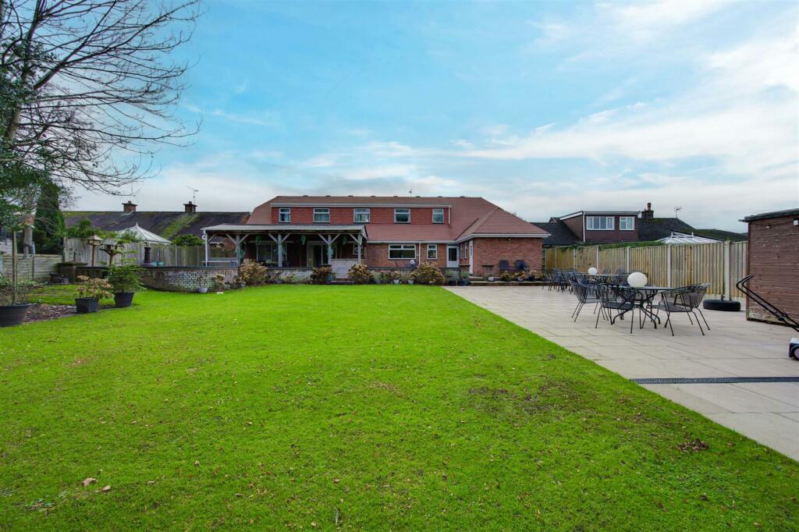
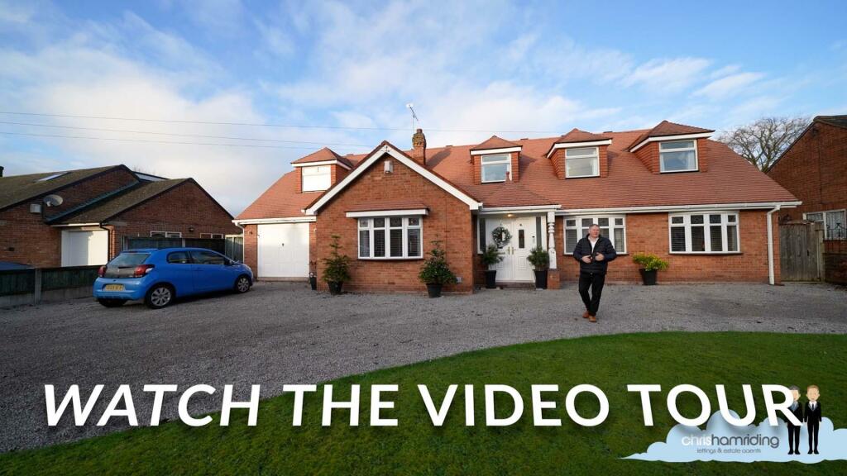
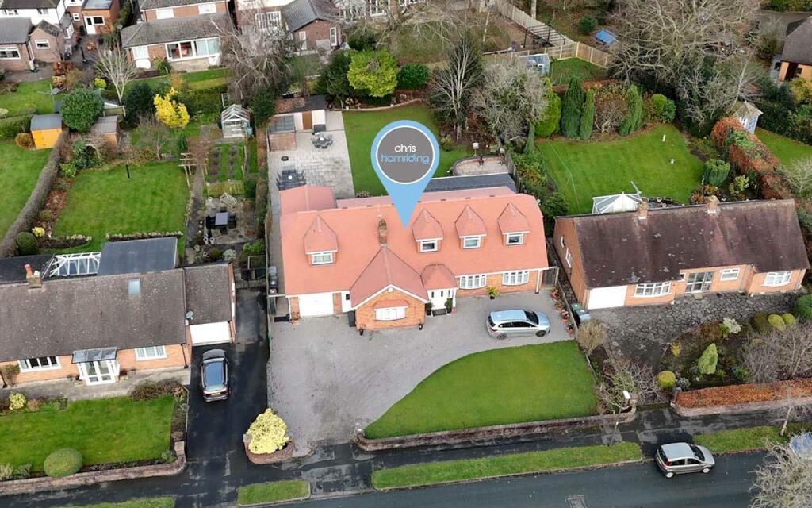
Full Description: Take a moment to view our guided and aerial video tour of this impressive home on an exceptional plot!Nestled in the charming village of Wistaston, Westfield Drive presents a unique opportunity to acquire a spacious, extended property enjoying over 2600sq ft of internal accommodation. This remarkable property boasts an impressive amount of space both inside and out, making it ideal for large families! The bungalow features three well-appointed reception rooms, providing versatile areas for relaxation, entertainment, or family gatherings.With two bathrooms, the accommodation is designed to cater to the needs of a busy household and day-to-day living, ensuring convenience and comfort for all. The property offers significant scope for remodelling on both floors, allowing you to personalise the existing layout to suit your lifestyle and preferences.One of the standout features of this home is the beautiful rear garden, which provides a tranquil retreat from the hustle and bustle of daily life. The garden is complemented by a lovely rear terrace and a large pergola, perfect for outdoor dining, entertaining, or simply enjoying your surroundings.This property is not just a house; it is a canvas for your imagination, offering the potential to create a truly bespoke living space in a desirable village position. Whether you are looking to invest in a family home or seeking a project to make your own, this fantastic opportunity on Westfield Drive is a rare find, with its plot, existing accommodation and fabulous location within Wistaston. What's not to love! View our signature video tour, photos and floorplan then call the experts here at Chris Hamriding to book that all-important viewing!Accommodation - Porch - Entrance Hall - Lounge - 6.49 x 3.31 (21'3" x 10'10") - Reception Room/Downstairs Bedroom - 5.78 x 3.33 (18'11" x 10'11") - Downstairs Wc - Family Room - 4.30 x 3.94 (14'1" x 12'11") - Kitchen/Dining Room - 5.40 x 4.30 (17'8" x 14'1") - Utility Room - 3.48 x 4.27 (11'5" x 14'0") - Downstairs Shower Room - Office/Guest Room - 3.10 x 2.39 (10'2" x 7'10") - Study - 3.58 x 3.27 (11'8" x 10'8") - Garage - 3.27 x 1.61 (10'8" x 5'3") - First Floor Landing - Bedroom One - 5.39 x 3.91 (17'8" x 12'9") - Family Bathroom - 2.52 x 2.32 (8'3" x 7'7") - Dressing Room - 2.82 x 2.62 (9'3" x 8'7") - Bedroom Two - 3.94 x 3.32 (12'11" x 10'10") - Bedroom Three - 3.28 x 6.68 (10'9" x 21'10") - Bedroom Four - 2.94 x 2.56 (9'7" x 8'4") - Bedroom Five - 2.47 x 2.24 (8'1" x 7'4") - BrochuresWestfield Drive, WistastonBrochure
If the interactive map is unavailable, open the supplied location in maps.
Open location in mapsThe pin uses coordinates supplied with this listing. Confirm the exact location with the listing contact.
Added and updated dates describe the Mirror record. Source publication and verification dates are shown separately when known; none establishes time on market. Confirm current price and availability with the listing contact.
View original listing