Property Details:
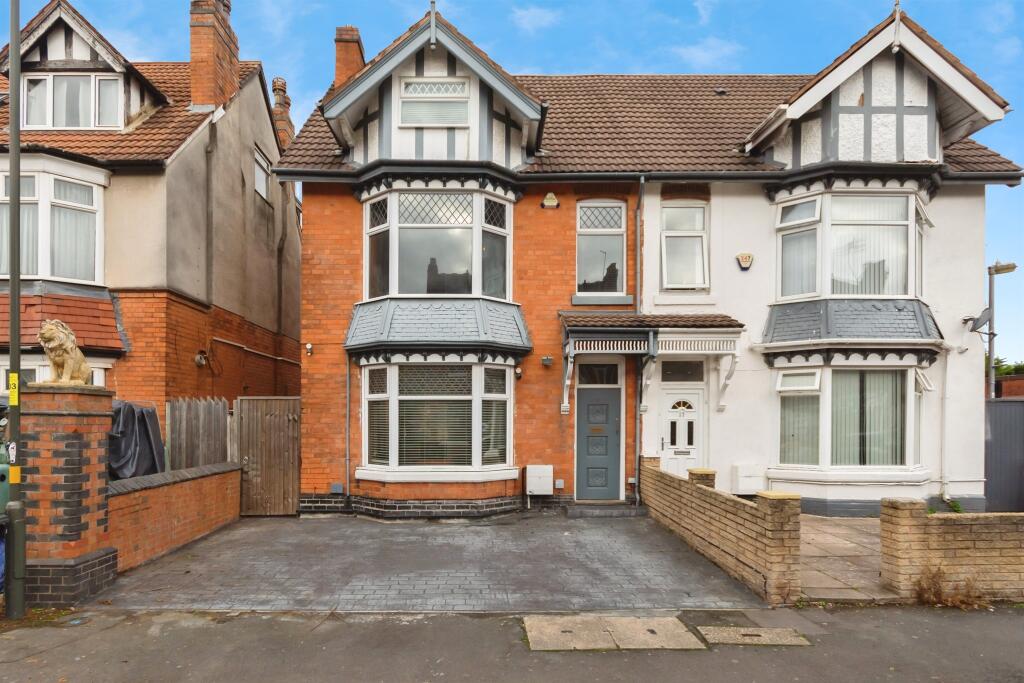
• Type: Semi-Detached
• Tenure: FREEHOLD
• Floor Area: N/A
Key Features:
• DRIVEWAY
• 3 FLOORS
• LOFT CONVERSION
• MODERN
• PERIOD FEATURES
• CLOSE TO SCHOOLS
• LARGE GARDEN
• TRANSPORT LINKS NEARBY
Location:
• Nearest Station: Spring Road Station
• Distance to Station: 0.3870966007663954 miles
Agent Information:
• Address: 183 Stratford Road,
Shirley,
Solihull,
B90 3AU
Full Description:
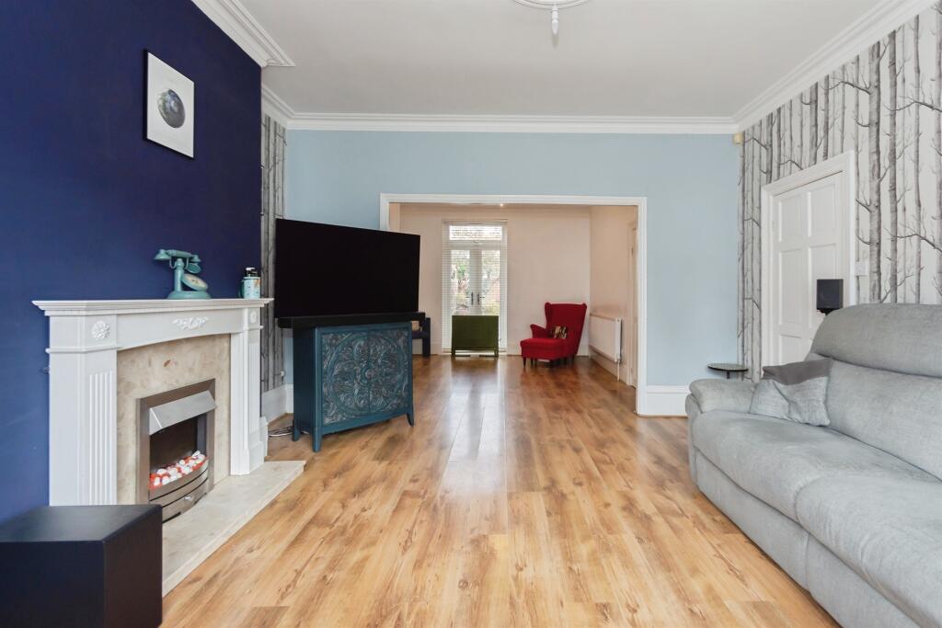
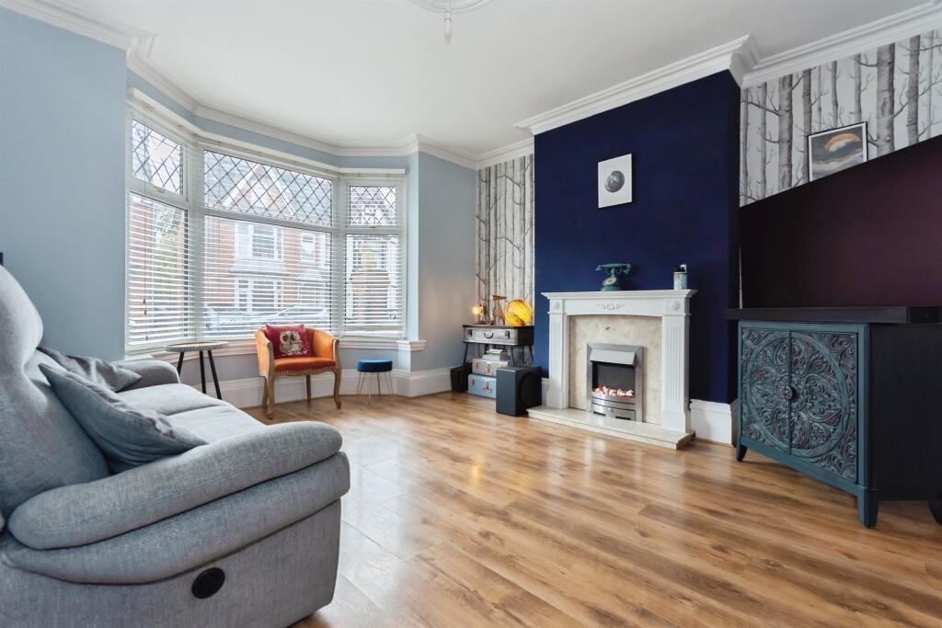
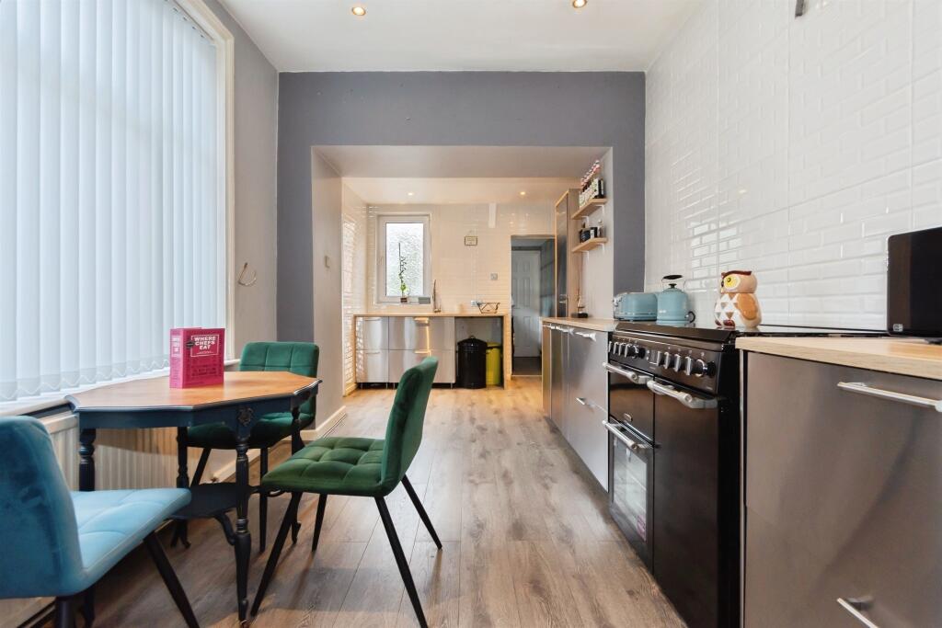
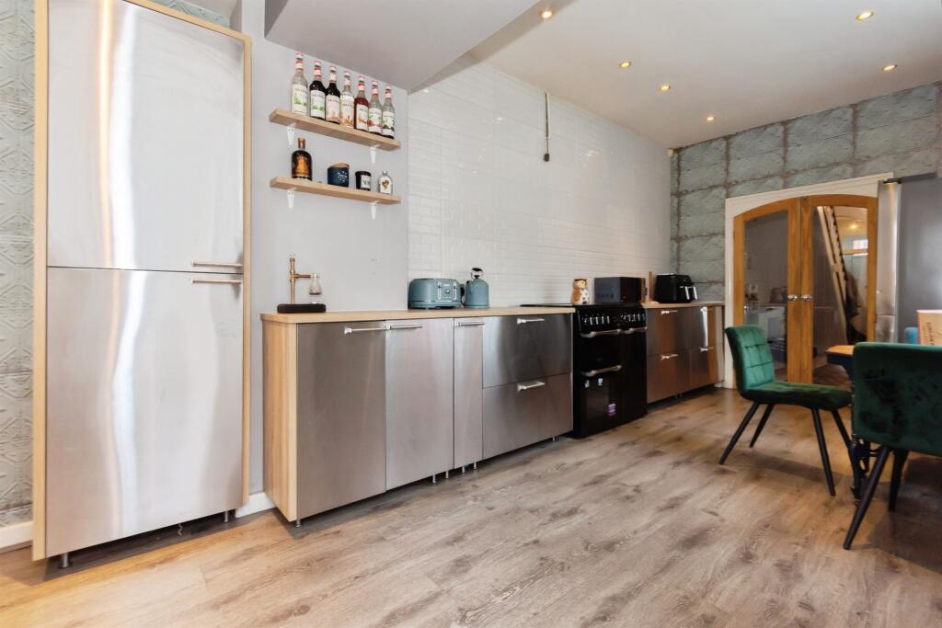
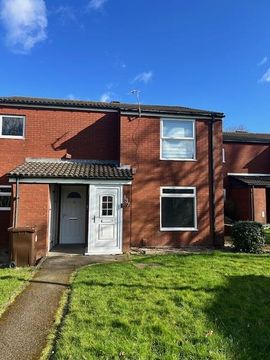
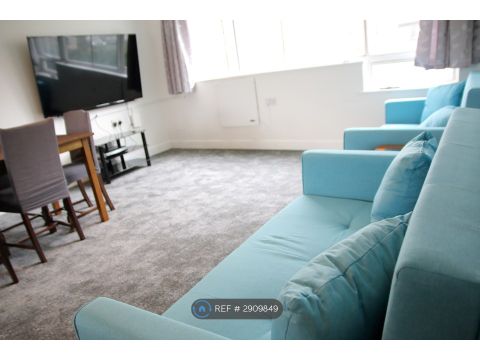
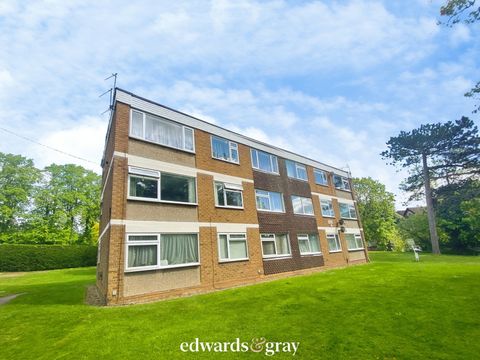
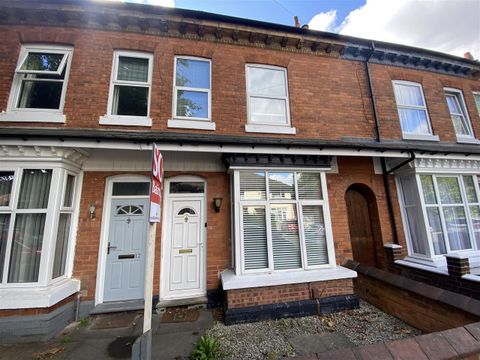
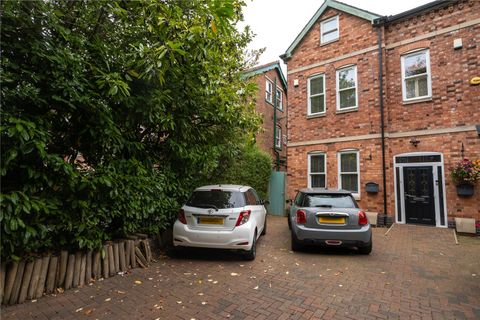
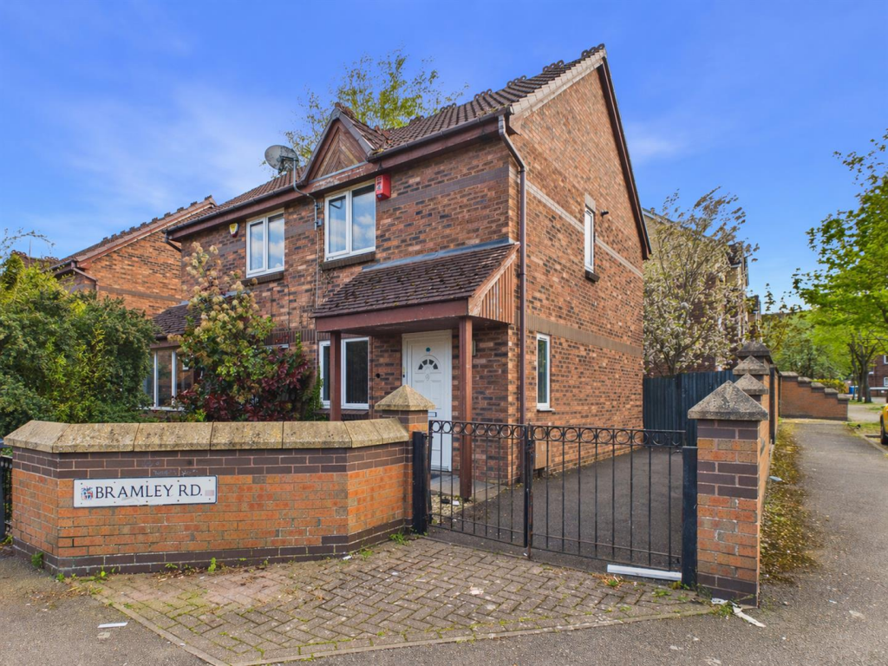
<br /><b>SUMMARY</b><br />Stunning 4-bed period property, modernised with original features! Two reception rooms, driveway, large garden. Classic charm meets modern luxury<br /><br /><br /><b>DESCRIPTION</b><br />Step into a world where classic charm meets modern luxury! This stunning 4-bedroom period property has been meticulously renovated to the highest standards, seamlessly blending original features with contemporary design.<br /><br />Boasting two elegant reception rooms, perfect for entertaining or relaxing with family, this home offers both space and style. The modern kitchen is a chef's dream, while the bedrooms provide a tranquil retreat.<br /><br />Outside, you'll find a large, beautifully landscaped back garden, ideal for summer gatherings and outdoor enjoyment. With a private driveway providing ample parking, this property truly has it all. Don't miss the opportunity to own a piece of history, reimagined for modern living!<br /><br /><b>Approach</b> <br />Driveway providing off road parking.<br /><br /><b>Entrance Hallway</b> <br />Double glazed door to side elevation, central heating radiator and original floor tiles.<br /><br /><b>Lounge </b> 16' 2" x 13' 9" ( 4.93m x 4.19m )<br />Double glazed bay window to front elevation and gas fire.<br /><br /><b>Dining Room </b> 12' 8" x 12' 1" ( 3.86m x 3.68m )<br />Double glazed patio door to rear elevation, electric fire and central heating radiator.<br /><br /><b>Kitchen </b> 20' 9" x 9' 1" ( 6.32m x 2.77m )<br />Double glazed window and door to side elevation, double glazed door to side elevation, a range of wall and base units with work surface over incorporating a sink with drainer and spotlights to ceiling.<br /><br /><b>Utility Room </b> 7' 3" x 4' 7" ( 2.21m x 1.40m )<br />Double glazed door to side elevation, plumbing, boiler and central heating radiator.<br /><br /><b>Bathroom</b> <br />Double glazed window to rear elevation, WC, wash hand basin, WC, shower, extractor fan adn heated towel warmer.<br /><br /><b>Landing</b> <br />Central heating radiator and doors off to:<br /><br /><b>Bedroom One </b> 18' 3" x 15' 7" ( 5.56m x 4.75m )<br />Two double glazed windows to front elevation, cast iron fireplace, spotlights and two central heating radiator.<br /><br /><b>Bedroom Two</b> 12' 9" x 12' 3" ( 3.89m x 3.73m )<br />Double glazed window to rear elevation and central heating radiator.<br /><br /><b>Bedroom Three</b> 10' 7" x 9' 9" ( 3.23m x 2.97m )<br />Double glazed window to rear elevation and central heating radiator.<br /><br /><b>Bathroom</b> <br />Double glazed window to side elevation, bath, shower, WC, wash hand basin with vanity storage, spotlights, tiling and heated towel warmer.<br /><br /><b>Loft Space</b> 27' 3" x 18' 3" ( 8.31m x 5.56m )<br />Double glazed window to front and side elevations, storage and two central heating radiators.<br /><br /><b>Garden</b> <br />Patio, lawn and gated side access.<br /><br /><br /><br />1. MONEY LAUNDERING REGULATIONS - Intending purchasers will be asked to produce identification documentation at a later stage and we would ask for your co-operation in order that there will be no delay in agreeing the sale.
<br />2. These particulars do not constitute part or all of an offer or contract.
<br />3. The measurements indicated are supplied for guidance only and as such must be considered incorrect.
<br />4. Potential buyers are advised to recheck the measurements before committing to any expense.
<br />5. Burchell Edwards has not tested any apparatus, equipment, fixtures, fittings or services and it is the buyers interests to check the working condition of any appliances.
<br />6. Burchell Edwards has not sought to verify the legal title of the property and the buyers must obtain verification from their solicitor.