Westfield Road, Bolton, BL3
Property facts
- Property type
- Link Detached House
- Bedrooms
- 2
- Bathrooms
- 1
- Taxes (as supplied)
- Band: C
Only details supplied with this listing are shown. Ask the listing contact to confirm measurements, taxes and costs.
About this home
Property Details: • Type: Link Detached House • Tenure: N/A • Floor Area: N/A
Key Features: • South facing low maintenance garden • Offered with vacant possession • Garage & driveway for parking • Large lounge/diner • Located off Smethurst Lane on a prime & quiet residential estate • A short drive to the M61 & The Royal Bolton Hospital • New roof in 2019 & new boiler in 2022
Location: • Nearest Station: N/A • Distance to Station: N/A
Agent Information: • Address: 315 Chorley New Road Bolton BL1 5BP
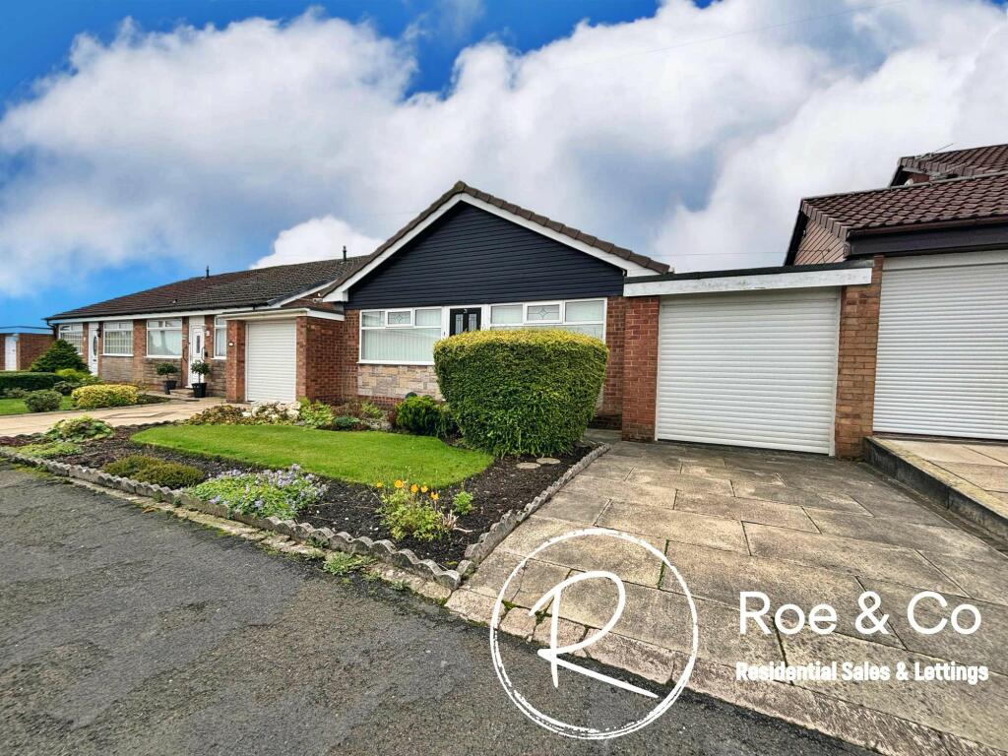
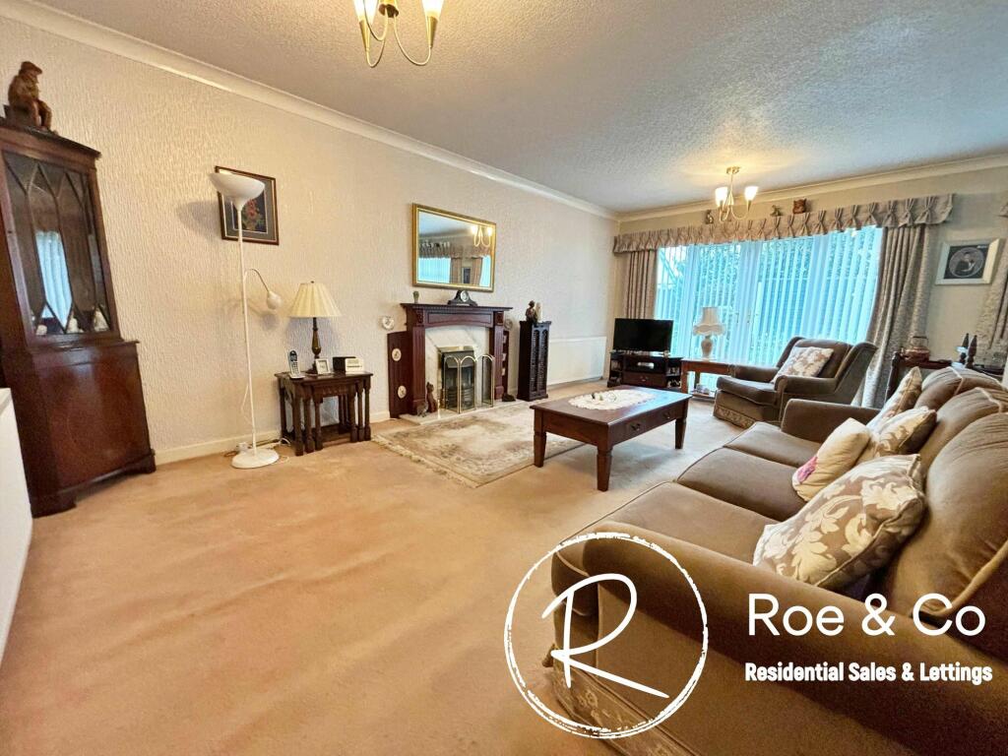
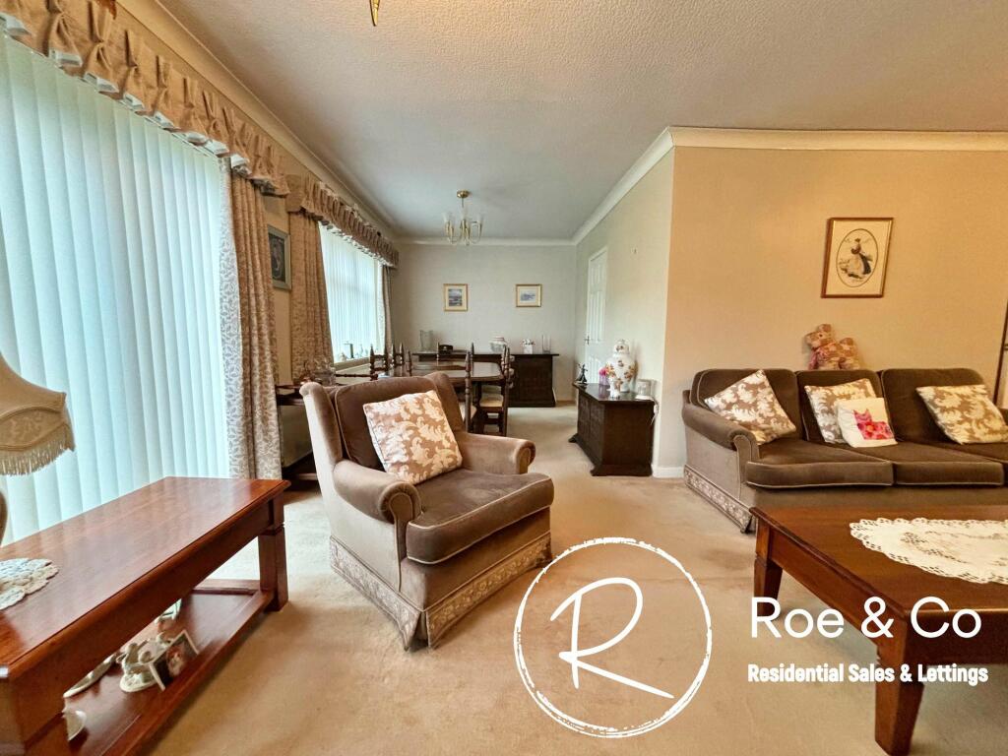
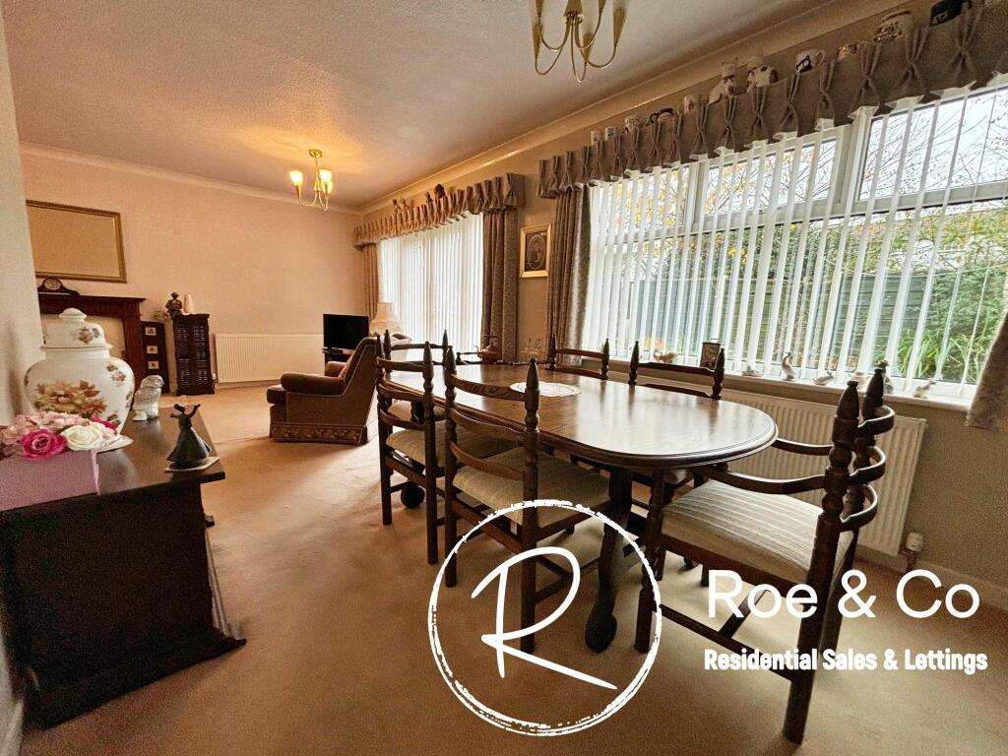
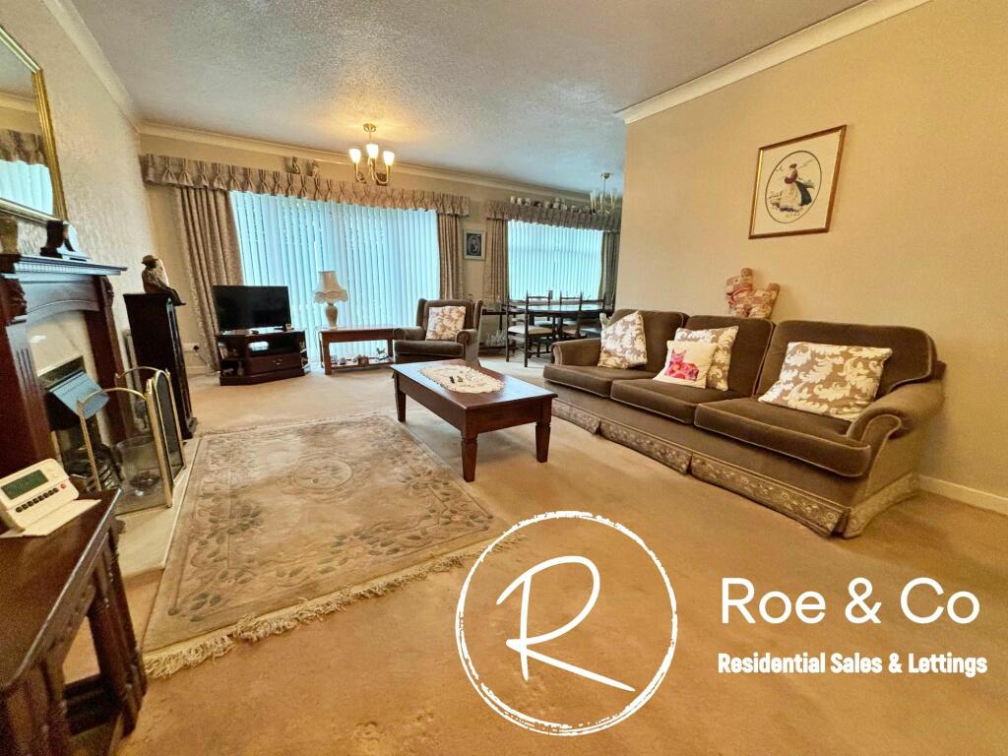
Full Description: Kate Roe proudly introduces to the market this two double bedroom link detached true bungalow, situated on a lovely quiet street with alike properties. On entering the property the ground floor has both bedrooms located to the front of the bungalow off the hallway, with a large lounge/diner to the rear accompanied by a fitted kitchen & shower room. To the front of the property is a driveway for one car and an attached garage. To the rear is a lovely low maintenance garden, which is south facing and gets the sun throughout the day, making it perfect to relax in. This lovely bungalow also benefits from having a new roof in 2019 and a new boiler in 2022 which has been regularly serviced since.Located off Smethurst Lane on the edge of farmland, the property is perfect for someone looking for a quiet setting with lovely walks on their doorstep yet it is within a short drive of the M61 motorway and The Royal Bolton Hospital. Within a few minutes drive there are local shops, bakeries and supermarkets. Offered with vacant possession.Living room/diner6.88m x 6.27mPatio doors leading to the rear garden, electric fire.Kitchen2.9m x 3.18mFitted kitchen with space for an oven, washing machine & fridge/freezer. Door leading to the side.Bedroom one3.94m x 2.87mFitted wardrobesBedroom two2.16m x 2.92mShower room1.7m x 2.08mW.C. Sink & Shower areaRear GardenA South facing rear garden, which gets the sun throughout the day.Parking - GarageElectric roller shutter door to the front and door to the rear for access via the back garden.Parking - Driveway
Features & amenities
Location
If the interactive map is unavailable, open the supplied location in maps.
Open location in mapsThe pin uses coordinates supplied with this listing. Confirm the exact location with the listing contact.
Listing information
- Original source
- www.rightmove.co.uk
- Added to Mirror
- Record updated
Added and updated dates describe the Mirror record. Source publication and verification dates are shown separately when known; none establishes time on market. Confirm current price and availability with the listing contact.
View original listing