Property Details:
• Type: House
• Tenure: N/A
• Floor Area: N/A
Key Features:
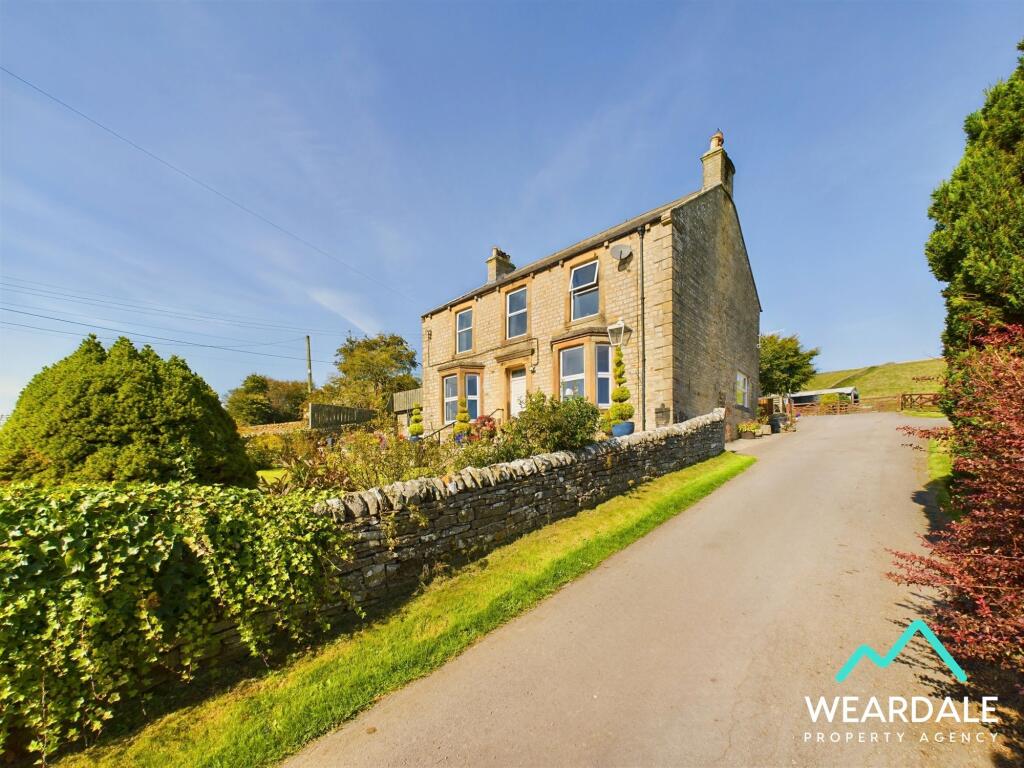
• 4 bedroom, 2 bathroom Victorian house
• Opportunity to purchase linked neighbouring barn conversion in addition to the Victorian house
• 3 large double bedrooms plus 1 single bedroom
• Driveway parking for multiple vehicles
• Basement providing storage space
• Small paddock and vegetable garden
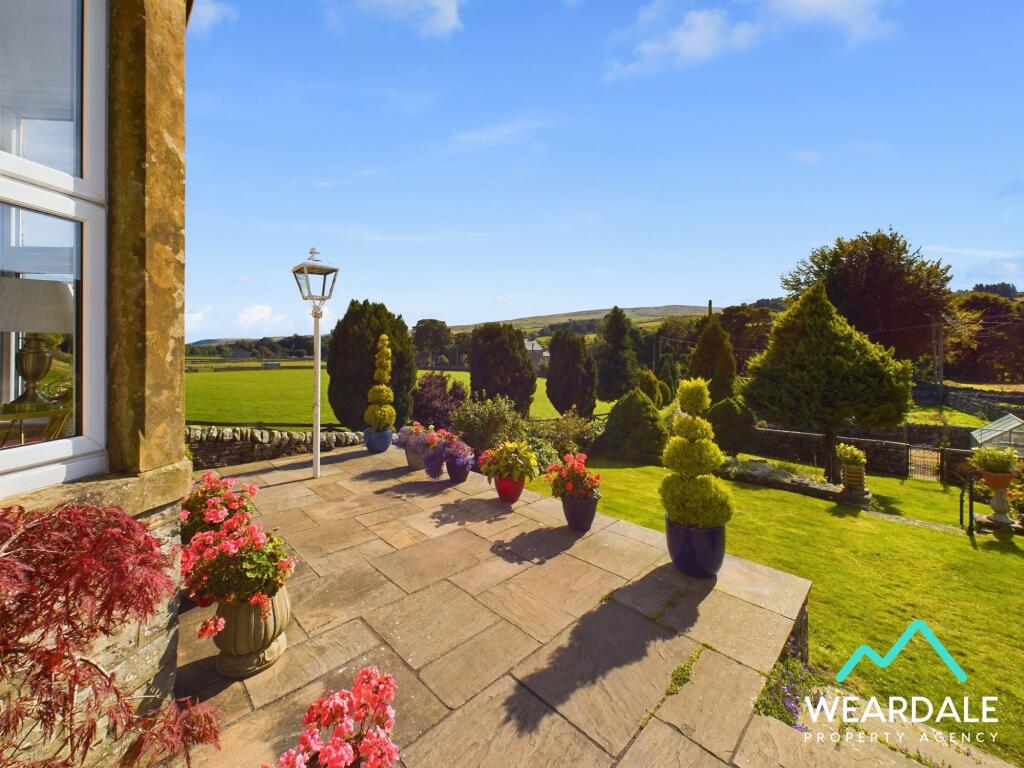
• South facing lawned gardens and paved terrace
• Beautiful countryside views and set in the North Pennines National Landscape
Location:
• Nearest Station: N/A
• Distance to Station: N/A
Agent Information:
• Address: 1b Angate Street,
Wolsingham,
DL13 3AR
Full Description:
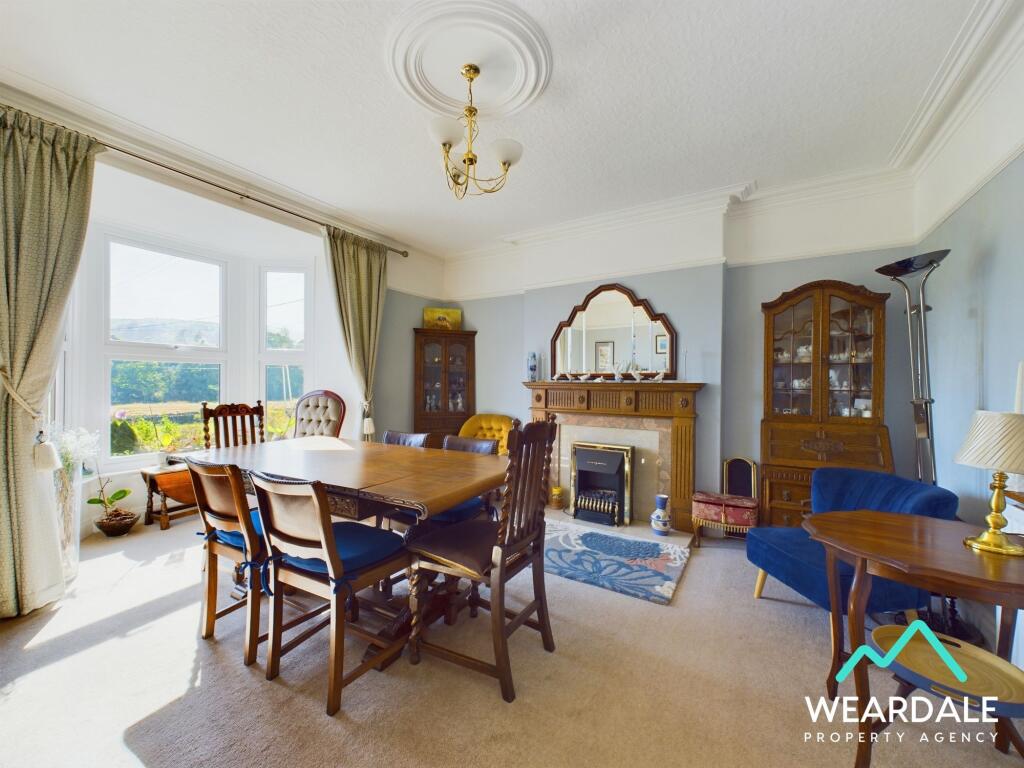
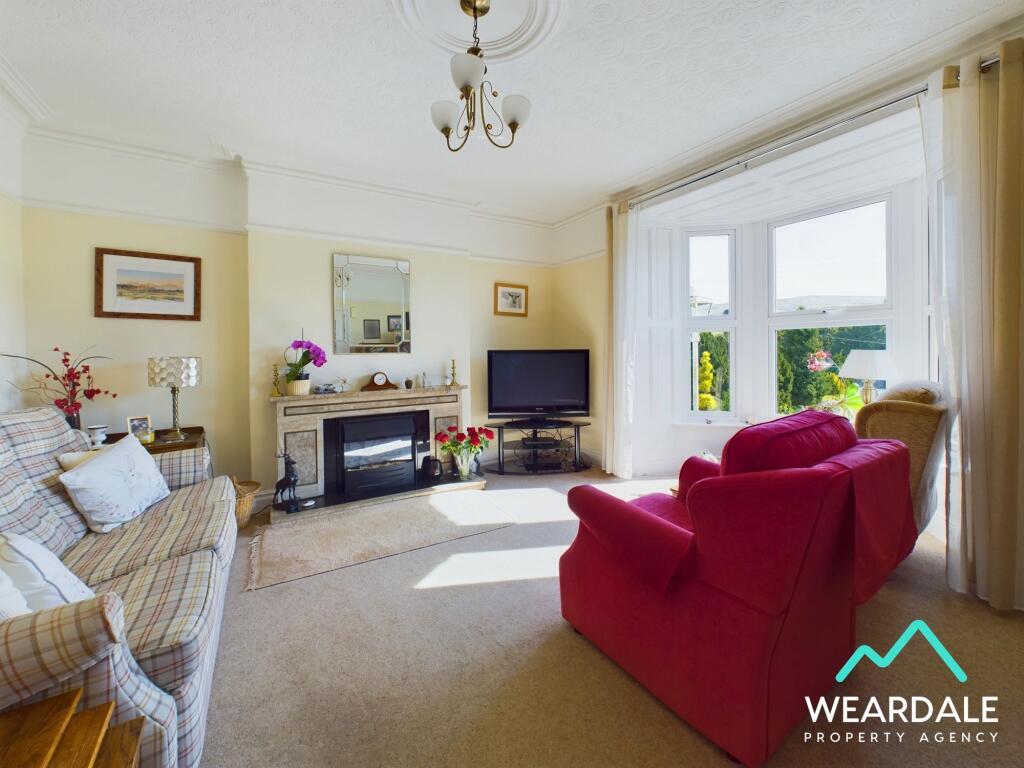
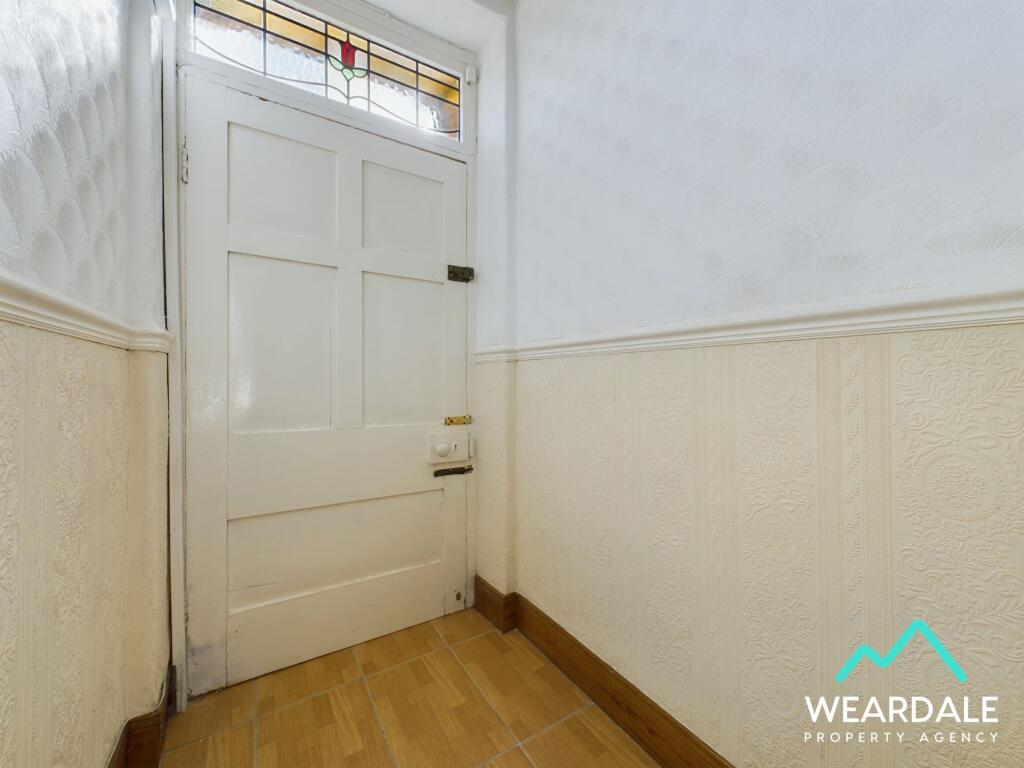
Spacious 4 bedroom, 2 bathroom Victorian house situated in the heart of the picturesque North Pennines National Landscape. Offering a unique opportunity for those seeking a blend of timeless elegance and modern convenience. Boasting three large double bedrooms, 1 single bedroom, a basement for added storage space, and driveway parking for multiple vehicles, this property presents a chance to acquire a countryside property boasting amazing views of the surrounding hillsides. For those looking to expand their residence, the option to purchase the linked neighbouring barn conversion alongside this Victorian home offers endless possibilities for creating a bespoke living experience.In brief, the ground floor accommodation comprises of an entrance porch, hallway with staircase rising to the first floor, living room, dining room, kitchen, utility room, and rear porch which provides external access to the rear of the property. To the first floor are 4 bedrooms (3 of which are double rooms), 2 bathrooms (an en suite and a family bathroom). The property also boasts a basement which provides additional storage space.Step outside to enjoy the breathtaking countryside views from the south-facing lawned gardens and paved terrace, perfect for hosting gatherings or simply relaxing in the sun-drenched environment. The fully paved south-facing sun terrace leads down to a two-tiered enclosed lawned garden, creating a seamless transition between indoor and outdoor living. Beyond the lawned garden lies a vegetable garden while a small grazing paddock offers a touch of rural charm just a stone's throw away from the comfort of home. The outdoor property also benefits from designated parking areas to the Eastern edge of the main driveway and a block-paved space adjacent to the rear entrance.EPC Rating: EFront Porch1.38m x 1.22m- Providing external access from the front and South facing aspect of the property via a wooden external door with a uPVC frosted stained glass pane above - The porch provides internal access to the main hallway - Tiled flooring - The property’s consumer units are located within the porchHallway- (3.28m x 1.24m) + (2.11m x 2.31m) - Accessed via the front porch and providing access to the dining room, living room, kitchen and utility room, with a staircase rising to the first floor - Carpeted - Central ceiling light fitting - RadiatorLiving Room4.24m x 4.32m- Positioned to the South-Eastern corner of the property and accessed via the main hallway - uPVC bay window to the Southern aspect with fantastic views over the garden and surrounding countryside - Carpeted - Electric fireplace with marble surround and tiled hearth - Currently configured as a living room, although could be knocked through to create a very large kitchen/dinerDining Room4.24m x 4.46m- Positioned to the South-Western corner of the property and accessed via the main hallway - uPVC bay window to the Southern aspect with fantastic views over the garden and surrounding countryside - Carpeted - Electric fire with marble hearth and surround - Central ceiling light fitting - Spacious room and although currently configured as a dining room, this could equally be a living room to suit the new owners requirementsKitchen4.23m x 4.51m- Positioned to the North-Eastern corner of the property, being accessed via the rear porch or the main hallway - Dual aspect, with large uPVC windows to the Northern and Eastern sides providing fantastic views of the surrounding countryside - Tiled flooring - Granite worksurfaces - Over/under counter storage units - Free-standing dishwasher - Free-standing fridge - Free-standing electric oven and hob - 1.5 stainless steel sink with integrated drainer - Spotlights - RadiatorUtility Room4.25m x 3.38m- Positioned to the rear of the property, accessible via the rear porch and the main hallway - Large uPVC window to the Northern aspect - Tiled flooring - Under counter storage units - Stainless steel sink - Ample space for free-standing appliances - Plumbing for washing machine - Central ceiling light fitting - Integrated storage cupboardsRear Porch2.04m x 1.28m- Positioned in between the kitchen and utility room and providing internal access to both - The utility room provides rear access to the property via a wooden external door with glass panes - Tiled flooring - Wood panelled walls - Wall mounted light fittingStorage Buildings- (4.12m x 2.54m) + (4.72m x 2.82m) - Accessed externally from the rear driveway - WC and large two-tiered storage room which was formally the coal shed - The oil tank and system boiler for the property are housed in this space - Power and lightingLanding2.74m x 2.36m- A half turn staircase rises from the hall to the first-floor landing which is extremely spacious and provides access to the property’s 4 bedrooms and family bathroom - Large arched uPVC window facing North - Carpeted - Central ceiling light fittingBedroom 14.24m x 4.28m- Positioned to the South-Eastern corner of the property, accessed from the landing and being adjacent to bedrooms 3 and 4 - Large double room with ample space for free-standing storage furniture - Large uPVC window facing South with fantastic views over the surrounding countryside - Carpeted - Central ceiling light fitting - RadiatorBedroom 24.23m x 3.3m- Positioned to the South-Western corner of the property and accessed from the landing - Large double room - Large uPVC window with fantastic views to the South over the surrounding countryside - Carpeted - Central ceiling light fitting - Radiator - Ample space of free-standing storage furniture - Corner hand-wash basin with vanity unit providing storage below, this would benefit from modernisationBedroom 34.25m x 3.39m- Positioned to the North-Eastern corner of the property and accessed from the landing - Large double room - Large uPVC window facing North with views over the surrounding hills - En-suite - Carpeted - Radiator - Central ceiling light fitting - Ample space for free-standing storage furnitureEn-suite3.18m x 1.04m- Accessed from bedroom 3 - Frosted uPVC window - Carpeted - Shower cubicle with electric shower and fully tiled enclosure - Fully tiled walls - WC - Hand-wash basinBedroom 43.14m x 2.77m- Positioned to the front of the property, accessed from the landing and being located in between bedrooms 1 and 2 - Well-proportioned single room or ideal home office - Large uPVC window to the Southern aspect, with fantastic views over the surrounding countryside - Carpeted - Central ceiling light fitting - RadiatorBathroom4.23m x 3.43m- Positioned to the rear of the property and accessed from the landing - Very large room - Carpeted - Half tiled walls - WC - Corner bath - Shower cubicle with electric shower - Radiator - Attic hatch - Integrated storage cupboards, one of which contains the property’s immersion tank - Would benefit from modernisationBasement- (4.11m x 5.31m) + (4.11m x 2.41) + (2.40m x 2.12m) - From the utility room, a stone staircase descends to a large basement, offering a full head height storage space with 2 additional roomsGarden- Fully paved South facing sun terrace - Steps lead from the sun terrace down to a fully enclosed two tier lawned garden - A vegetable garden which is currently unused lies immediately beyond the lawned garden - A small grazing paddock lies beyond the vegetable garden and is roadsideParking - Driveway- A tarmac driveway runs from the roadside up past the Eastern edge of the property. This driveway is jointly owned by the property and neighbouring barn conversion - The adjacent farm has access up the driveway to gain access to the farm - The property benefits from external parking for at least 3 vehicles (in a designated tarmacked parking bay to the Eastern edge of the main driveway and a further block paved parking area adjacent to the rear entrance of the property)