Property Details:
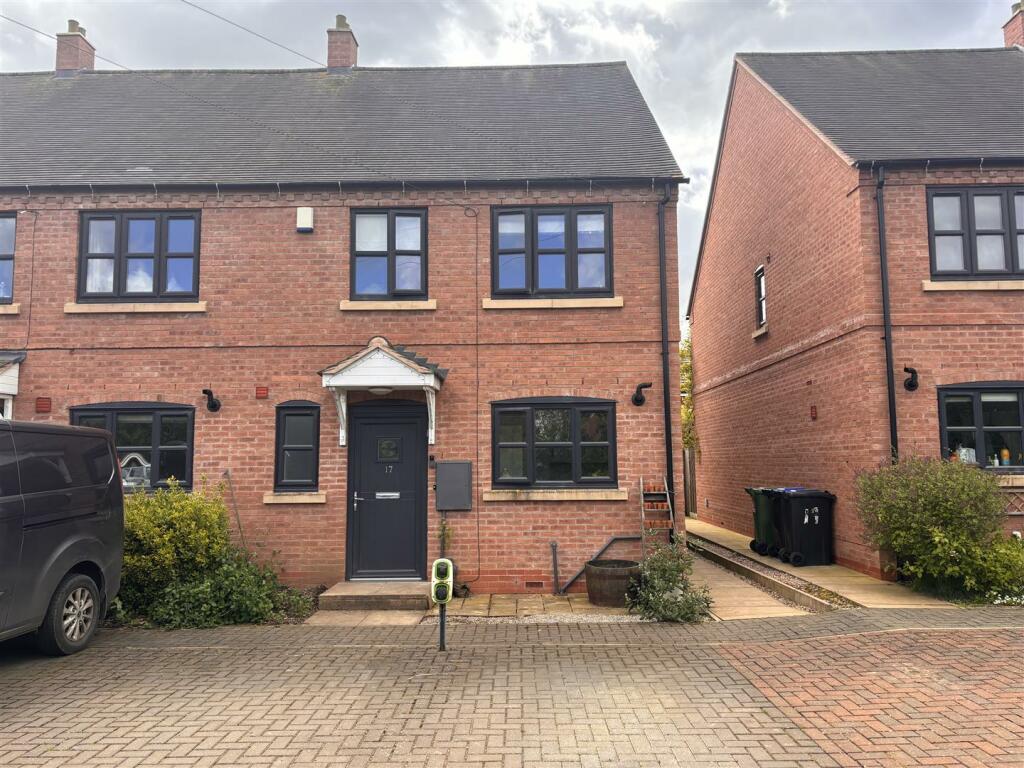
• Type: End of Terrace
• Tenure: N/A
• Floor Area: N/A
Key Features:
• Village Location
• Can Purchase 50% OR 80% Share
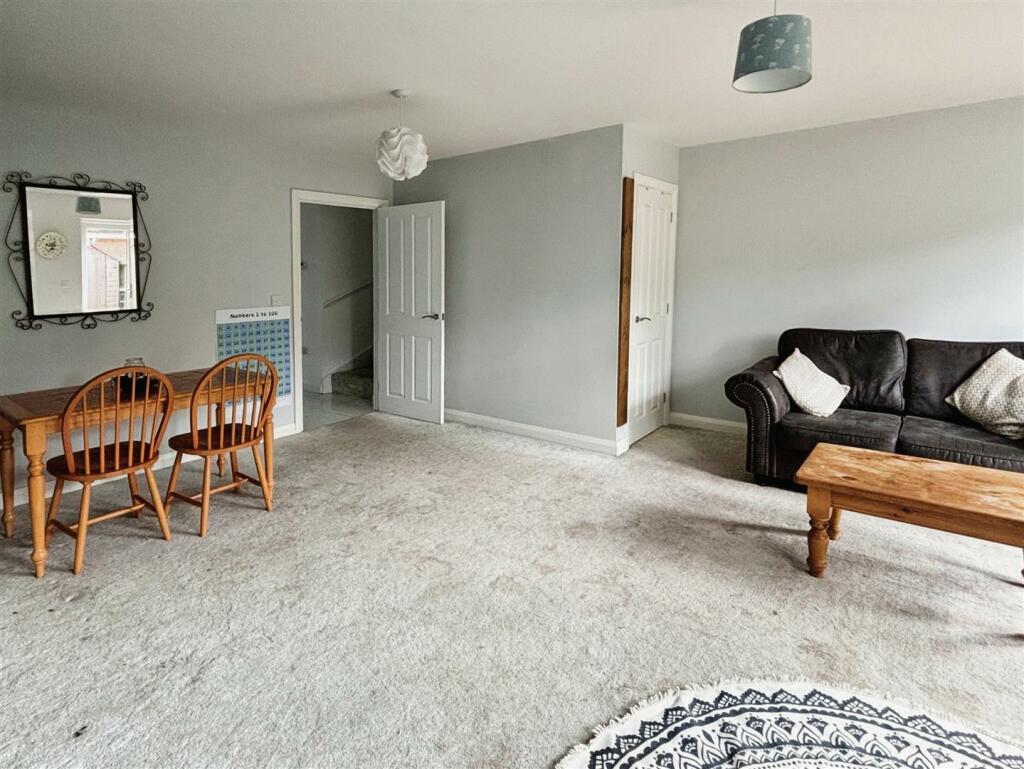
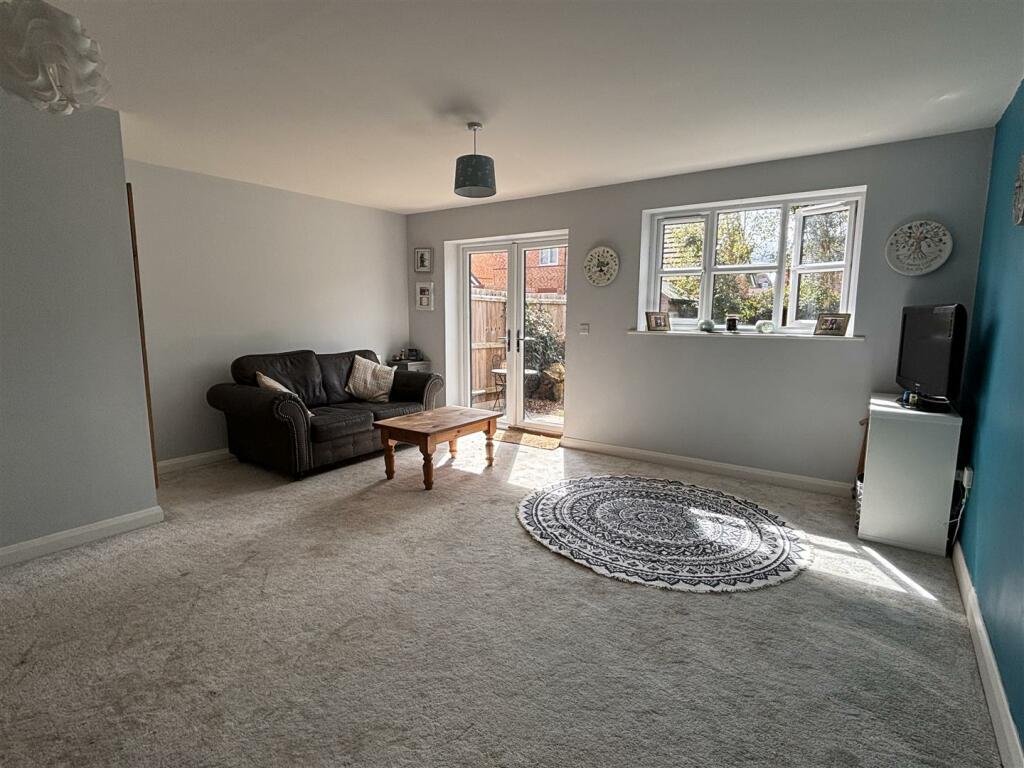
• Large Living - Dining Room
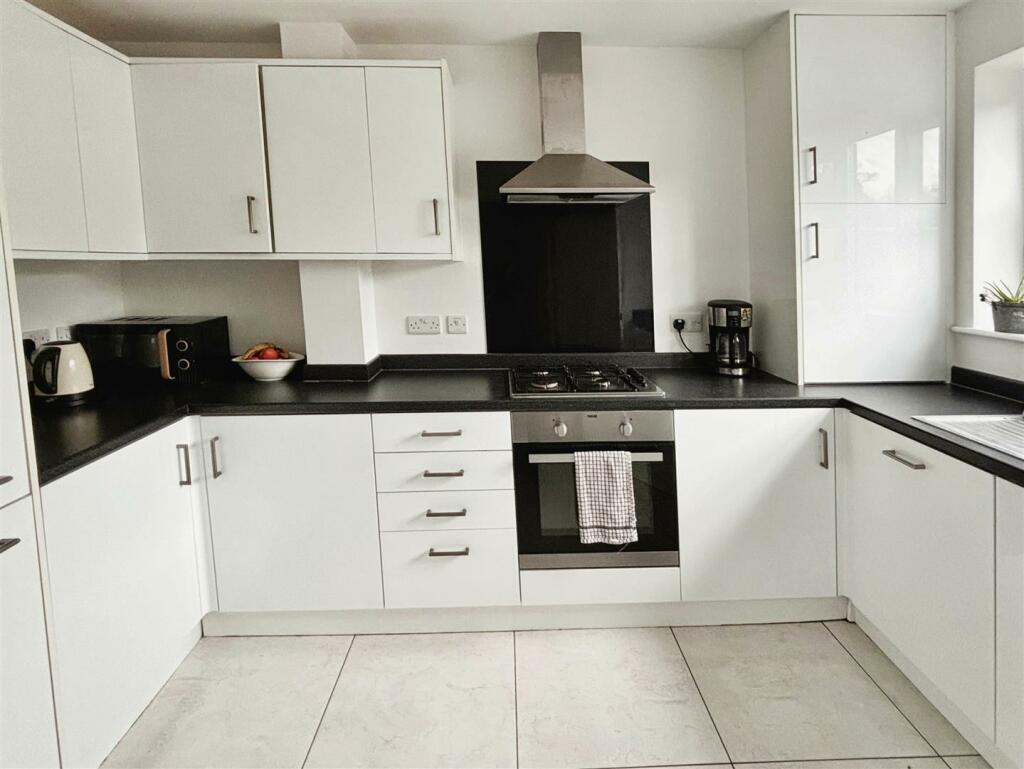
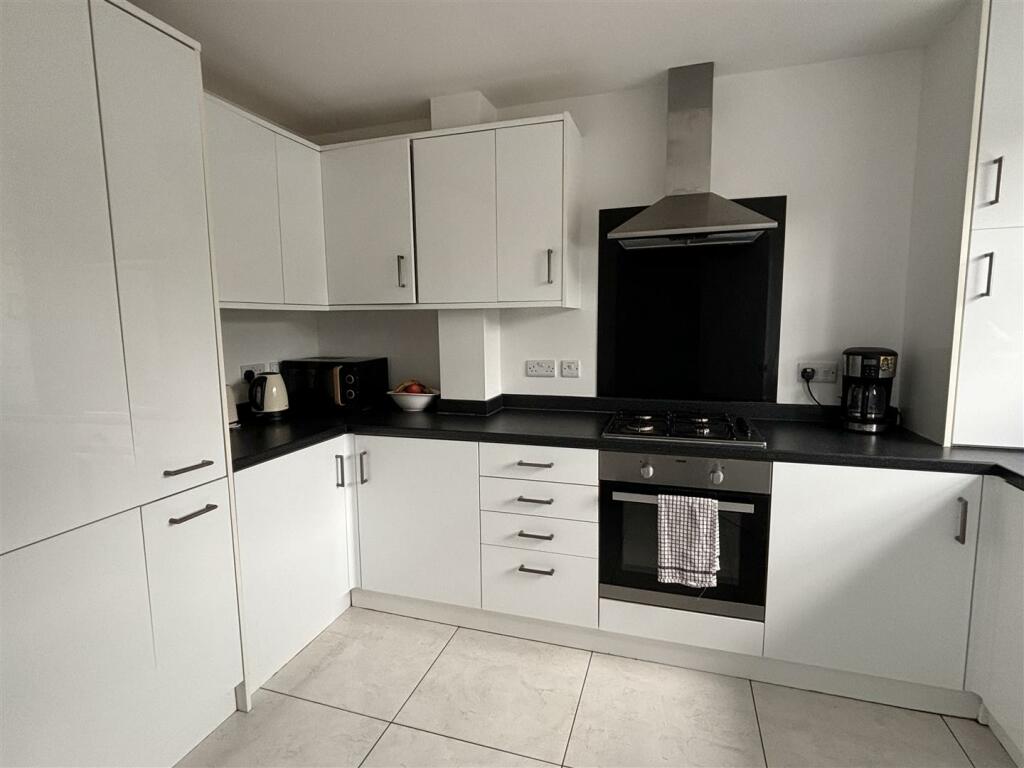
• Modern Kitchen
• Three Bedrooms
• Upstairs Bathroom & Downstairs Cloakroom
• Enclosed Rear Garden
• Two Allocated Car Parking Spaces
• EPC Rating B
Location:
• Nearest Station: N/A
• Distance to Station: N/A
Agent Information:
• Address: Warwick House Warwick Road,
Wellesbourne,
CV35 9ND
Full Description:
** 80% SHARED OWNERSHIP **The accommodation comprises of large lounge-diner, kitchen, downstairs cloakroom and upstairs there are three bedrooms and a family bathroom. There is a lawned rear garden and two allocated car parking spaces to the front.Accommodation - From the front, access is via a composite front door and into the entrance hall with porcelain tiled flooring, wall mounted radiator and stairs rising to first floor. Door into cloakroom. Along the entrance hall leads into the modern fitted kitchen which offers a range of wall and base units with worktop over. Inset stainless steel sink and drainer with window overlooking the front aspect. A range of integrated appliances to include electric fan oven, four ring gas hob with overhead extractor, dishwasher and fridge-freezer. Space for washing machine. Wall mounted radiator and tiled flooring. Into the living room/dining room which is a generous sized room with ample space for all furniture. Double glazed window to rear aspect along with French doors allowing direct access into rear garden. Having a useful understairs storage cupboard, wall mounted radiator and television point. Upstairs, the first floor landing offers access into loft space, as well as door into large storage cupboard with wall mounted radiator. Bedroom one is positioned to the front of the property with two windows and a wall mounted radiator. Both bedroom two and three have windows overlooking the rear aspect and have wall mounted radiator. The bathroom is fitted with a white suite comprising of bath with shower over and glass screen, low level wc and pedestal hand basin. Heated towel rail and obscure window to side aspect.Outside & Parking - A landscaped rear garden enclosed by timber fencing. Mainly laid to lawn, with planted borders. The rear garden also offers, an external tap, outside lighting and a lockable side access gate which has a pathway leading to the front of the property. There are two allocated parking spaces infront of the property, with an electric car charge adaptor and a well stocked fore garden.General Information - TENURE: The property is understood to be Leasehold with 119 years remaining. This should be checked by your solicitor before exchange of contracts. CHARGES: We have been advised that there are the following charges: Rent: £187.16PCM for the remaining share. Service charge: £38.17 PCM. This should be checked with solicitors before exchange of contracts. SERVICES: We have been advised by the vendor that mains gas, electricity, water and drainage are connected to the property. However this should be checked by your solicitor before exchange of contracts. Gas central heating to radiators. RIGHTS OF WAY: The property is sold subject to and with the benefit of any rights of way, easements, wayleaves, covenants or restrictions etc. as may exist over same whether mentioned herein or not.COUNCIL TAX: Council Tax is levied by the Local Authority and is understood to lie in Band C.CURRENT ENERGY PERFORMANCE CERTIFICATE RATING: B A full copy of the EPC is available at the office if required.VIEWING: By Prior Appointment with the selling agent.BrochuresWestham Lane, Barford