
For Sale
£175,000
Lifeboat Quay, Poole
1 bd
1 ba
Flat
Poole
Listed by Fox & Sons - Poole
Property Details: • Type: Detached • Tenure: Freehold • Floor Area: N/A
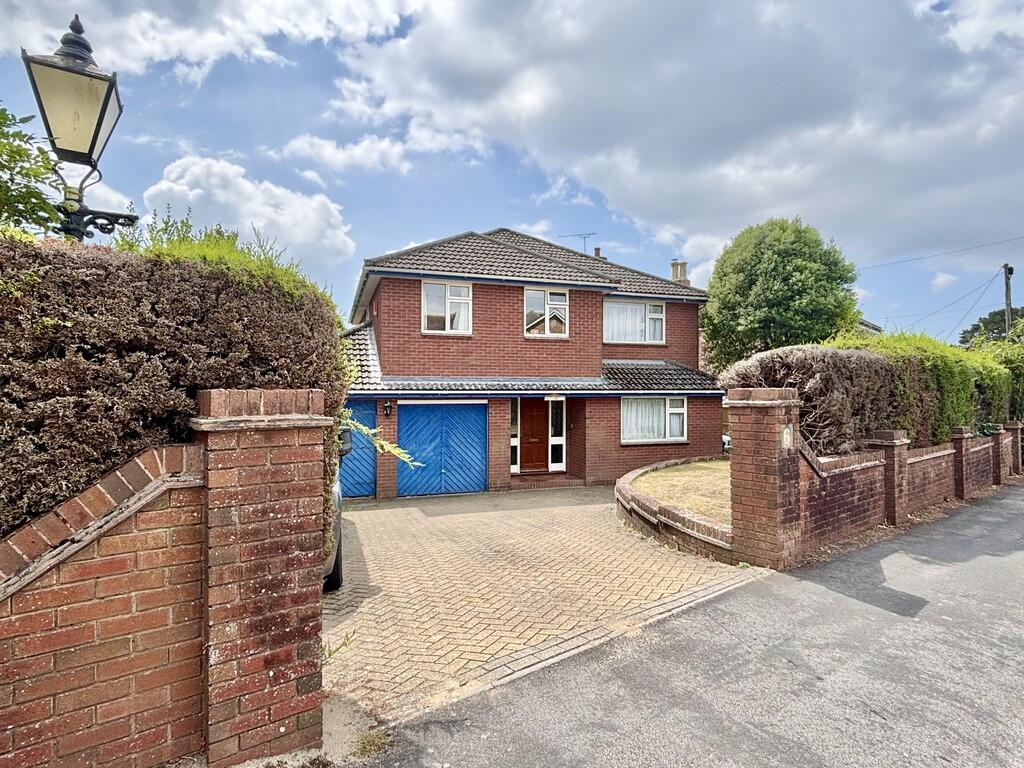
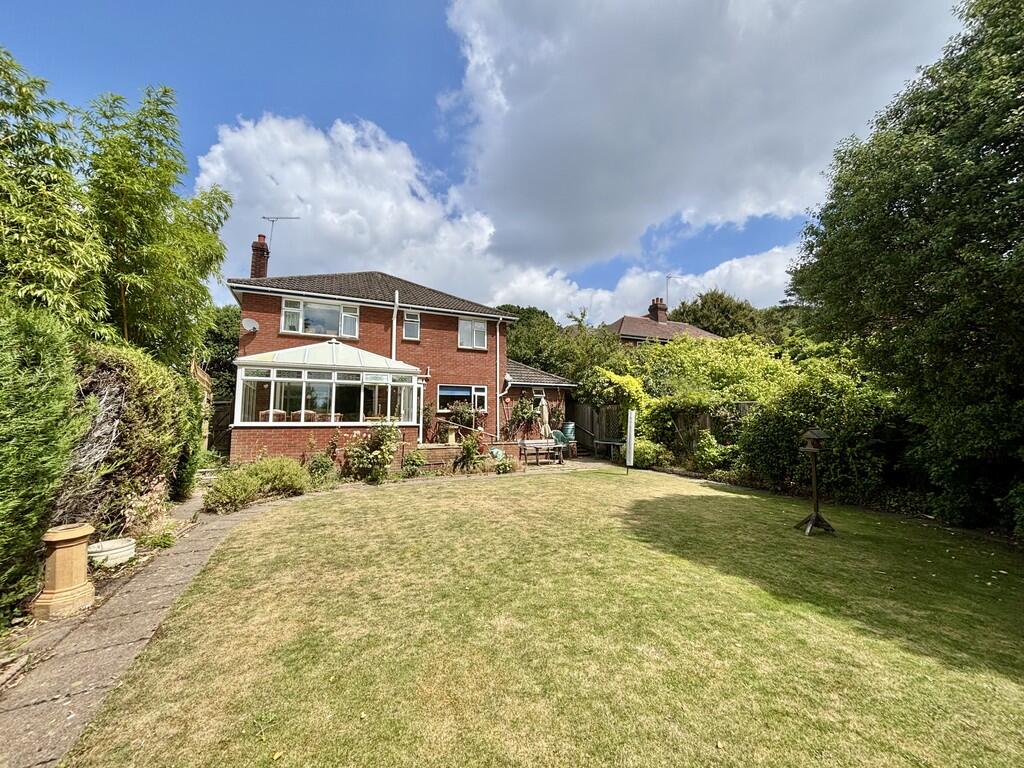
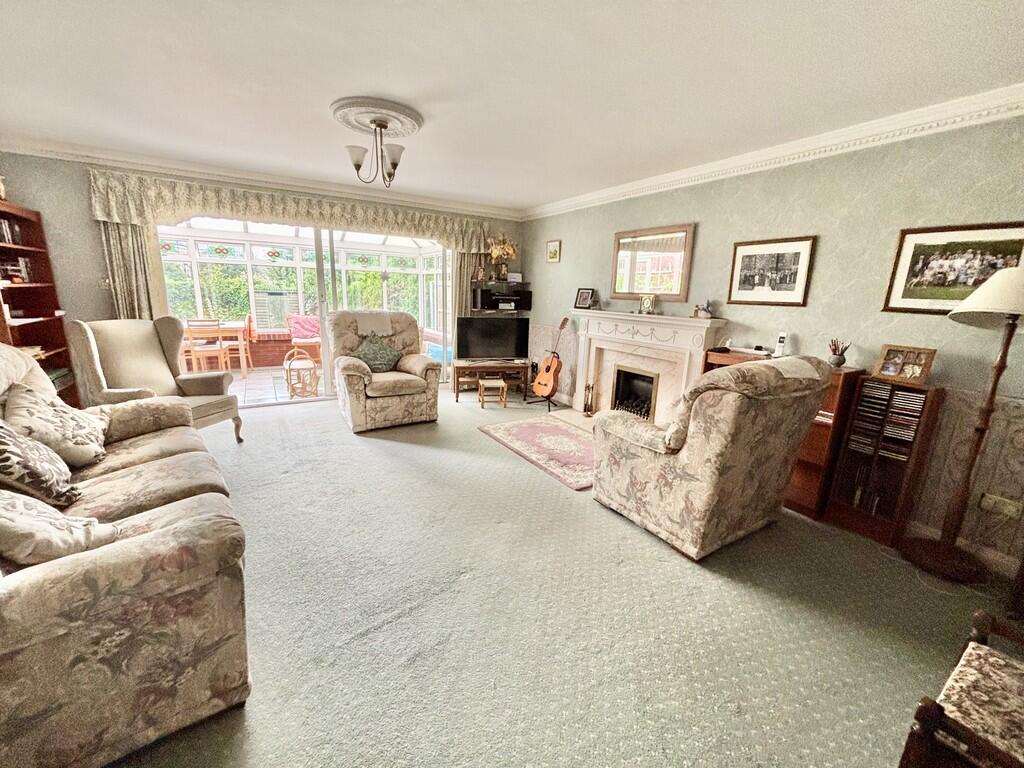
Key Features: • FOUR BEDROOM FAMILY HOME • GOOD SIZE LIVING ROOM • CONSERVATORY • DINING/FAMILY ROOM • KITCHEN/BREAKFAST ROOM • TWO BATHROOMS • INTEGRAL DOUBLE GARAGE • SOUTH FACING REAR GARDEN • GAS CENTRAL HEATING • QUIET ROAD CLOSE TO BROADSTONE RECREATION GROUND
Location: • Nearest Station: N/A • Distance to Station: N/A
Agent Information: • Address: 219 Lower Blandford Road, Broadstone, BH18 8DN
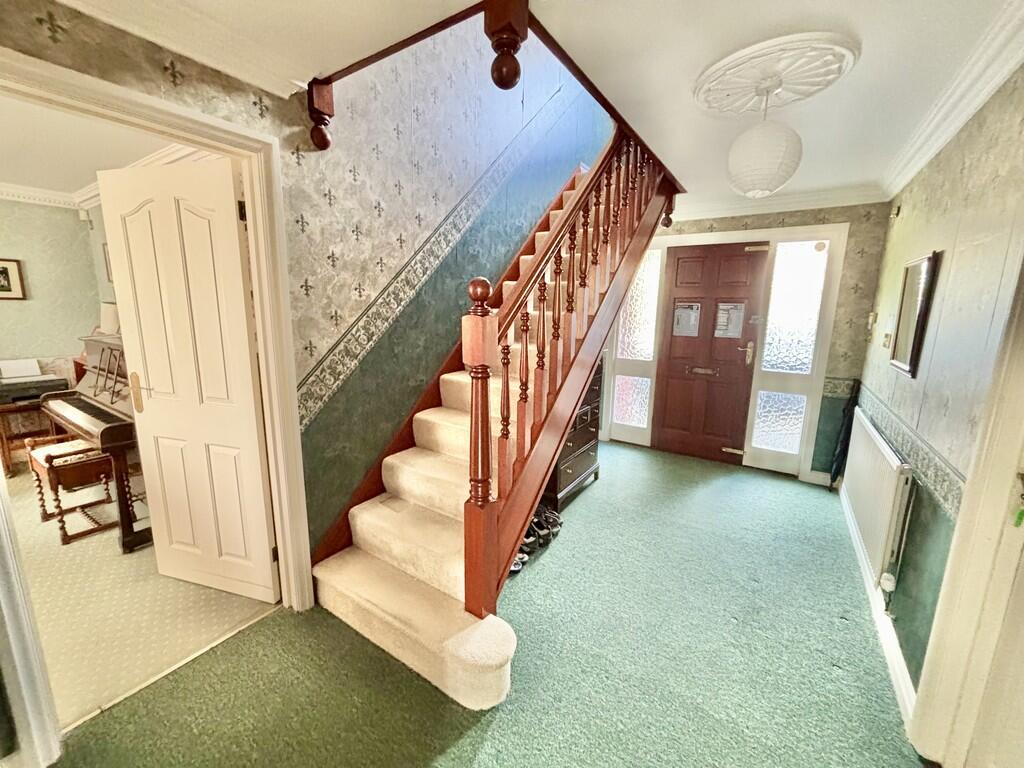
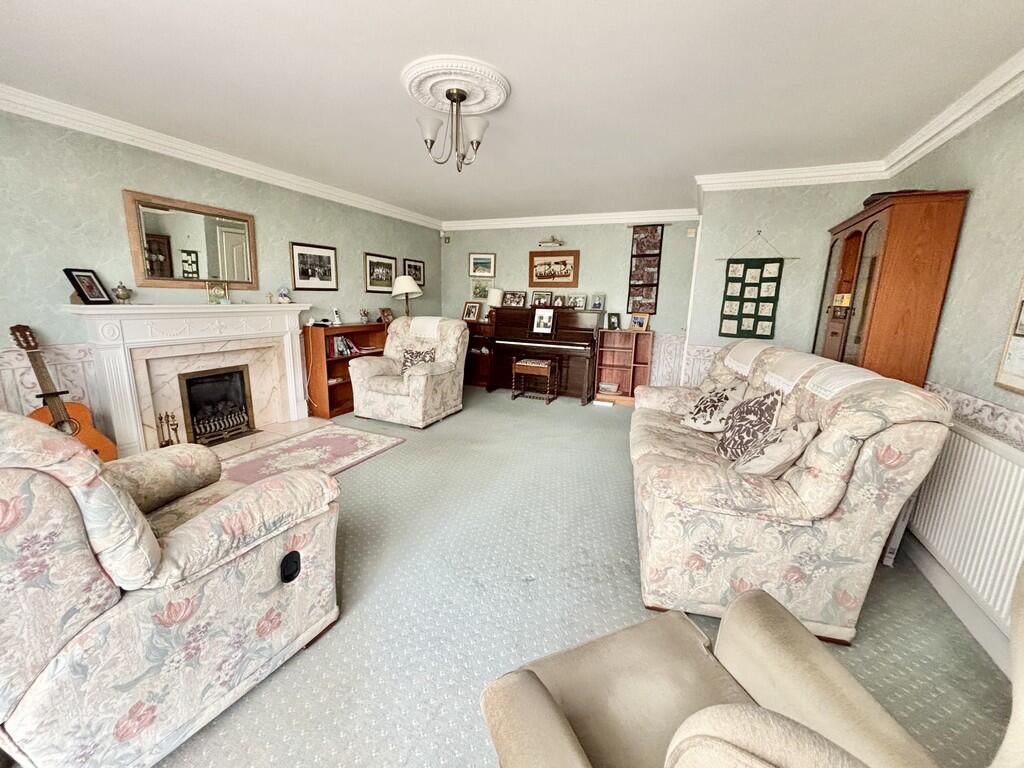
Full Description: THE PROPERTY Hardwood front door leads to reception hall which serves all principal rooms. From the excellent living room there is a sliding patio door providing access to the conservatory which overlooks the well stocked rear garden. There is a most useful separate dining/family room overlooking the front garden. A good size kitchen/breakfast room has a pleasing view across the garden and is adjacent to the utility room and downstairs cloakroom.Nice spacious bright and airy first floor landing which serves the master bedroom with en-suite bathroom. The master bedroom and bedroom 4 overlook the rear garden. Bedroom 2 is a good size double with fitted wardrobes, whilst bedroom 3 also has fitted wardrobes and overlooks the front garden and Westheath Road, which is a quiet road linking Kirkway with the Ridgeway and Broadstone Park. A block paved driveway provides access to the integral double garage including a wall mounted gas boiler, together with an access hatch to a second loft area. The rear garden is south facing and has a level lawned area bordered by a variety of shrubs. Patio/entertaining area. COVERED PORCH RECEPTION HALL DOWNSTAIRS CLOAKROOM SPACIOUS LIVING ROOM 18' 4" x 15' 10" (5.59m x 4.83m) CONSERVATORY 14' 2" x 9' 4" (4.32m x 2.84m) DINING/FAMILY ROOM 12' 2" x 11' 8" (3.71m x 3.56m) KITCHEN/BREAKFAST ROOM 13' 10" x 11' 6" (4.22m x 3.51m) UTILITY ROOM LARGE FIRST FLOOR LANDING Access hatch to loft space MASTER BEDROOM 14' x 13' 2" exc. recess (4.27m x 4.01m) With built in wardrobes EN-SUITE BATHROOM With disabled accessible bath and shower BEDROOM 2 13' 2" x 11' 8" inc. built in wardrobes (4.01m x 3.56m) BEDROOM 3 11' 8" x 8' 2" (3.56m x 2.49m) BEDROOM 4 10' 10" x 8' 2" inc. built in wardrobes (3.3m x 2.49m) FULLY TILED FAMILY BATHROOM OUTSIDE Driveway to integral double garage. Good size south facing rear garden Brochures4 Page Portrait


