Property Details:
• Type: Detached
• Tenure: Freehold
• Floor Area: N/A
Key Features:
• Four bedroom detached family home situated in the heart of Broadstone
• Two reception rooms
• 18' Lounge
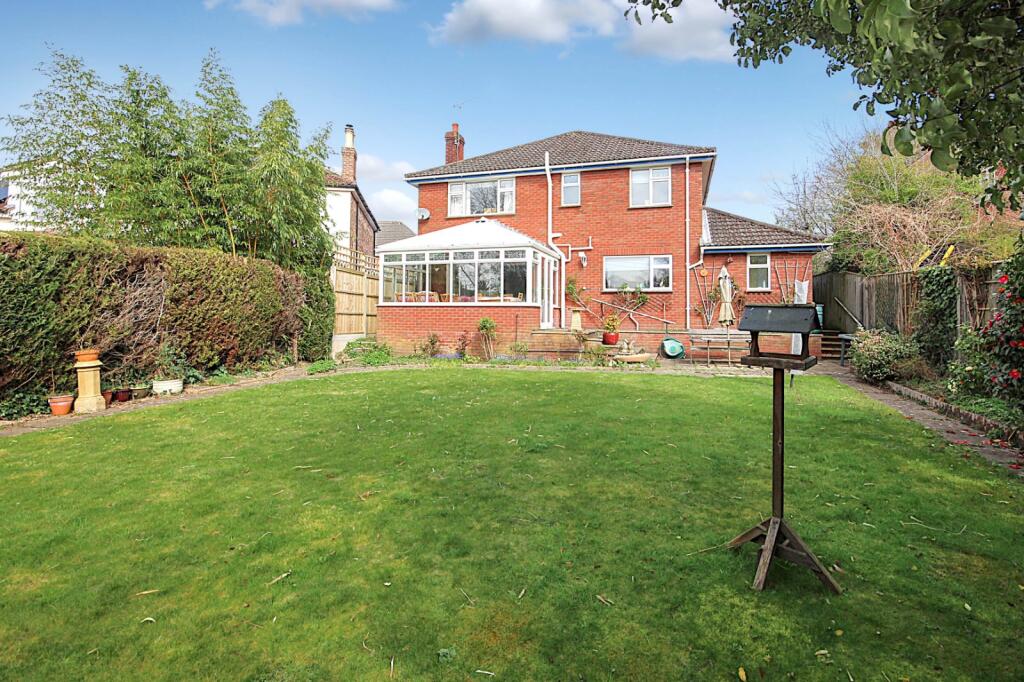
• Conservatory
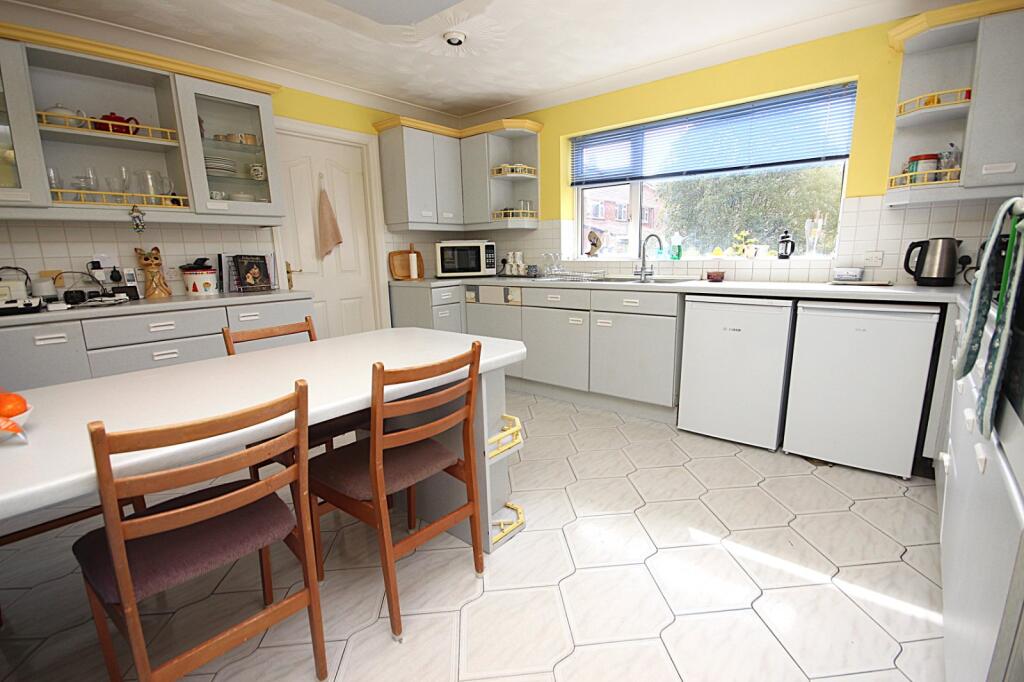
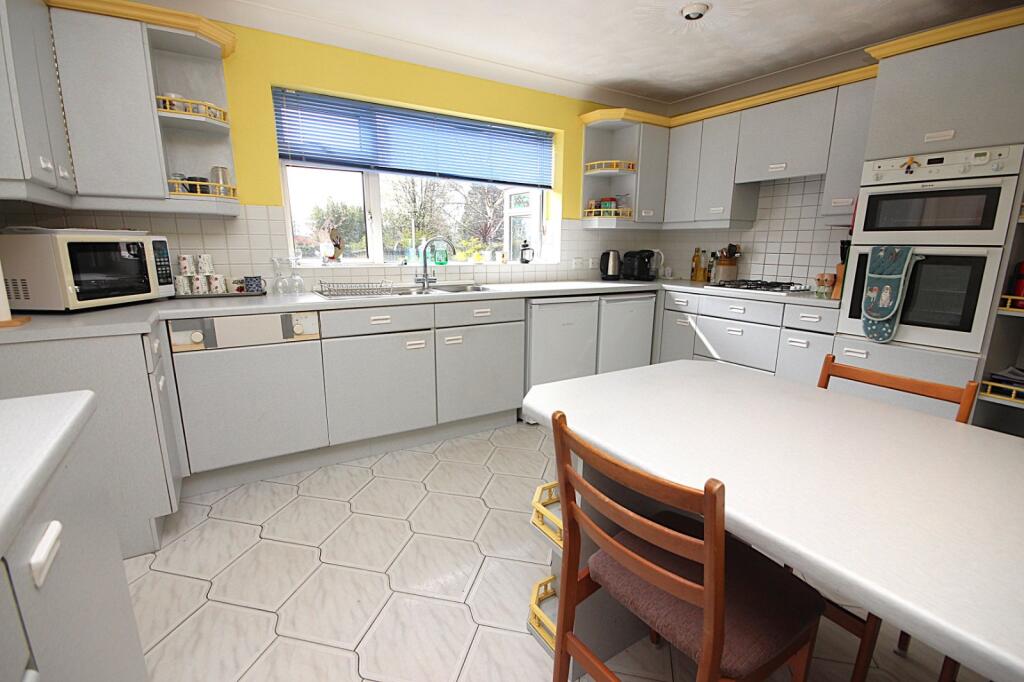
• Spacious kitchen/breakfast room
• Bedroom one with en-suite shower room
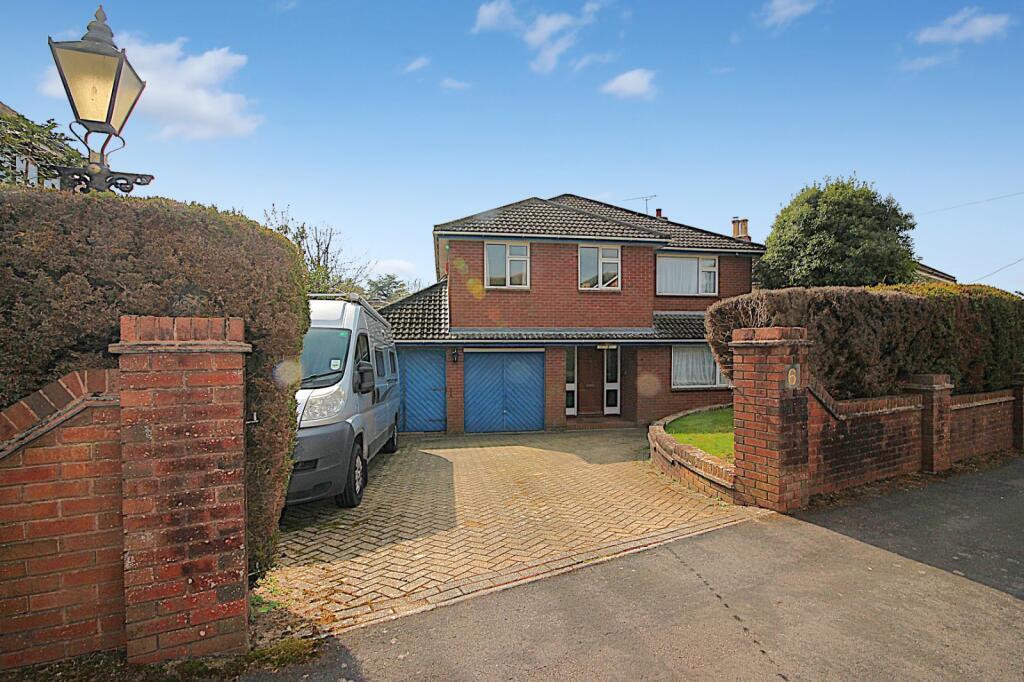
• Driveway providing ample off road parking
• Double garage
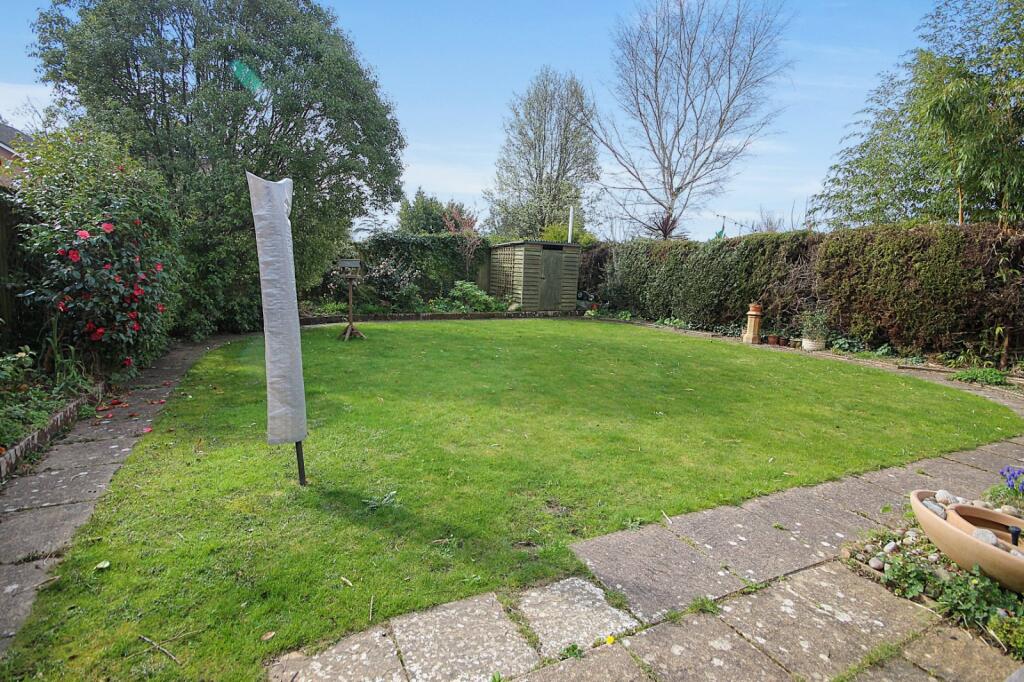
• Southerly facing private rear garden
Location:
• Nearest Station: N/A
• Distance to Station: N/A
Agent Information:
• Address: 211 The Broadway,
Broadstone,
BH18 8DN
Full Description:
A SUBSTANTIAL FOUR BEDROOM TWO RECEPTION DETACHED FAMILY HOME ideally located in the heart of Broadstone and within just a short walking distance to Broadstone favoured schools. Features include a 18' LOUNGE, CONSERVATORY, SPACIOUS KITCHEN/BREAKFAST ROOM, EN-SUITE SHOWER and a DOUBLE GARAGE.Main front door toENTRANCE HALLSmooth set ceiling and ceiling light point. Wall mounted thermostat control. Stairs to first floor with under stair storage space. Radiator. Doors giving access to lounge, dining room, kitchen/breakfast room and double garage.LOUNGE18'3" x 15'9" max (5.56m x 4.8m) Smooth set ceiling with ceiling light point. Radiator. Feature gas fire with fire surround. Telephone point. TV point. Large double glazed sliding patio doors toCONSERVATORY13'1" x 9'1" (4m x 2.77m) Part brick built with a range of UPVC double glazed windows and twin doors enjoying views over the private rear garden. Pitched polycarbonate roof with ceiling light fan. Electric points.KITCHEN/BREAKFAST ROOM13'10" x 11'8" (4.22m x 3.56m) A spacious kitchen/breakfast room with a range of eye level and base units with cupboards and drawers incorporating a one and a half bowl stainless steel sink unit with mixer tap. Four ring gas Zanussi hob with extractor hood above. Integrated Neff oven and grill. Space for fridge and freezer. Breakfast bar with space for stools. Further storage shelving. Part tiled walls. Coved and textured ceiling with ceiling spotlights. Radiator. Tiled flooring. Double glazed window with views over the rear garden. Door giving access through toUTILITY ROOM8'9" x 6'9" (2.67m x 2.06m) Rolled edge work surface with one bowl stainless steel sink unit. Space and plumbing for washing machine. Part tiled walls. Wall mounted shelving. Double glazed frosted window to side aspect. Tiled flooring. Coved and textured ceiling with ceiling light point. Frosted double glazed UPVC door to side access. Door toGROUND FLOOR CLOAKROOMLow level WC. Fixed wash hand basin with tiled splashback. Radiator. Coved and textured ceiling with ceiling light point. UPVC double glazed frosted window to rear aspect.DINING ROOM11'9" x 12'3" (3.58m x 3.73m) Smooth set ceiling with ceiling light point. Radiator. UPVC double glazed window to front aspect.FIRST FLOOR LANDINGGenerous size landing with smooth set ceiling and ceiling light point. Hatch to loft. Radiator. Door to airing cupboard housing hot water cylinder and shelving. Doors to all bedrooms and family bathroom.BEDROOM ONE15'9" max into recess/fitted furniture x 14' (4.8m x 4.27m) Coved and textured ceiling with ceiling light point. UPVC double glazed window to rear aspect. Range of floor to ceiling bedroom furniture incorporating wardrobes, shelving and dressing table with drawers and matching bedside cabinets. Radiator. Door giving access through toEN-SUITE BATHROOM8' max x 6' max (2.44m x 1.83m) Bath with hand rail and shower attachment hose. Shower rail and curtain. Pedestal wash hand basin with mixer tap. Tiled walls. Low level WC. Coved and textured ceiling with light point. Radiator. UPVC double glazed frosted window to rear aspect. Medicine cabinet.BEDROOM TWO13'3" x 11'8" max (4.04m x 3.56m) Coved and textured ceiling with ceiling light point. UPVC double glazed window to front aspect. Radiator. Built-in wardrobes with hanging rail and shelving.BEDROOM THREE11'8" x 8'2" (3.56m x 2.5m) UPVC double glazed window to rear aspect. Radiator. Coved and textured ceiling with ceiling light point.BEDROOM FOUR10'10" x 8'2" max (3.3m x 2.5m) Range of built-in bedroom furniture with shelves and drawers. Radiator. UPVC double glazed window to front aspect. Coved and smooth set ceiling with ceiling light point.BATHROOM7'7" x 8'1" (2.3m x 2.46m) Panelled bath with handrail. Low level WC and matching bidet. Pedestal wash hand basin with mixer tap. Shower cubicle with wall mounted shower panel control. Radiator. Tiled walls and flooring. Mirror fronted medicine cabinet. Coved and textured ceiling with ceiling light. UPVC double glazed frosted windows to side aspect.The Outside of the PropertyFRONT GARDENThe front garden has a block paved driveway providing ample off road parking and giving access to the double garage via twin up and over doors. The remainder of the garden has a raised lawn area enclosed by a lower level brick wall. Conifer hedging offering a good degree of privacy. Access to rear garden via both sides.GARAGE18'11" max x 17'2" max (5.77m x 5.23m) Twin up and over doors. Wall mounted Worcester boiler. Double glazed frosted window. Work shop with shelving at the rear. Space for further facilities if required. Door to entrance hall.REAR GARDENA delightful fully enclosed southerly facing private rear garden which has a patio area accessible from the conservatory making this an ideal seating area for outdoor entertaining. The remainder of the garden has been neatly laid to lawn and is well stocked with flower and shrub borders. Timber shed.VERIFIED MATERIAL INFORMATIONCouncil tax band: G
Tenure: Freehold
Property type: House
Property construction: Standard form
Electricity supply: Mains electricity
Solar Panels: No
Other electricity sources: No
Water supply: Mains water supply
Sewerage: Mains
Heating: Central heating
Heating features: Double glazing
Broadband: FTTP (Fibre to the Premises)
Mobile coverage: O2 - Great, Vodafone - Great, Three - Good, EE - Good
Parking: Garage and Driveway
Building safety issues: No
Restrictions - Listed Building: No
Restrictions - Conservation Area: No
Restrictions - Tree Preservation Orders: None
Public right of way: No
Long-term area flood risk: No
Coastal erosion risk: No
Planning permission issues: No
Accessibility and adaptations: Specialist bath
Coal mining area: No
Non-coal mining area: Yes
Energy Performance rating: CVERIFIED MATERIAL INFORMATIONAll information is provided without warranty. Contains HM Land Registry data © Crown copyright and database right 2021. This data is licensed under the Open Government Licence v3.0.
The information contained is intended to help you decide whether the property is suitable for you. You should verify any answers which are important to you with your property lawyer or surveyor or ask for quotes from the appropriate trade experts: builder, plumber, electrician, damp, and timber expert.