For Sale
£99,000
Marsh House Lane, Darwen
2 bd
1 ba
Apartment
Darwen
Listed by Hunters - Darwen


Property Details: - Type: Semi-detached house - Bedrooms: 3 - Bathrooms: 2
Agent: Proctors Estate Agents - Darwen Phone: 01254 789899
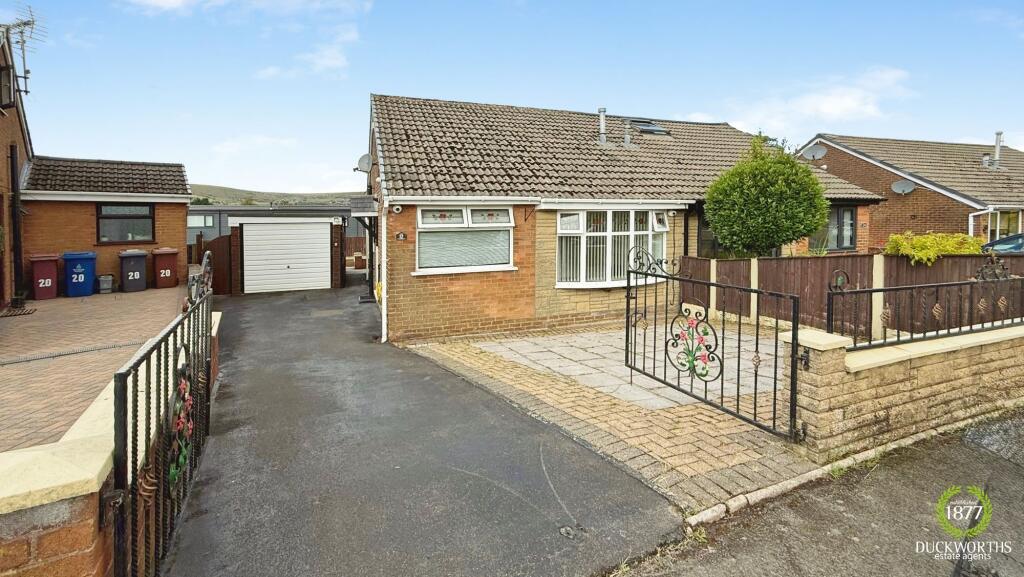
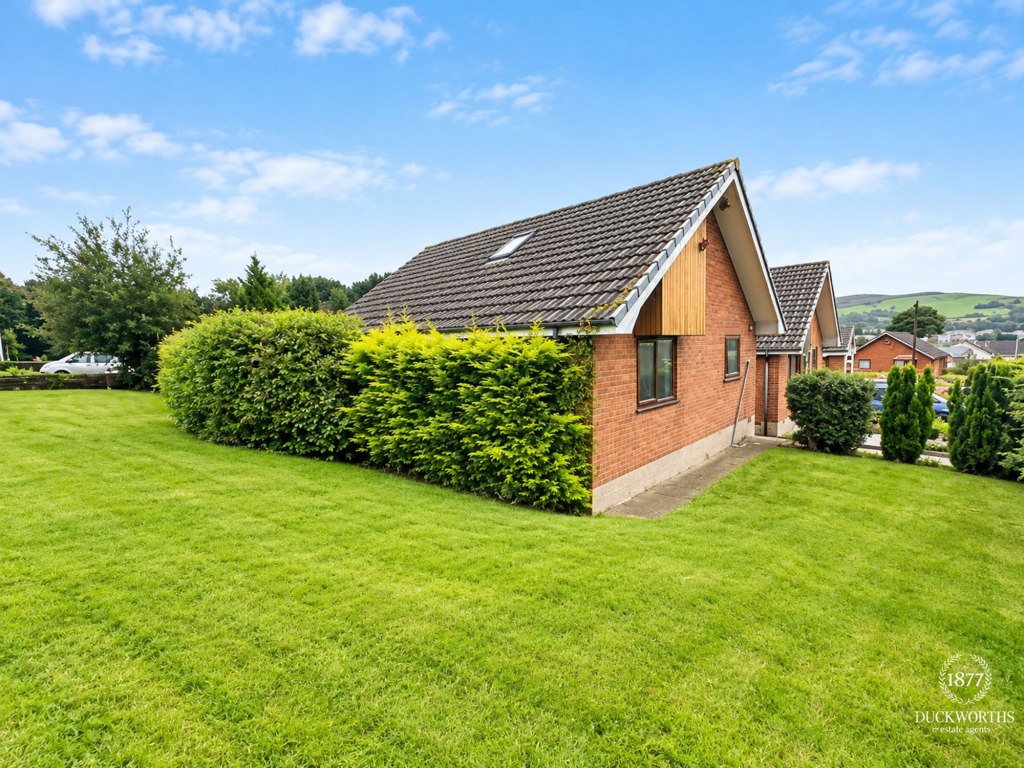
<strong>LOCATION</strong> <strong></strong> <strong></strong> From Darwen town centre leave on Borough Road, continue to the park gates and take the sharp right turn into Manor Road. Follow the road around the park side, turn right onto Westland Avenue and the property is on the left-hand side. <br/><br/><strong>TENURE</strong> <strong></strong> <strong></strong> We are advised by the vendor that the property is Freehold. Any prospective purchaser should seek clarification from their solicitor. <br/><br/><strong></strong> <strong></strong> An opportunity to acquire a charming and beautifully presented mature semi-detached property situated in this much sought after residential area, within walking distance Bold Venture Park including moorland walking trails beyond. This impressive family home is arranged on three floors comprising of; a porch/boot room, entrance hall with feature stained glass panels, ground floor WC, lounge with large square bay window and multi fuel burning stove, a stylish fully fitted kitchen with a large central breakfast island and wide range of integrated appliances, first floor, two double bedrooms each with large square bay windows and one with fitted furniture, a fully tiled four-piece family bathroom, a fire door leads to a separate corridor with staircase to a large attic bedroom with vaulted beamed ceiling and en suite shower room (was originally converted in 1991). Benefits from PVC double-glazed windows (most have open outlooks), both the gas central heating and electrical re-wire were carried out approximately 5 years ago. Outside there are easy to maintain garden to the front and rear, the latter also offers a very useful potting shed/workshop/wood store. In addition there is a two car driveway to a detached garage. Viewing is strongly recommended! <br/><br/><strong>ACCOMMODATION</strong> <strong></strong> <strong></strong> <br/><br/><strong>PORCH/BOOT</strong> <strong>ROOM</strong> <strong></strong> PVC front door with double-glazed unit, PVC double-glazed windows, feature stained glass door and units through to; <br/><br/><strong>ENTRANCE</strong> <strong>HALL</strong> <strong></strong> Radiator, laminate flooring, staircase with spindled balustrade to first floor <br/><br/><strong>CLOAKROOM/WC</strong> <strong></strong> Low level WC, vanity wash hand basin with storage below, acrylic wall panelling, radiator, under stairs storage cupboard (houses utility meters) <br/><br/><strong>LOUNGE</strong> <strong>16' 4" x 12' 8" (4.98m x 3.86m)</strong> Measurements into recess and into PVC double-glazed square bay window, 7kw multi fuel burning stove, slate hearth, wood mantle, laminate flooring <br/><br/><strong>FULLY</strong> <strong>FITTED</strong> <strong>BREAKFAST</strong> <strong>KITCHEN</strong> <strong>14' 6" x 10' 9" (4.42m x 3.28m)</strong> Fitted wall and floor units including drawers, single drainer one and a half bowl sink unit with mixer tap, five ring gas hob, built in double oven, black and glass extractor hood, integrated dishwasher, integrated fridge-freezer, integrated automatic washing machine, tiled splash-backs, large central breakfast island, PVC double-glazed window, PVC double-glazed bi-folding doors <br/><br/><strong>FIRST</strong> <strong>FLOOR</strong> <strong></strong> <strong></strong> Landing, spindled balustrade, radiator <br/><br/><strong>BEDROOM</strong> <strong>1</strong> <strong>16' 4" x 12' 8" (4.98m x 3.86m)</strong> Measurements into recess and into PVC double-glazed square bay window (open aspects), radiator <br/><br/><strong>FAMILY</strong> <strong>BATHROOM</strong> <strong></strong> <strong></strong> Large shower enclosure, panelled bath with shower attachment, pedestal wash hand basin, low level WC, radiator, fully tiled walls and floor, PVC double-glazed window <br/><br/><strong>BEDROOM</strong> <strong>2</strong> <strong>13' 3" x 10' 4" (4.04m x 3.15m)</strong> Measurements into PVC double-glazed square bay window, fitted furniture <br/><br/><strong>ATTIC</strong> <strong>ROOM</strong> <strong>17' 5" x 16' 4" (5.31m x 4.98m)</strong> Fire door from first floor landing to corridor with PVC double-glazed window and carpeted staircase to the bedroom with beamed vaulted ceiling with spotlighting, double-glazed roof window (open aspects), feature glass brick panel, two radiators <br/><br/><strong>EN</strong> <strong>SUITE</strong> <strong>SHOWER</strong> <strong>ROOM</strong> <strong></strong> <strong></strong> Glazed and tiled shower enclosure, vanity wash hand basin with drawers below, low level WC, radiator, vaulted ceiling with double-glazed roof window, extractor fan, spotlighting <br/><br/><strong>OUTSIDE</strong> <strong></strong> <strong></strong> Garden area to the front, enclosed easy to maintain garden to the rear with stone chippings, flower beds, lawn area and timber fencing along with a potting shed/workshop/wood store. To the side there is a two car driveway leading to; <br/><br/><strong>DETACHED</strong> <strong>GARAGE</strong> <strong></strong> <br/><br/><strong>PLEASE</strong> <strong>NOTE</strong> <strong></strong> <strong></strong> VIEWINGS ARE TO BE ARRANGED THROUGH PROCTORS AND ARE BY APPOINTMENT ONLY. WE HAVE NOT TESTED ANY APPARATUS, EQUIPMENT, FIXTURES, FITTINGS OR SERVICES AND SO CANNOT VERIFY IF THEY ARE IN WORKING ORDER OR FIT FOR THEIR PURPOSE. <br/><br/><strong>VIRTUAL</strong> <strong>STAGING</strong> <strong>DISCLAIMER</strong> <strong></strong> Please note that this property has been virtually staged on some of the photos. The furnishings and décor shown are for illustrative purposes only.