Property Details:
• Type: End of Terrace
• Tenure: FREEHOLD
• Floor Area: 894 sqft
Key Features:
• Energy Rating - D
• Bay Fronted End Of Terrace Home
• Three Bedrooms
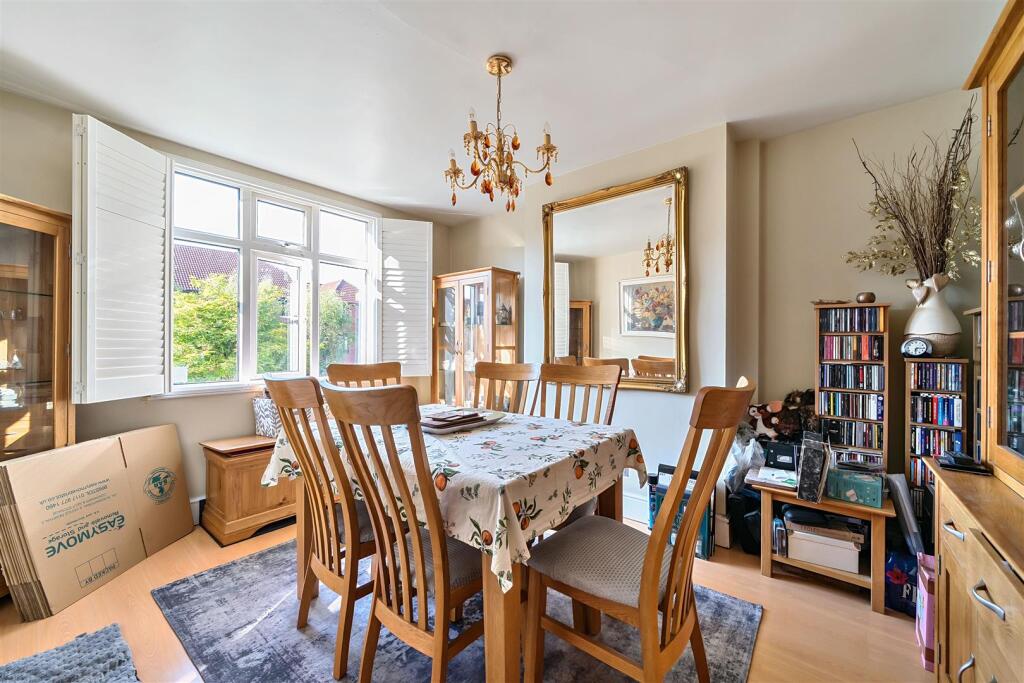
• Two Reception Rooms
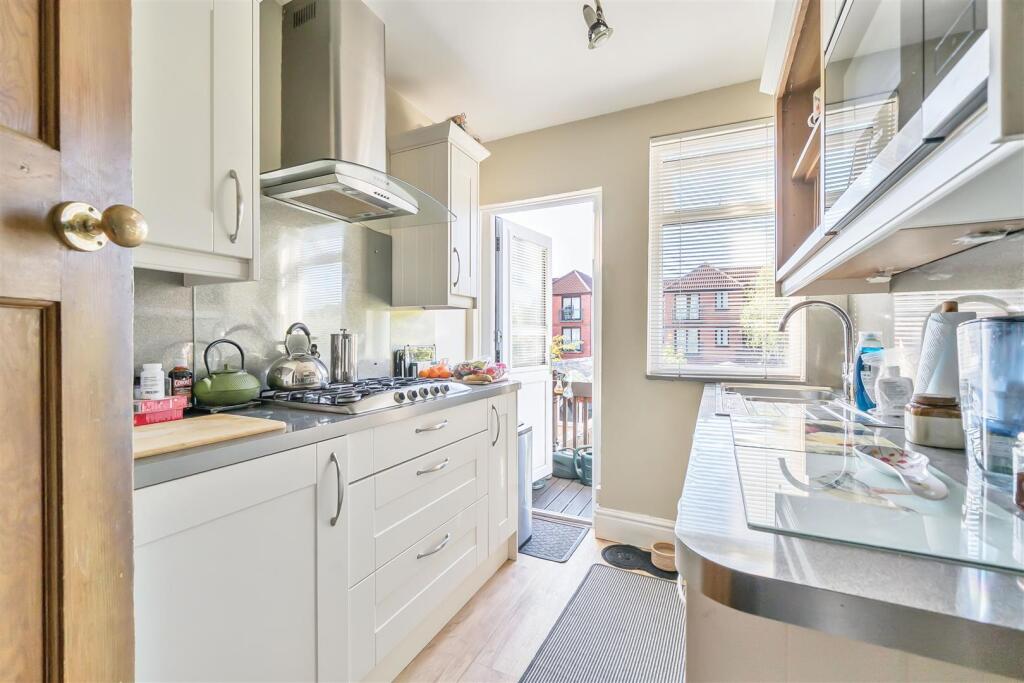
• Well Appointed Fitted Kitchen
• First Floor Family Bathroom
• Garage
• Off Street Parking
Location:
• Nearest Station: Bedminster Station
• Distance to Station: 1.5325198465253733 miles
Agent Information:
• Address: 148a Wells Road,
Totterdown,
Bristol,
BS4 2AG
Full Description:
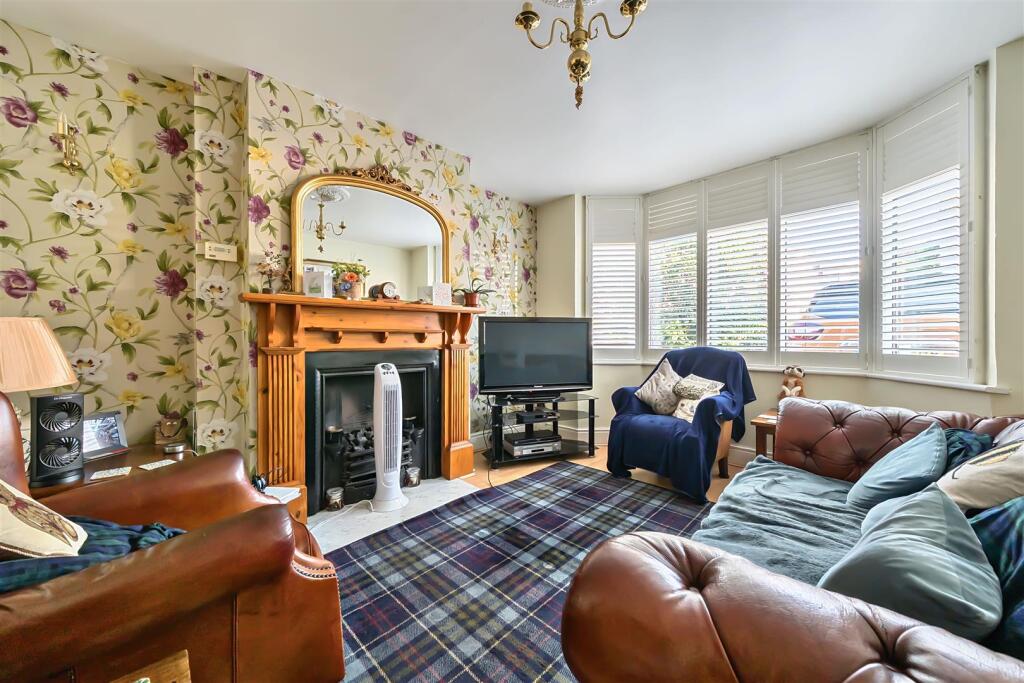
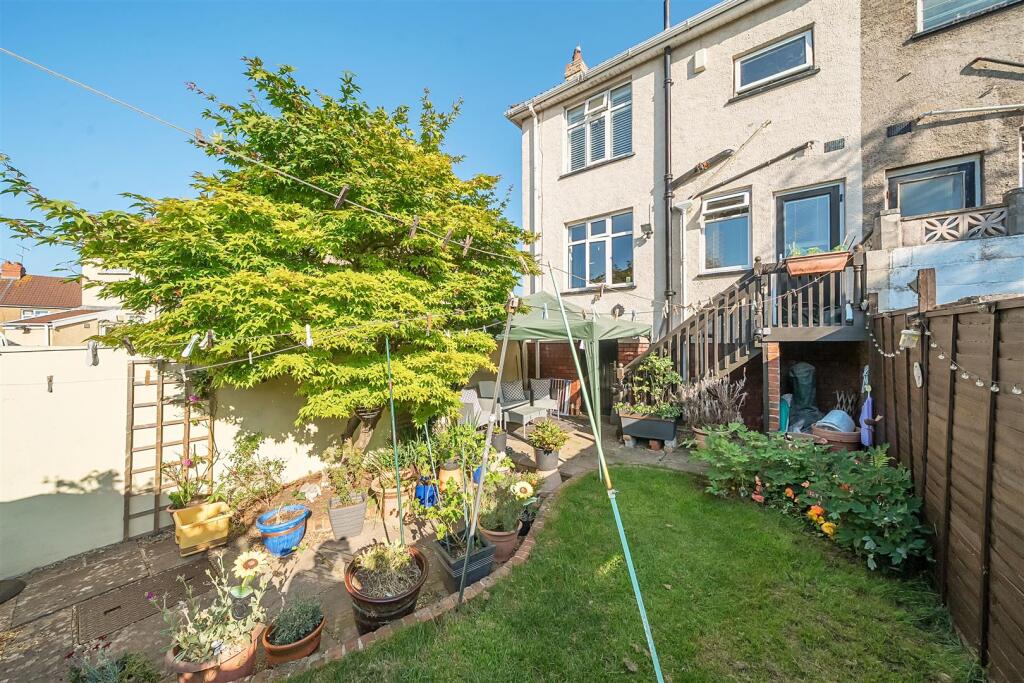
A charming 1930s-style, bay-fronted three-bedroom end-of-terrace family home, ideally positioned in the highly sought-after area of Hengrove. This well-presented property offers convenient access to a range of local amenities including shops, reputable schools, excellent bus routes, and the popular Hengrove Park.<br /><br />The accommodation comprises a welcoming entrance hallway, a spacious bay-fronted lounge with a feature fireplace, a separate dining room, and a well-appointed fitted kitchen. Upstairs, you'll find three good-sized bedrooms and a modern family bathroom.<br /><br />Externally, the home boasts an attractive rear garden, a garage accessible via the rear lane, and a front driveway providing off-street parking. Additional benefits include basement storage, ideal for keeping the home clutter-free.<br /><br />This delightful property offers both character and convenience, making it a fantastic choice for families and first-time buyers alike.<br /><br /><b>Lounge</b> - 4.14 into bay x 3.55 max (13'6" into bay x 11'7" m - <br /><br /><b>Dining Room</b> - 3.95 x 3.2 (12'11" x 10'5") - <br /><br /><b>Kitchen</b> - 2.80 x 2.06 (9'2" x 6'9") - <br /><br /><b>Bedroom One</b> - 4.62 into bay x 3.1 max (15'1" into bay x 10'2" ma - <br /><br /><b>Bedroom Two</b> - 3.69 max x 3.52 max (12'1" max x 11'6" max) - <br /><br /><b>Bedroom Three</b> - 2.74 x 2.22 (8'11" x 7'3") - <br /><br /><b>Bathroom</b> - 1.85 x 1.69 (6'0" x 5'6") - <br /><br /><b>Garage</b> - 6.7 x 3.07 (21'11" x 10'0") - <br /><br /><b>Tenure Status - Freehold</b> - <br /><br /><b>Council Tax - Band B</b> - <br /><br />