Property Details:
- Type: Semi-detached house
- Bedrooms: 3
- Bathrooms: 2
Agent: Connells - Plymstock
Phone: 01752 259340
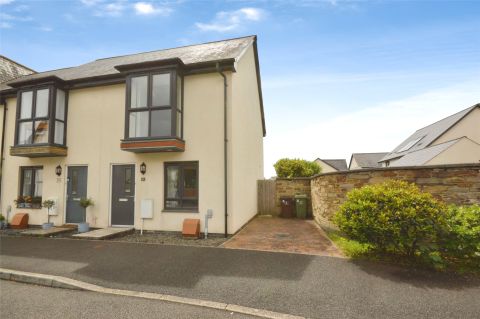
<br/><b>SUMMARY</b><br/>A beautifully presented freehold three-bedroom modern home located on the popular Saltram Meadow estate, benefiting from the remainder of the building warranty. Featuring a bright lounge with dining space, modern kitchen, master with ensuite, attractive garden, garage and driveway.<br/><br/><br/><b>DESCRIPTION</b><br/>Situated on the ever-popular Saltram Meadow estate in Plymstock, this beautifully presented three-bedroom modern home offers stylish and well-balanced accommodation, perfect for families or first-time buyers alike. The property also benefits from the remainder of its building warranty, giving buyers added peace of mind.<br/> The ground floor features a bright and spacious lounge, with ample room for a dining table, creating an ideal space for both relaxing and entertaining. The modern kitchen is well-appointed with contemporary fittings and finishes. <br/>Upstairs, the property boasts three well-proportioned bedrooms, including a generous master bedroom complete with its own ensuite shower room. A modern family bathroom serves the remaining bedrooms. <br/>Externally, the home enjoys an attractive rear garden, designed for ease of maintenance, with a door providing direct access into the garage – perfect for convenience and additional storage. There is also a driveway providing off-road parking.<br/> This fantastic home is ideally located within a sought-after development, close to local amenities, schools, and transport links, making it an excellent opportunity for a wide range of buyers.<br/><br/><b>Entrance Hallway</b> <br/>Stairs rising to the first floor. Radiator.<br/><br/><b>Living Room</b> 15' max x 13' 7" max ( 4.57m max x 4.14m max )<br/>Bright and spacious lounge which also has space for a dining table and chairs. Access to understairs storage cupboard. Double glazed window to the rear. Double glazed French doors opening out to the garden.<br/><br/><b>Kitchen</b> 11' 3" max x 8' 4" max ( 3.43m max x 2.54m max )<br/>Modern fitted kitchen featuring a range of matching wall and base units. Integrated oven , counter top gas hob and a stainless steel extractor fan. Stainless steel sink and drainer with mixer tap. Plumbing and space for a washing machine. Space for freestanding fridge freezer. Double glazed window to the front elevation. Radiator.<br/><br/><b>Downstairs W.C.</b> <br/>Low level w.c. and pedestal sink. Obscured double glazed window to the front elevation. Extractor fan.<br/><br/><b>Upstairs Landing</b> <br/>Loft access hatch.<br/><br/><b>Bedroom 1</b> 15' 4" max x 9' 7" max ( 4.67m max x 2.92m max )<br/>Double glazed window to the front elevation. Radiator. Door to the en-suite.<br/><br/><b>En-Suite</b> <br/>Walk in shower enclosure, low level w.c. and a pedestal sink. Obscured double glazed window to the front elevation. Extractor fan.<br/><br/><b>Bedroom 2</b> 9' 1" max x 8' 8" max ( 2.77m max x 2.64m max )<br/>Double glazed window to the rear elevation. Radiator.<br/><br/><b>Bedroom 3</b> 9' 1" max x 6' max ( 2.77m max x 1.83m max )<br/>Double glazed window to the rear elevation. Radiator.<br/><br/><b>Bathroom</b> <br/>Panel bath with mixer shower attachment. low level w.c. and pedestal sink. Radiator. Extractor fan.<br/><br/><b>Outside</b> <br/>The property has well maintained rear garden which is mainly laid to lawn. A great feature of the garden is that there is an access door straight into the garage at the rear. There is also a driveway.<br/><br/><b>Agent's Note</b> <br/>It is our understanding that there are site fees of £180 per annum.<br/><br/><br/><br/>1. MONEY LAUNDERING REGULATIONS - Intending purchasers will be asked to produce identification documentation at a later stage and we would ask for your co-operation in order that there will be no delay in agreeing the sale.
2: These particulars do not constitute part or all of an offer or contract.
3: The measurements indicated are supplied for guidance only and as such must be considered incorrect.
4: Potential buyers are advised to recheck the measurements before committing to any expense.
5: Connells has not tested any apparatus, equipment, fixtures, fittings or services and it is the buyers interests to check the working condition of any appliances.
6: Connells has not sought to verify the legal title of the property and the buyers must obtain verification from their solicitor.