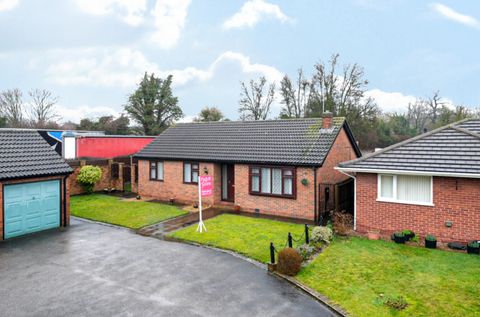
Property Details:
- Type: Semi-detached house
- Bedrooms: 3
- Bathrooms: 1
Agent: Robert Ellis - Stapleford
Phone: 0115 691 0062
A surprisingly spacious family home offering modern living with some remaining period features. With gas fired central heating from a combination boiler (installed in Jan 25), log burner, double glazing throughout and a generous rear garden. Viewing highly recommended.<br/><br/>What lies behind this period facade is a surprisingly spacious true family property offering modern living with some remaining period features. <br/><br/>A welcoming hallway invites you into the property where there is an attractive staircase with useful utility closet under. The living room has a cast iron log burner and the separate dining room has French doors opening to the rear garden and leads you into the modern fitted kitchen. To the first floor, there are three well proportioned bedrooms and a four piece family bathroom. <br/><br/>The property benefits from gas fired central heating served from a combination boiler (installed in January 2025) and has double glazed windows throughout. This home enjoys a particularly good size rear garden offering a great space for families to play and relax. <br/><br/>Situated in this popular residential suburb, conveniently situated within walking distance of local amenities, including supermarkets such as Co-Op and Lidl, popular coffee shops and bistros and a regular bus service linking Nottingham and Derby. Schools for all ages are within easy reach and for those looking to commute further afield, the A52 is a short drive away linking Nottingham and Derby, as well as Junction 25 of the M1 motorway. <br/><br/>Offered for sale with NO UPWARD CHAIN, this property will make a fantastic first time purchase, as well as having space for young families. An internal viewing is recommended.<br/><br/><b>Hallway</b> - 4.97 x 1.78 (16'3" x 5'10") - A spacious and welcoming entrance hall with staircase having feature balustrade with understairs store cupboard which has plumbing and space for a washing machine and houses the wall mounted gas boiler (for central heating and hot water - installed in January 2025), radiator, engineered wood block flooring, double glazed front entrance door, radiator.<br/><br/><b>Living Room</b> - 4.05 x 3.63 (13'3" x 11'10") - Feature chimney breast with inset cast iron log burner, original coving to ceiling, radiator, engineered wood block flooring, double glazed window to the front.<br/><br/><b>Dining Room</b> - 4.35 x 3.32 (14'3" x 10'10") - Radiator, double glazed window and double glazed French doors opening to the rear garden. Open to kitchen.<br/><br/><b>Kitchen</b> - 2.06 x 3.38 (6'9" x 11'1") - Range of fitted wall, base and drawer units with contrasting rolled edge work surfacing and inset one and a half bowl stainless steel sink unit with single drainer. Built-in electric oven, gas hob and extractor hood over. Plumbing and space for dishwasher, space for fridge/freezer.<br/><br/><b>First Floor Landing</b> - Wood spindle balustrade, double glazed window, hatch and ladder to partially boarded loft.<br/><br/><b>Bedroom One</b> - 4.03 x 3.37 (13'2" x 11'0") - Original ornate cast iron fireplace, radiator, double glazed window to the front.<br/><br/><b>Bedroom Two</b> - 4.36 x 2.73 to wardrobes (14'3" x 8'11" to wardrob - Fitted wardrobes to one wall, radiator, double glazed window to the rear.<br/><br/><b>Bedroom Three</b> - 2.71 x 2.12 (8'10" x 6'11") - Radiator, double glazed window to the front.<br/><br/><b>Family Bathroom</b> - 2.52 x 2.09 (8'3" x 6'10") - Four piece suite comprising pedestal wash hand basin, low flush WC, twin end bathtub with mixer shower attachment, separate shower cubicle with thermostatically controlled shower. Tiling to walls, radiator, double glazed window.<br/><br/><b>Outside</b> - To the front there is a small front garden which is walled-in. Gated pedestrian access to the side of the property leads to the rear garden. The rear garden is of a generous size and an ideal family space with patio area, outside tap, ornamental pebbled beds with stepping stones leading through to a shaped lawn and colourful bed. There is a children's play area finished with bark. A brick built outbuilding with two compartments (one has an external WC) is to the foot of the plot.<br/><br/>A THREE BEDROOM SEMI DETACHED HOUSE.<br/><br/>