For Sale
£278,000
Bedworth Road,
Bulkington,
CV12
Semi-Detached
Bulkington
Listed by Taylor Wimpey


Only details supplied with this listing are shown. Ask the listing contact to confirm measurements, taxes and costs.
Property Details: • Type: Semi-Detached • Tenure: N/A • Floor Area: N/A
Key Features: • Semi Detached Residence • Favoured Village Location • Great Family Home • Many Pleasing Features • Two Reception Rooms • Three Bedrooms • Long Driveway • Viewing Recommended • EPC Rating E • Council Tax Band C
Location: • Nearest Station: N/A • Distance to Station: N/A
Agent Information: • Address: 22 Newdegate Street Nuneaton CV11 4EU
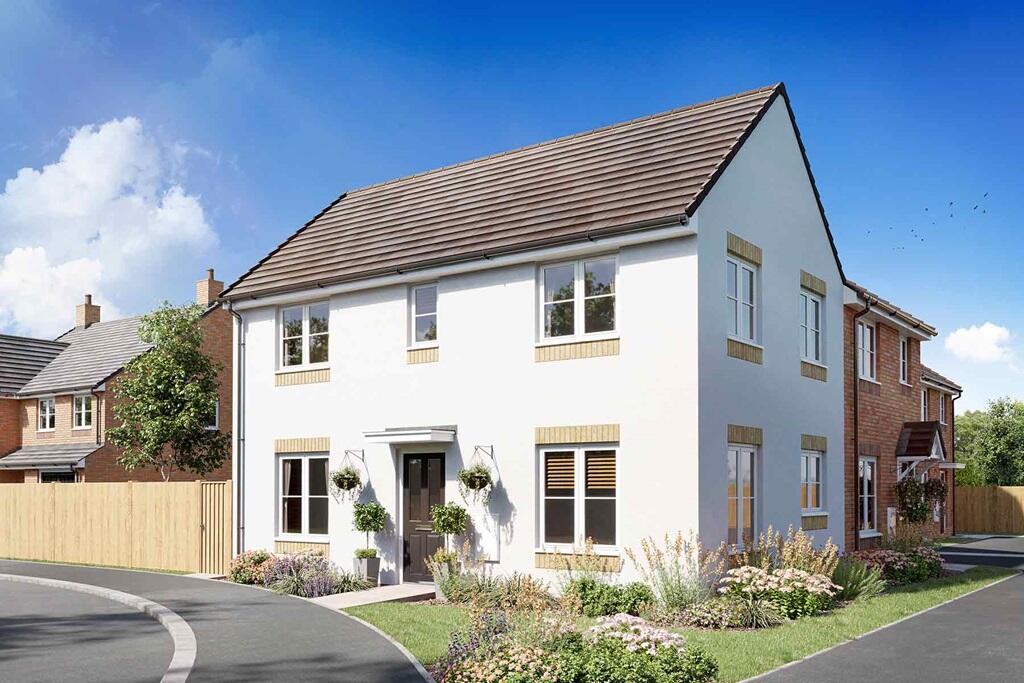
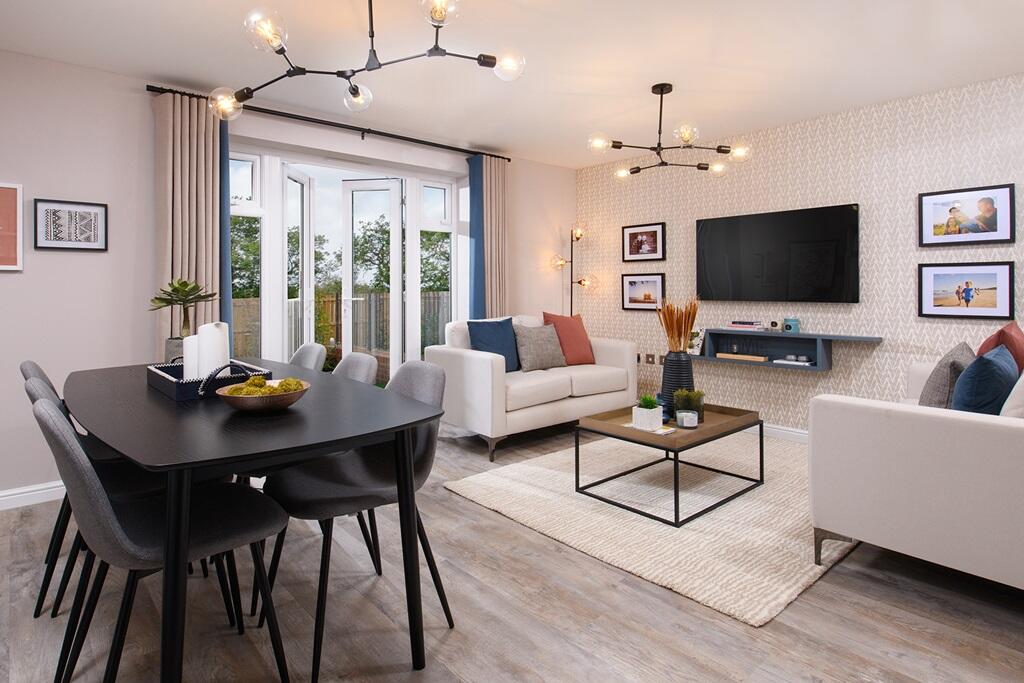
Full Description: Welcome to this inviting three bedroom home nestled in the highly sought-after village of Bulkington. This improved traditional style Semi Detached House is perfect for the needs of a young family and offers a comfortable and appealing living space.Situated in a favoured village location, this property enjoys excellent local amenities and offers convenient road links to nearby Nuneaton and Coventry. The house is strategically placed, providing an easy commute to work, schools, and other essential facilities. From shops to recreational areas, everything you need is just a stone's throw away.As you enter this charming property, you are greeted by a welcoming reception hall, offering a combined guests cloakroom and shower room. The lounge boasts a feature fireplace and a bay window to the front elevation, flooding the room with natural light. The separate dining room is enhanced by dual aspect windows, ensuring a bright and airy atmosphere, and offers convenient access to the kitchen.Make your way to the first floor, where you will find three comfortable bedrooms and a bathroom. The bathroom offers all the necessary amenities to cater to your daily needs.Externally, this lovely home benefits from a long driveway, ensuring ample parking space for you and your guests. The lawned foregarden and rear garden with a patio area and lawn add to the property's charm, providing a perfect space for outdoor leisure activities, family gatherings, or simply unwinding after a long day.Offering a blend of village charm and modern convenience, this home is a true gem. The appealing features, great location, and family friendly layout make it the perfect choice for those looking to settle down in Bulkington. Don't miss the chance to make this house your dream home.You don't have to take our word for it - explore our on-line Home360 virtual tour to experience the property in its full glory. However, we highly recommend scheduling an appointment for a personal viewing.To truly appreciate the beauty and functionality of this property, we highly recommend scheduling an appointment for a viewing. Get in touch with our professional and friendly team today to arrange a time that suits you. Your dream home awaits!Our experienced sales team are always on hand to answer any questions you may have and guide you through the buying process.Entrance HallHaving a upvc sealed unit double glazed front entrance door, central heating radiator, built-in cloaks cupboard housing the gas fired boiler and upvc sealed unit double glazed side window.Guests Cloakroom/Shower RoomBeing fully tiled to the walls and having a white suite comprising a shower cubicle, wash hand basin and low level WC. Central heating radiator and upvc sealed unit double glazed window.Front Lounge13’ 11” x 11’ 2” plus the bay windowHaving a feature fireplace, central heating radiator and upvc sealed unit double glazed bay window.Dining Room14’ 0” x 13’ 2”Having a central heating radiator, cupboard under the staircase and upvc sealed unit double glazed dual aspect windows.Kitchen10’ 0” x 8’ 11”Having a one and a half bowl single drainer sink with mixer tap, fitted base unit, additional base cupboards and drawers with work surfaces over and fitted wall cupboards. Gas cooker point, plumbing for an automatic washing machine, central heating radiator, upvc sealed unit double glazed side door and window overlooking the rear garden.LandingWith loft access and built-in cupboard.Bedroom 113’ 9” x 11’ 2” plus the bay windowHaving fitted wardrobes with bridging cupboards, central heating radiator and upvc sealed unit double glazed bay window.Bedroom 27’ 6” x 10’ 1”Having a central heating radiator and upvc sealed unit double glazed window.Bedroom 36’ 2” x 10’ 1”Having a central heating radiator and upvc sealed unit double glazed window.Family BathroomBeing fully tiled to the walls and having a white suite comprising a bath, pedestal wash hand basin and low level WC. Central heating radiator and upvc sealed unit double glazed window.DrivewayThe loose stone driveway to the front provides ample motor car hardstanding.GardensLawned foregarden and side pedestrian access leading to the rear garden, which has a patio area and lawn.Local AuthorityNuneaton and Bedworth Borough Council.Agents NoteWe have not tested any of the electrical, central heating or sanitary ware appliances. Purchasers should make their own investigations as to the workings of the relevant items. Floor plans are for identification purposes only and not to scale. All room measurements and mileages quoted in these sales details are approximate. Subjective comments in these details imply the opinion of the selling Agent at the time these details were prepared. Naturally, the opinions of purchasers may differ. These sales details are produced in good faith to offer a guide only and do not constitute any part of a contract or offer. We would advise that fixtures and fittings included within the sale are confirmed by the purchaser at the point of offer. Images used within these details are under copyright to Alan Cooper Estates and under no circumstances are to be reproduced by a third party without prior permission.
If the interactive map is unavailable, open the supplied location in maps.
Open location in mapsThe pin uses coordinates supplied with this listing. Confirm the exact location with the listing contact.
Added and updated dates describe the Mirror record. Source publication and verification dates are shown separately when known; none establishes time on market. Confirm current price and availability with the listing contact.
View original listing