Property Details:
- Type: Barn conversion
- Bedrooms: 4
- Bathrooms: 2
Agent: Fine & Country - Bristol
Phone: 0117 295 3775
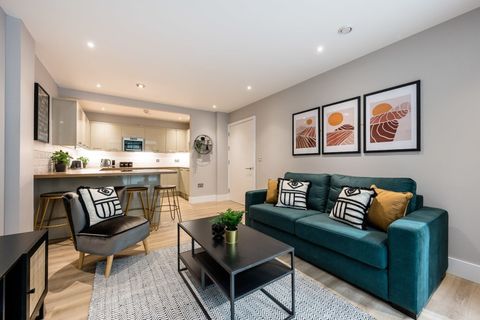
Nestled within the picturesque North Somerset countryside, Villa Farm presents an exclusive collection of just three beautifully crafted homes, thoughtfully created within a former agricultural setting. Combining the character and heritage of the original estate with contemporary design and modern convenience, each residence offers a unique opportunity to enjoy rural living without compromise.<br/><br/>Surrounded by rolling farmland and open countryside, Villa Farm provides a peaceful and private environment, while remaining exceptionally well connected. The nearby village of Congresbury offers a range of everyday amenities, charming cafés, traditional public houses and local services, whilst the A370 and M5 provide excellent access to Bristol, the wider South West and beyond.<br/><br/>The Cart House is an impressive four-bedroom barn conversion that effortlessly balances heritage character with contemporary living. Original architectural features have been sensitively retained and enhanced, creating a home of warmth and individuality, while modern open-plan spaces provide a versatile layout perfectly suited to family life and entertaining.<br/><br/>Designed with comfort and practicality in mind, the property benefits from high-quality finishes throughout, generous living accommodation and a seamless connection between indoor and outdoor spaces, creating an exceptional countryside retreat.<br/><br/>Internal Finishes<br/>- Contemporary open-plan living spaces designed for modern lifestyles.<br/>Double-glazed flush casement windows and doors with secure locking systems.<br/>- Internal oak doors complemented by quality ironmongery.<br/>- Skylights introducing an abundance of natural light.<br/>- Decorated throughout in timeless neutral tones.<br/>- White-painted skirting boards and architraves.<br/>- Bespoke fitted kitchen with integrated Bosch appliances.*<br/>- Quartz work surfaces, splashbacks and upstands to kitchen and utility areas.<br/>- Luxuriously appointed bathrooms and en-suites featuring porcelain tiling and illuminated demisting mirrors.<br/>- Luxury vinyl flooring to principal living areas.*<br/>- Staircases and selected areas prepared for floor coverings, allowing purchasers the opportunity to personalise finishes, subject to agreement.<br/><br/>Electrical & Heating<br/>- Air source heat pump providing efficient, sustainable heating.<br/>- Underfloor heating to the ground floor with radiators serving the first floor.<br/>- Fibre broadband connection available.<br/>- A carefully considered scheme of LED downlighting, wall lighting and pendant fittings throughout.<br/><br/>External Features<br/>- Anthracite sandstone patios and pathways.<br/>- Landscaped gardens with planting and lawned areas.<br/>- External cold-water tap.<br/>- Contemporary exterior lighting, including motion-sensor lighting to entrance areas.<br/>- Attractive black estate fencing to the shared entrance leading onto a private drive. <br/>- Timber fencing and laurel hedging providing privacy and definition.<br/>- Cotswold stone parking area.<br/>- 10-Year ICW Warranty.<br/>-Rooftop solar array (ask for further details)<br/><br/>Compliance: <br/>-Barn conversion <br/>-EPC rating B <br/>-Council tax band to be advised<br/><br/>*Staged images are AI generated and for reference only