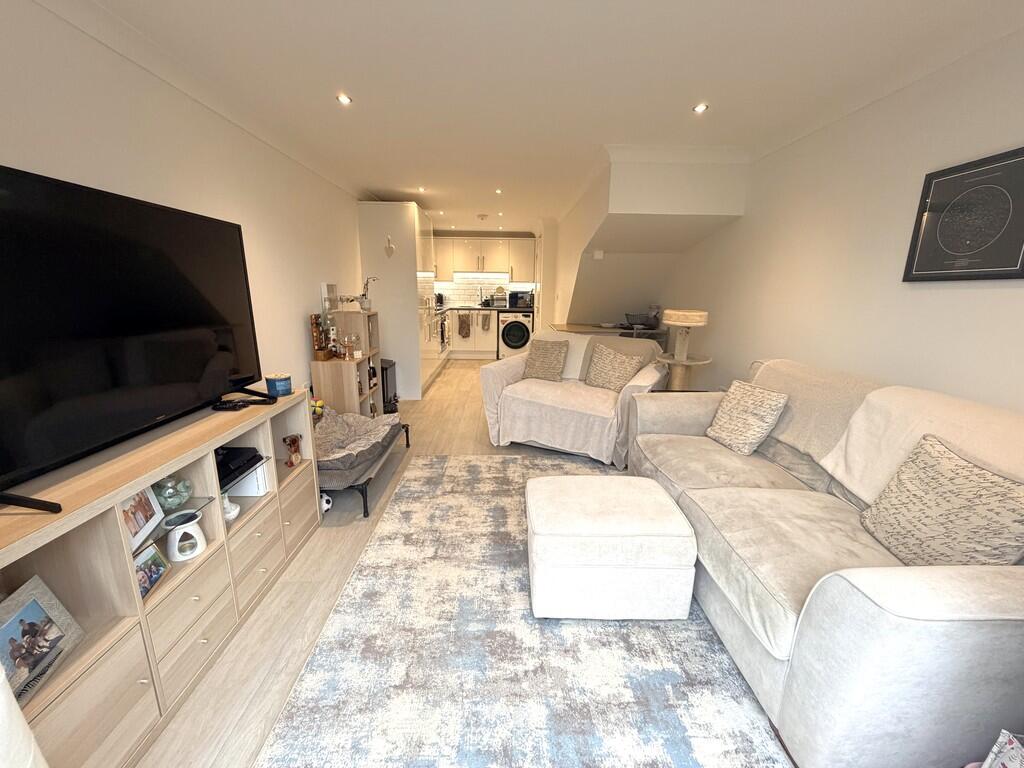
Westport Gardens, Hamworthy
Property facts
- Property type
- Semi-Detached
- Bedrooms
- 2
- Bathrooms
- 1
Only details supplied with this listing are shown. Ask the listing contact to confirm measurements, taxes and costs.
About this home
Property Details: • Type: Semi-Detached • Tenure: FREEHOLD • Floor Area: N/A
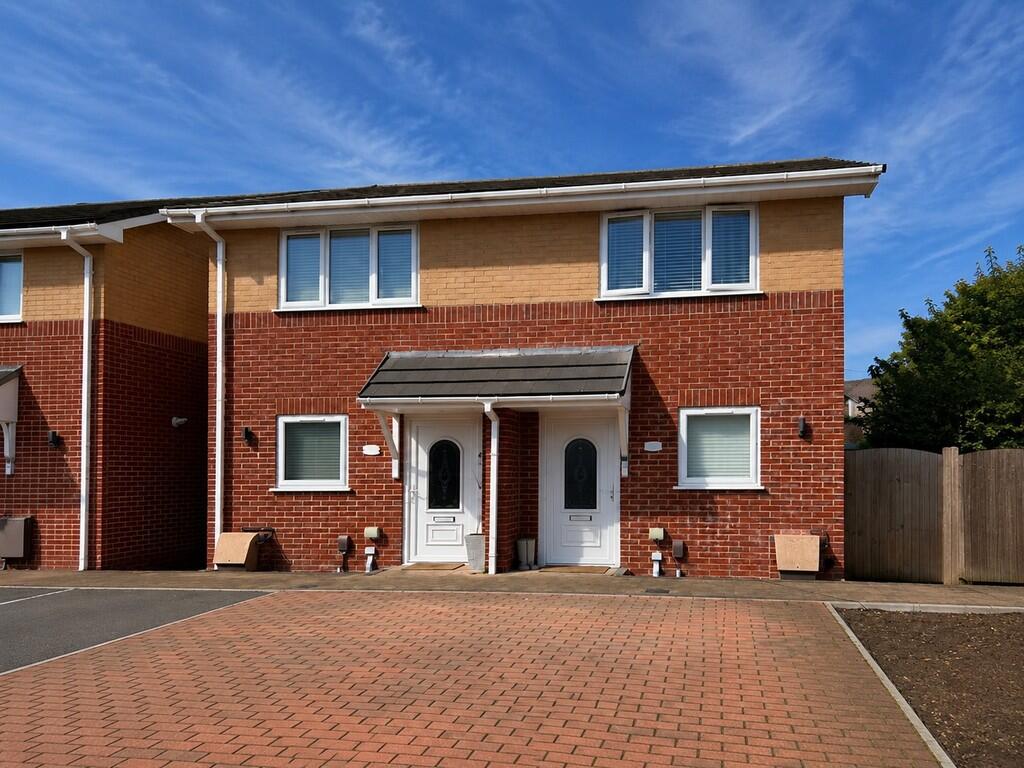
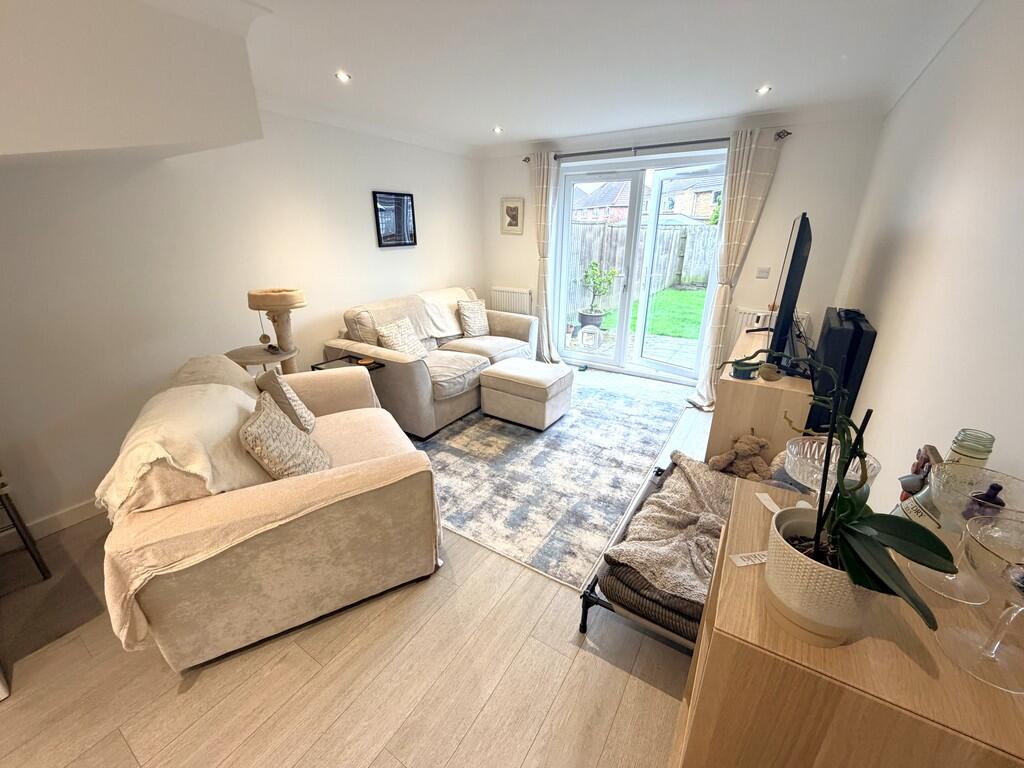
Key Features: • MODERN CONTEMPORARY SEMI-DETACHED FAMILY HOME • ENTRANCE HALLWAY & CLOAKROOM • OPEN PLAN LIVING SPACE WITH FRENCH DOORS LEADING TO THE GARDEN • TWO DOUBLE BEDROOMS • STYLISH MODERN FITTED FOUR PIECE BATHROOM • SOUTH WESTERLY FACING GARDEN • TUCKED AWAY IN A SMALL DEVELOPMENT • SOLAR PANELS & REMAINDER OF BUILDERS GUARANTEE • ALLOCATED OFF ROAD & VISITORS PARKING • CLOSE TO HAMWORTHY PARK & BEACH & POOLE QUAY
Location: • Nearest Station: Hamworthy Station • Distance to Station: 0.7883731229238956 miles
Agent Information: • Address: 219 Lower Blandford Road, Broadstone, BH18 8DN
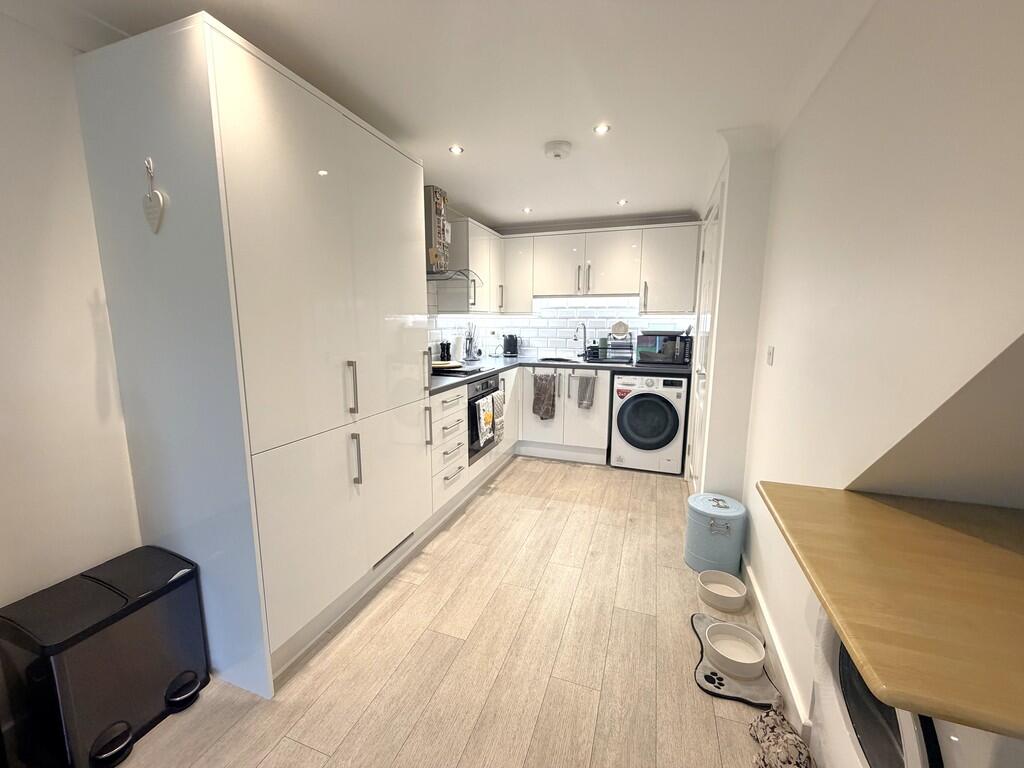
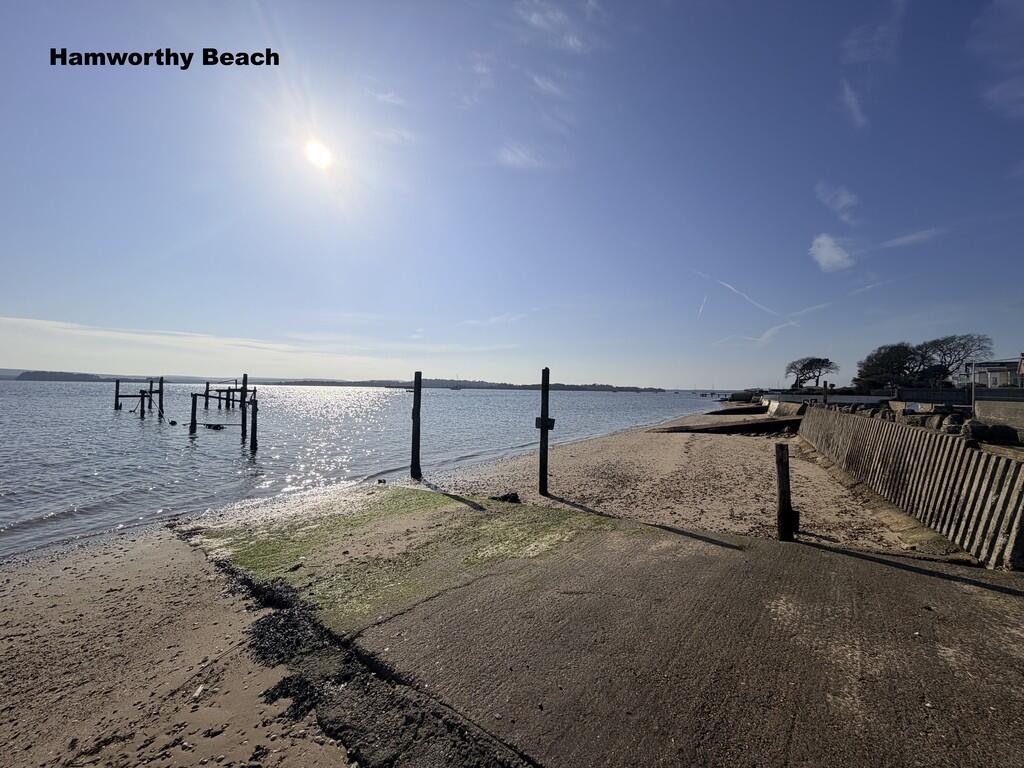
Full Description: <strong></strong> <strong></strong> <strong></strong> Nicely tucked away in the corner of a small development lies this two double bedroom modern, contemporary, semi-detached family home. The property offers a lovely warm feel with a superb open plan living area leading to the sunny aspect rear garden. To the front there is strip of garden to one side and also allocated off road parking plus visitor parking spaces. <br /><br /><strong></strong> <strong></strong> <strong></strong> Initially you enter the entrance hallway with a good size cloakroom and notice that the house benefits from a lot of natural light. Stairs lead to the first floor accommodation and a door leads through to the open plan living space, which is a particular feature in our view enjoying a sunny south westerly aspect. The kitchen area comprises ample white gloss fronted, soft closing units, drawers and a storage cupboard. There is complimenting brick effect part tiled walls and under pelmet lighting. Integrated appliances include a fridge/freezer, electric oven and gas hob with extractor above and there is space for a dishwasher if required. To the rear is the cosy lounge area with French double glazed doors leading to the rear garden and there is light wood effect laminate flooring with the room offering a warm homely feel throughout. Upstairs there are two good size double bedrooms to the front and rear both serviced by a stylish modern fitted four piece bathroom with a separate walk in shower.<br /><br />To the front there is a strip of garden and in front of this there is an allocated parking space with power point and there are visitors' parking spaces within the development. A gate to the side then provides access into the rear garden, which enjoys a sunny south westerly aspect. Initially there is a patio suitable for outside garden/dining furniture and the remainder of the garden is laid to lawn. There is a timber constructed storage shed and the garden is enclosed with brick walling and close boarded fencing.<br /><br />We feel the property occupies a fantastic location close to local schools, amenities and excellent bus services. Hamworthy Park and beach, along with Poole Quay are all close by. <br /><br /><strong>ENTRANCE</strong> <strong>HALL</strong> <strong></strong> <br /><br /><strong>CLOAKROOM</strong> <strong></strong> <br /><br /><strong>OPEN</strong> <strong>PLAN</strong> <strong>LOUNGE/KITCHEN/DINER</strong> <strong>25' 11" x 11' narrowing to 7' 8" (7.9m x 3.35m)</strong> <br /><br /><strong>BEDROOM</strong> <strong>1</strong> <strong>11' x 9' 10" (3.35m x 3m)</strong> <br /><br /><strong>BEDROOM</strong> <strong>2</strong> <strong>11' x 9' 10" (3.35m x 3m)</strong> <br /><br /><strong>BATHROOM</strong> <strong>9' 3" x 4' 6" (2.82m x 1.37m)</strong>
Features & amenities
Location
If the interactive map is unavailable, open the supplied location in maps.
Open location in mapsThe pin uses coordinates supplied with this listing. Confirm the exact location with the listing contact.
Listing information
- Original source
- www.rightmove.co.uk
- Added to Mirror
Added and updated dates describe the Mirror record. Source publication and verification dates are shown separately when known; none establishes time on market. Confirm current price and availability with the listing contact.
View original listing