Property Details:
• Type: Semi-Detached
• Tenure: Leasehold
• Floor Area: N/A
Key Features:
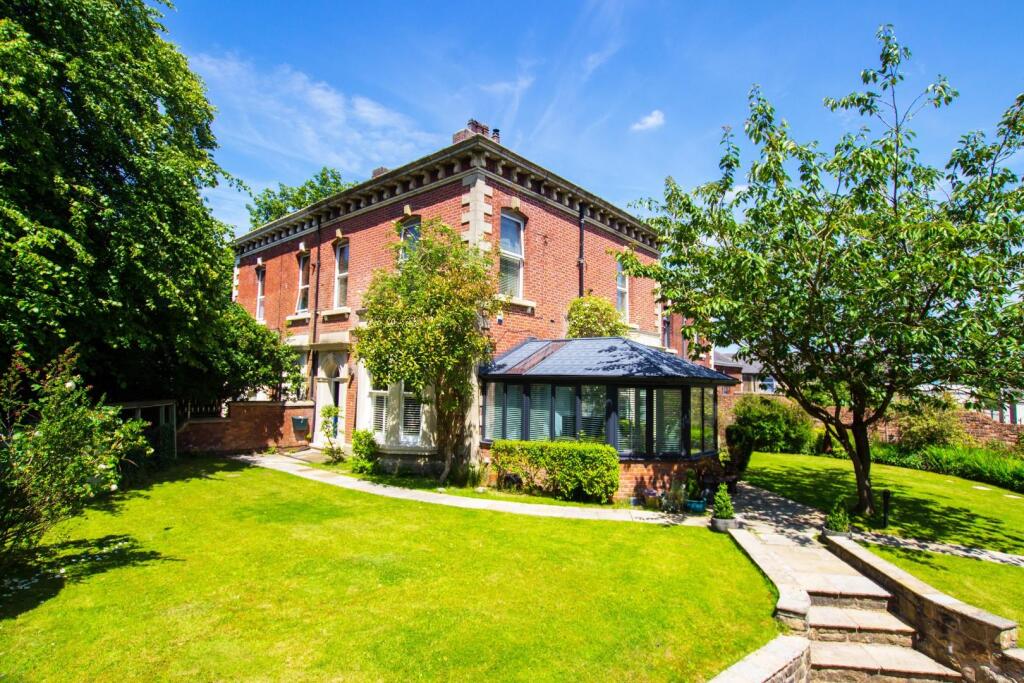
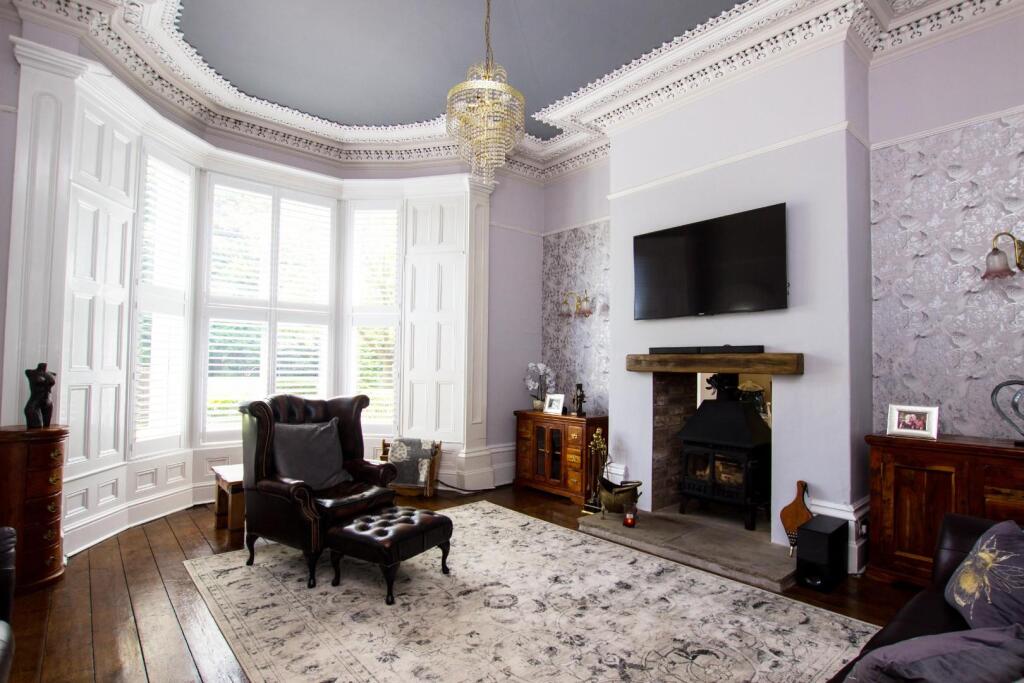
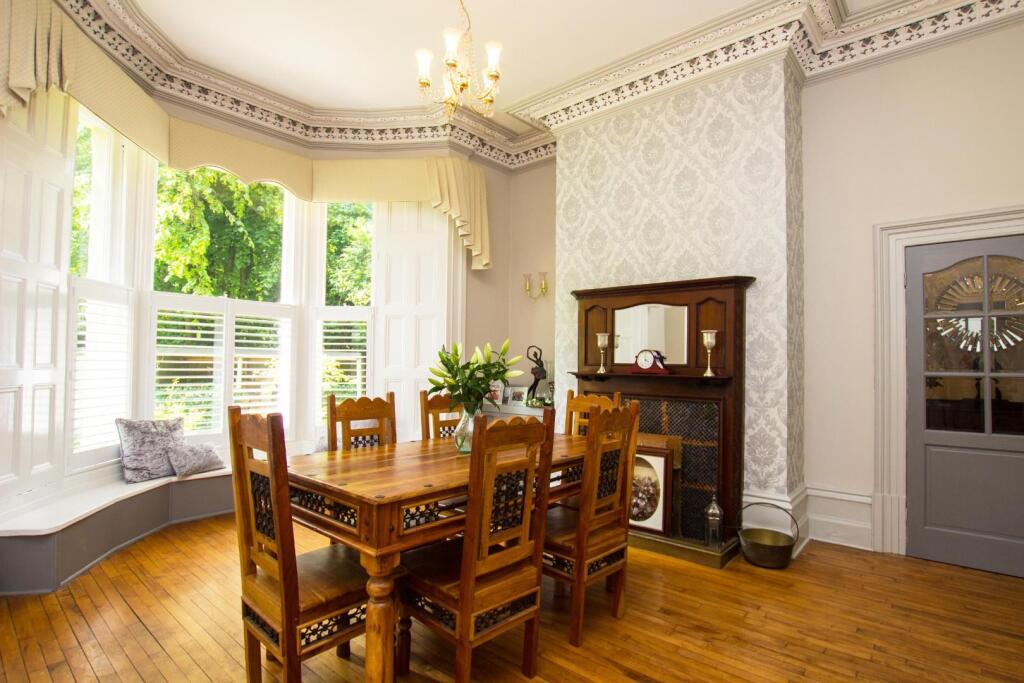
• Grand period home with significant historical character
• Sweeping staircase and high ceilings throughout
• Multiple spacious reception rooms ideal for entertaining
• Three Bedrooms
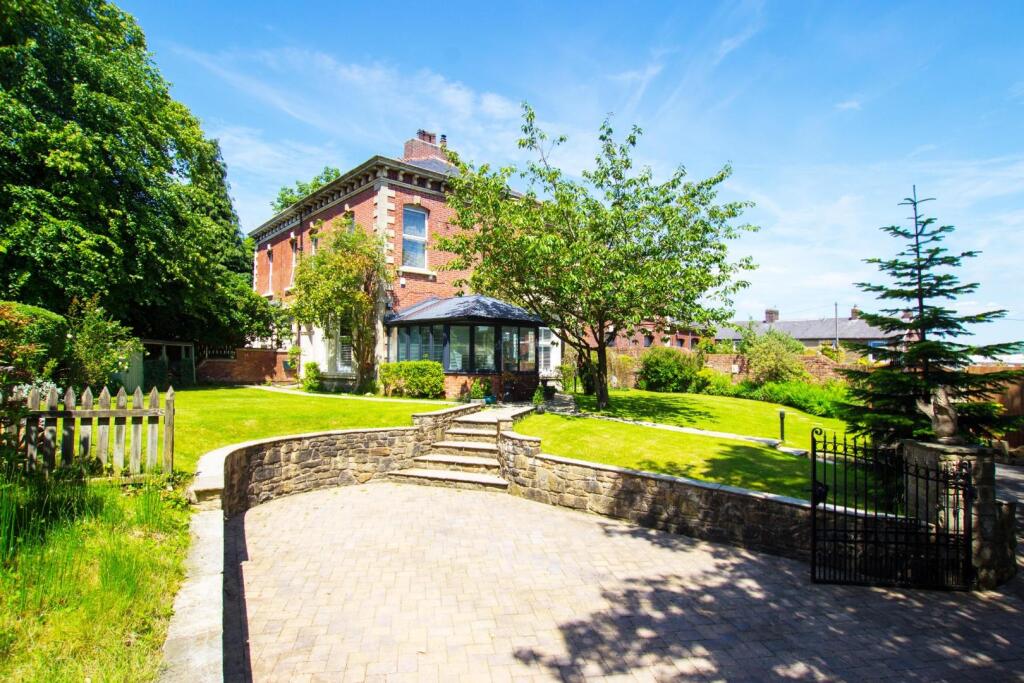
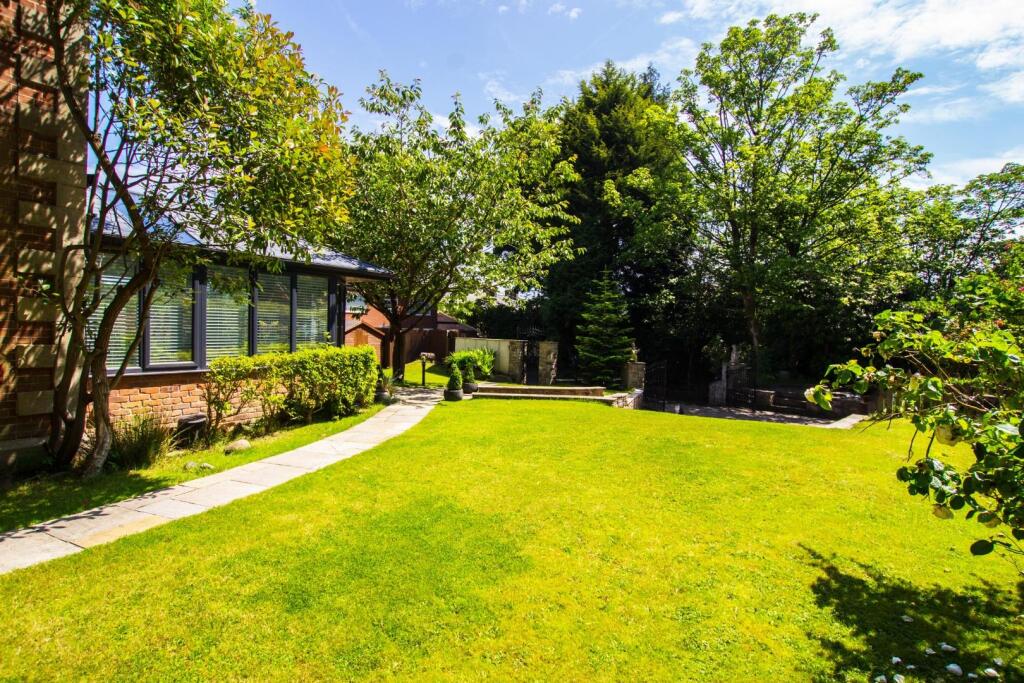
• Landscaped mature gardens with original stone and ironwork
• Close proximity to Darwen town centre and transport links
• Four piece bathroom & separate shower room
• Built over 3 floors
• Private gated entrance
Location:
• Nearest Station: N/A
• Distance to Station: N/A
Agent Information:
• Address: 207-209 Duckworth Street,
Darwen,
BB3 1AU
Full Description:
STATELY HOME - 3 BEDS - PERIOD FEATURES - 3 FLOORS - 3 SITTING ROOMS - SURROUNDING GARDENS - PRIVATE GATED ENTRANCEBuilt over 2,635sq this stately home in Darwen offers a rare opportunity to own a piece of local heritage. Rich in character and steeped in history. The property boasts a wealth of original features that have been beautifully preserved, seamlessly blending timeless elegance with modern comfort.The property layout comprises; vestibule, grand entrance hall, two spacious sitting rooms, modern snug extension, toilet & study. From the hall there is a stair leading to a converted cellar where you will find the kitchen & utility rooms along with storage. Up to the top floor there is a bright spacious landing giving access to four bedrooms, four piece bathroom & a separate shower room. From the moment you enter, you’re greeted by a sweeping staircase, intricate cornicing, and original stained glass windows that flood the hallways with light. High ceilings and generously proportioned rooms create a sense of grandeur throughout, while period fireplaces, detailed woodwork, and original flooring evoke the charm and craftsmanship of a bygone era.Externally the property is surrounded by pristine landscaped garden space, with trees, lawn and planters protected by tall trees providing a excellent privacy. There is a driveway which peels round off the main road leading to gated entrance. There is also a separate stone built walkway access.OUR THOUGHTS - For those who appreciate architectural history and timeless craftsmanship, this remarkable home in Darwen offers an extraordinary opportunity to steward a piece of Lancashire’s rich past'Hallway - 7.8 x 2.38 (25'7" x 7'9") - Office - 2.71 x 1.85 (8'10" x 6'0") - Lounge - 5.24 x 4.99 (17'2" x 16'4") - 2nd Lounge - 4.98 x 4.65 (16'4" x 15'3") - Snug - 4.51 x 3.72 (14'9" x 12'2") - Ground Floor Toilet - 1.80 x 1.31 (5'10" x 4'3") - Kitchen - 4.35 x 4.22 (14'3" x 13'10") - Utility - 3.69 x 1.95 (12'1" x 6'4") - Bedroom One - 4.99 x 4.65 (16'4" x 15'3") - Bedroom Two - 4.99 x 3.10 (16'4" x 10'2") - Bedroom Three - 3 x 2.4 (9'10" x 7'10") - Bathroom - 4.99 x 2.67 (16'4" x 8'9") - Shower Room - 2.85 x 1.43 (9'4" x 4'8") - Landing - 9 x 2.39 (29'6" x 7'10") - Brochures'Westwood' Darwen