For Rent
CAD1,600/mo
Admirals Quay, Ocean Way, Southampton, Hampshire SO14
2 bd
Southampton
Listed by Zoopla Agent


Property Details: - Type: Ground floor flat - Bedrooms: 2 - Bathrooms: 1
Agent: Connells - Southampton Shirley Rd Phone: 023 8234 7582
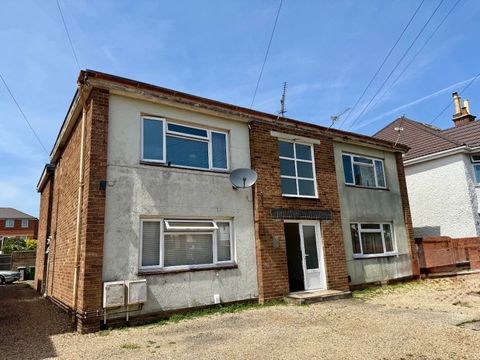
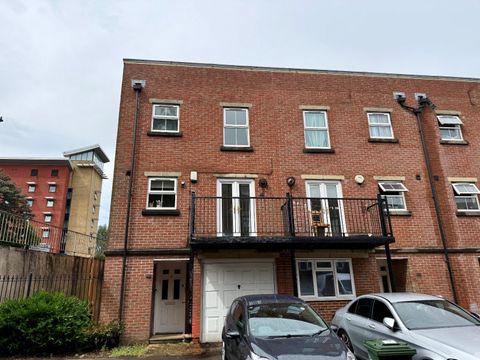
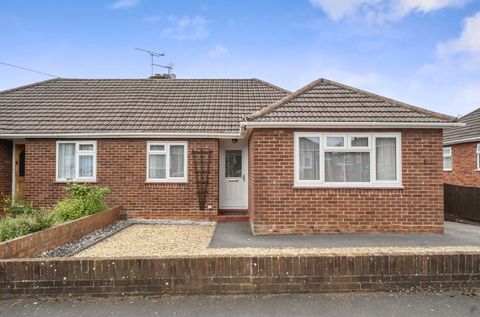
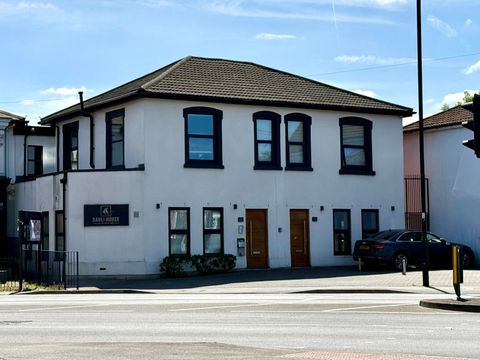
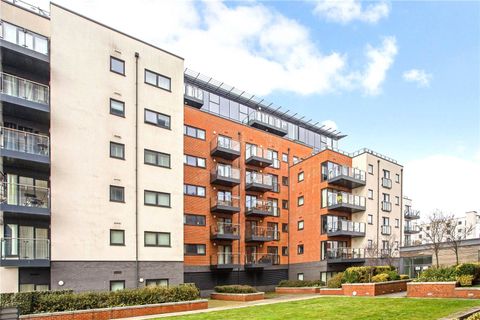
<br/><b>SUMMARY</b><br/>This spacious ground floor flat features a bright lounge with patio access, two double bedrooms with built-in wardrobes, ample storage and convenient living with garage parking and gas central heating. It's near Southampton University, Portswood High Street, and excellent transport links.<br/><br/><br/><b>DESCRIPTION</b><br/>Connells are bringing to market this spacious ground floor flat, that offers comfortable and practical living. Upon entering, you are welcomed by built-in storage in the hall and a separate W/C for added convenience. The adjacent shower room is fitted with a hand-wash basin, shower, and an additional storage cupboard.<br/>The spacious lounge is bright with large windows that allow natural light to fill the room. It offers direct access to a private patio seating area - a perfect spot to relax or entertain as well as plenty of space for a dining table or desk, giving you the flexibility to arrange it to suit your lifestyle. The kitchen has freestanding appliance space and is fitted with neutral cabinetry - offering ample cupboard storage. An additional storeroom is located nearby, providing even more storage options. Both bedrooms are well-sized, easily accommodating double beds, and benefit from built-in wardrobes for a clutter-free space. Additional benefits are double glazing, gas central heating, garage parking and a communal garden.<br/>Ideally located in one of Southampton's most sought-after areas, it is within easy reach of Southampton University's Highfield Campus, as well as local colleges and schools. Nearby Portswood High Street offers a variety of amenities, like gyms, supermarkets, and a range of dining choices. Southampton Common, Shirley High Street, and medical facilities are also close by, with excellent transport links to the City Centre.<br/><br/><b>Hallway </b> <br/>Has Storage Available<br/><br/><b>Living Room </b> 14' 1" MAX x 21' 2" MAX ( 4.29m MAX x 6.45m MAX )<br/>Access to Personal Patio Seating Area<br/><br/><b>Kitchen</b> 6' 6" x 11' 3" ( 1.98m x 3.43m )<br/><br/><b>Seperate Toilet W/C</b> <br/><br/><b>Shower Room</b> <br/><br/><b>Bedroom One</b> 17' 5" x 9' 6" ( 5.31m x 2.90m )<br/>Double with Storage Available<br/><br/><b>Bedroom Two</b> 11' 5" x 8' 9" ( 3.48m x 2.67m )<br/><br/><br/>We currently hold lease details as displayed above, should you require further information please contact the branch. Please note additional fees could be incurred for items such as leasehold packs.<br/><br/><br/><br/>1. MONEY LAUNDERING REGULATIONS - Intending purchasers will be asked to produce identification documentation at a later stage and we would ask for your co-operation in order that there will be no delay in agreeing the sale. 2: These particulars do not constitute part or all of an offer or contract. 3: The measurements indicated are supplied for guidance only and as such must be considered incorrect. 4: Potential buyers are advised to recheck the measurements before committing to any expense. 5: Connells has not tested any apparatus, equipment, fixtures, fittings or services and it is the buyers interests to check the working condition of any appliances. 6: Connells has not sought to verify the legal title of the property and the buyers must obtain verification from their solicitor.