Property Details:
• Type: Semi-Detached
• Tenure: FREEHOLD
• Floor Area: 849 sqft
Key Features:
• Three bedrooms
• Semi-detached house
• Two bath/shower rooms
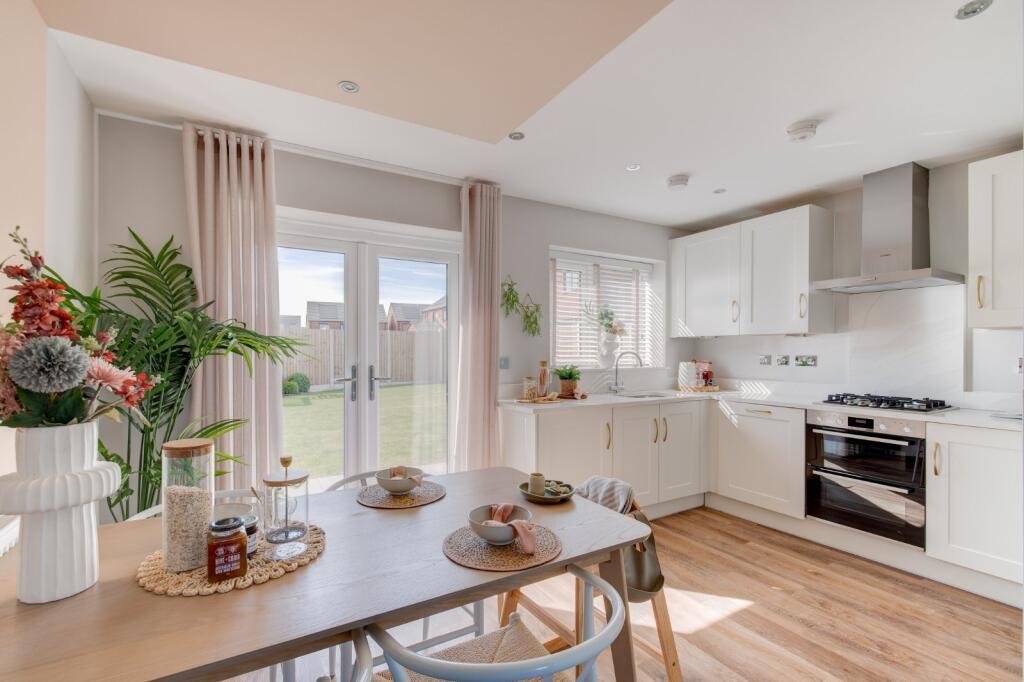
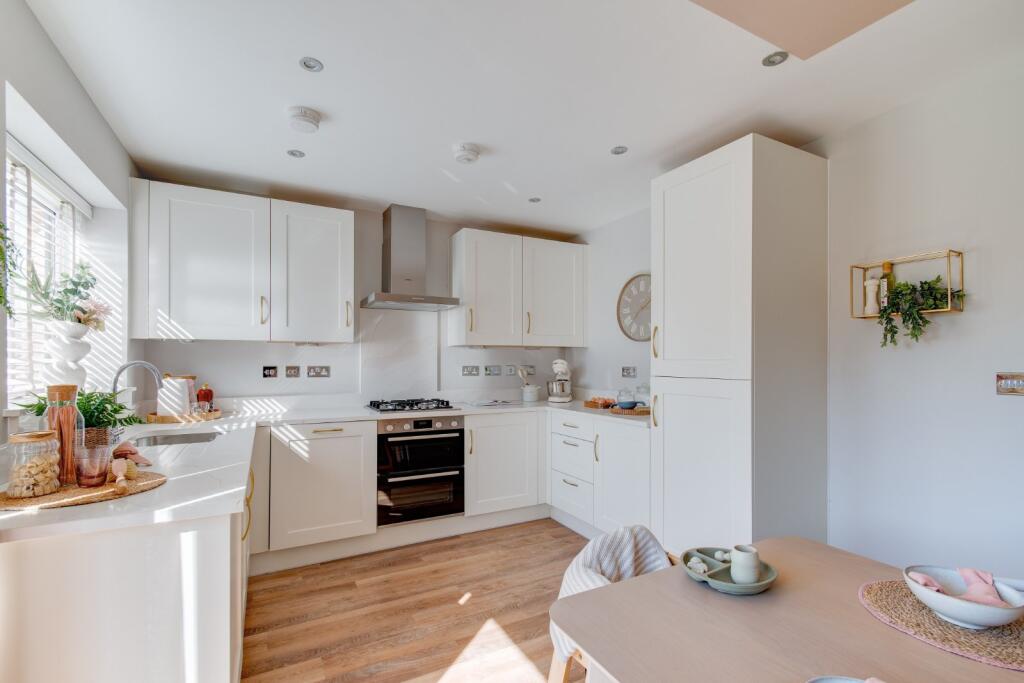
• Stunning open-plan kitchen/diner
• Bright and spacious living room
• French doors to garden
• Two allocated parking spaces
• 10-year New Home warranty
Location:
• Nearest Station: Longbridge Station
• Distance to Station: 0.6563214546962453 miles
Agent Information:
• Address: 10 High Street
Longbridge
Birmingham
B31 2UQ
Full Description:
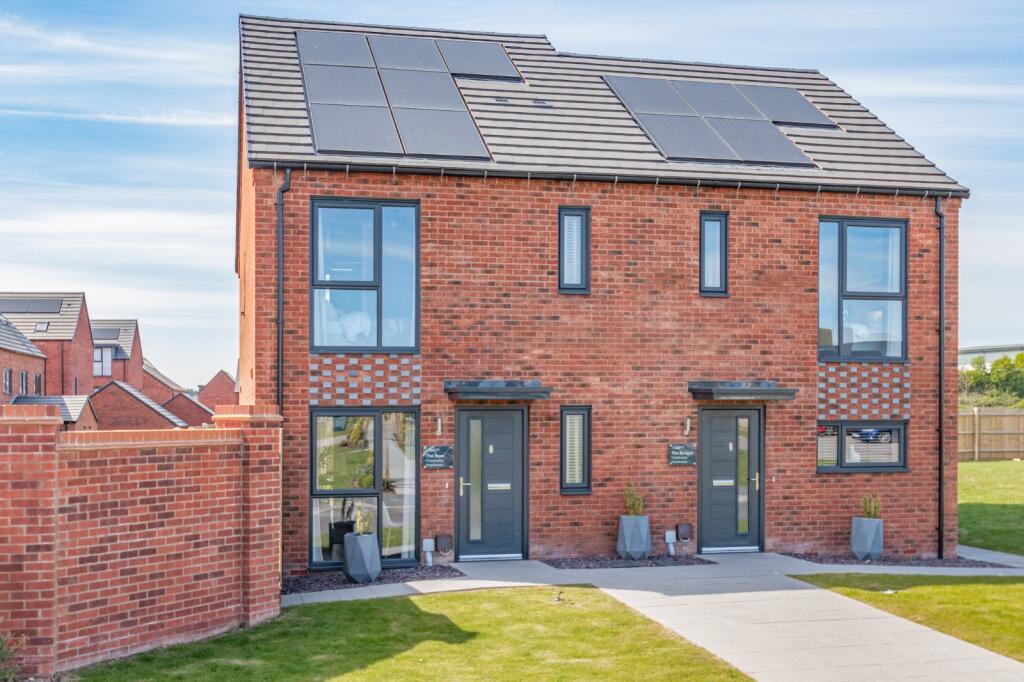
'The Rose'<br />Part exchange and Assisted Move schemes available.<br />This delightfully open and spacious, three-bedroom, semi-detached home presents a stylish and modern design with a considered layout perfectly balancing practicality and comfort. This location is ideal for families, situated in close proximity to several primary and secondary schools, plus Longbridge train station and the A38.<br /><br />
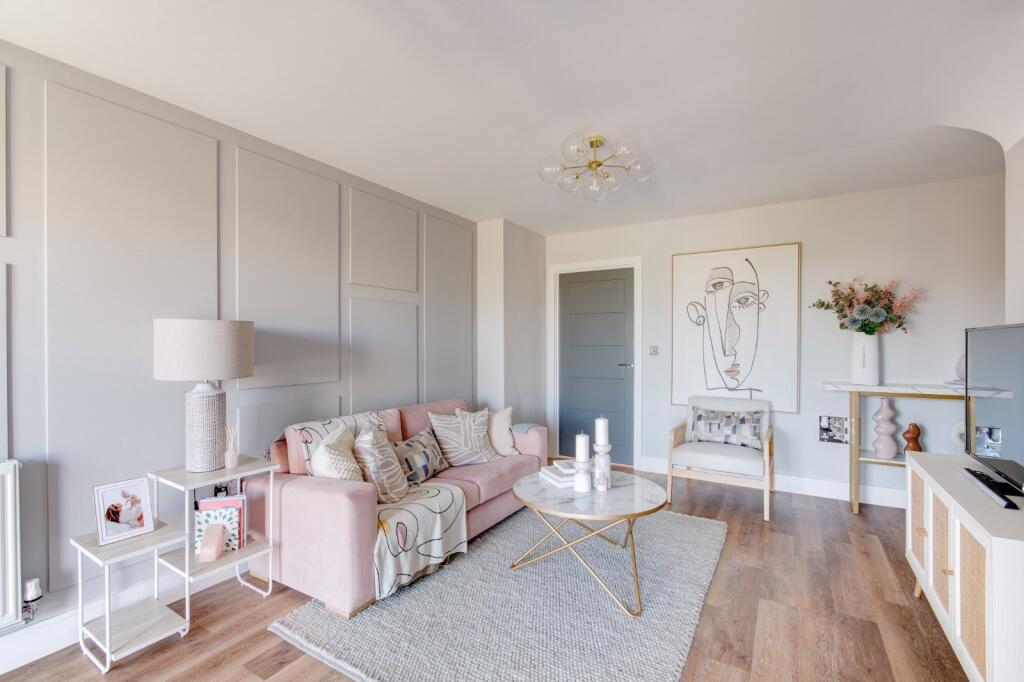
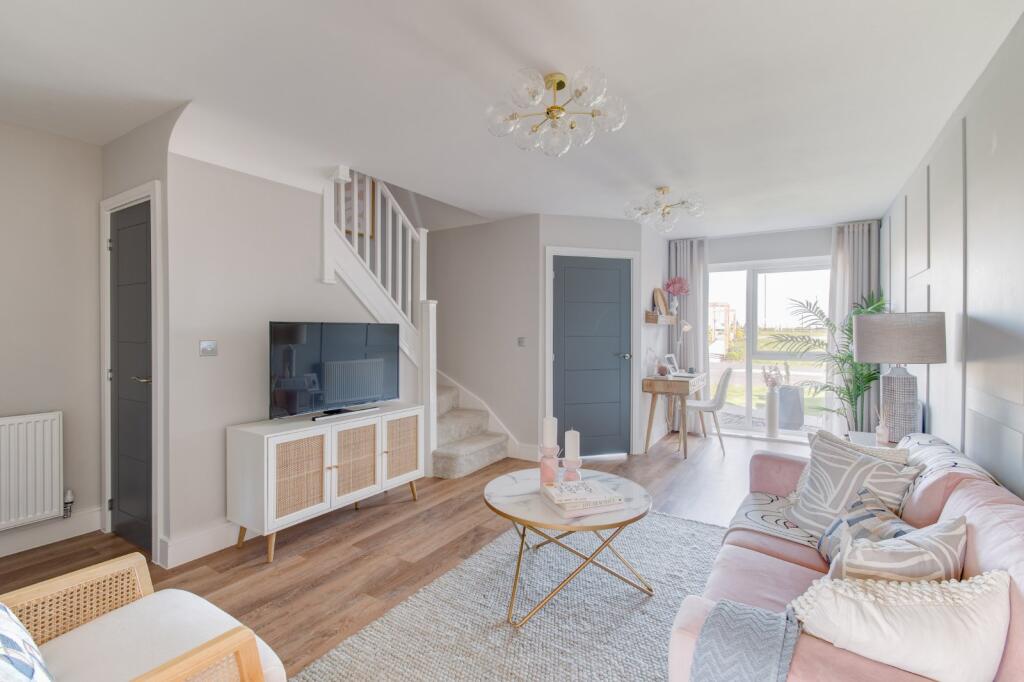
The property is fronted by a neat front garden with double parking bays to the side of the home. An access gate behind allows entry to the rear garden. A paved path leads up to the front door.<br /><br />The ground floor opens with a welcoming entrance hall with doors to the living room and downstairs WC. The open-plan living room is wonderfully bright and spacious, with a large window looking to the front of the property, plus a sizeable understairs storage cupboard maximising the use of space. The kitchen/diner to the rear of the home presents a light and airy space with a stylish fitted kitchen and ample room for a family dining table and chairs. The kitchen is home to a double electric convection oven, gas hob with extractor above, optional integrated dishwasher, and a double sink with draining board. French doors lead out to the rear garden. <br /><br />Rising upstairs, the first floor comprises a landing opening to three bedrooms, two of which double rooms, and the family bathroom. Bedroom One, the main double room, is filled with natural light thanks to a large window, and offers an integrated wardrobe and storage cupboard. The ensuite to this room provides a shower, WC, and pedestal basin. Bedroom Two is the second double room, situated at the rear and establishes a well-proportioned space with views of the garden. Bedroom Three, the single room, is also situated at the rear and is ideal for a child's bedroom, nursery, or home office. <br /><br />Moving outside, the rear garden opens to a paved patio ideal for outdoor furniture to enjoy sunny weather, stepping into to a grass laid lawn. The <br />garden space is enclosed by wooden fencing.<br /><br /><br /><br />Estate Agents are required by law to conduct anti-money laundering checks on all those buying a property. We have partnered with a third party supplier to undertake these who will contact you once you have had an offer accepted on a property you wish to buy. The cost of these checks is £99 + VAT per buyer and this is a non-refundable fee. These charges cover the cost of obtaining relevant data, any manual checks and monitoring which might be required. This fee will need to be paid and the checks completed in advance of the issuing of a memorandum of sale on the property you would like to buy.<br /><br />No statement in these details is to be relied upon as representation of fact, and purchasers should satisfy themselves by inspection or otherwise as to the accuracy of the statements contained within. These details do not constitute any part of any offer or contract. AP Morgan and their employees and agents do not have any authority to give any warranty or representation whatsoever in respect of this property. These details and all statements herein are provided without any responsibility on the part of AP Morgan or the vendors. Equipment: AP Morgan has not tested the equipment or central heating system mentioned in these particulars and the purchasers are advised to satisfy themselves as to the working order and condition. Measurements: Great care is taken when measuring, but measurements should not be relied upon for ordering carpets, equipment, etc. The Laws of Copyright protect this material. AP Morgan is the Owner of the copyright. This property sheet forms part of our database and is protected by the database right and copyright laws. No unauthorised copying or distribution without permission.