Property Details:
- Type: Detached house
- Bedrooms: 5
- Bathrooms: 5
Agent: Butler Ridge - Wetherby
Phone: 01937 205828
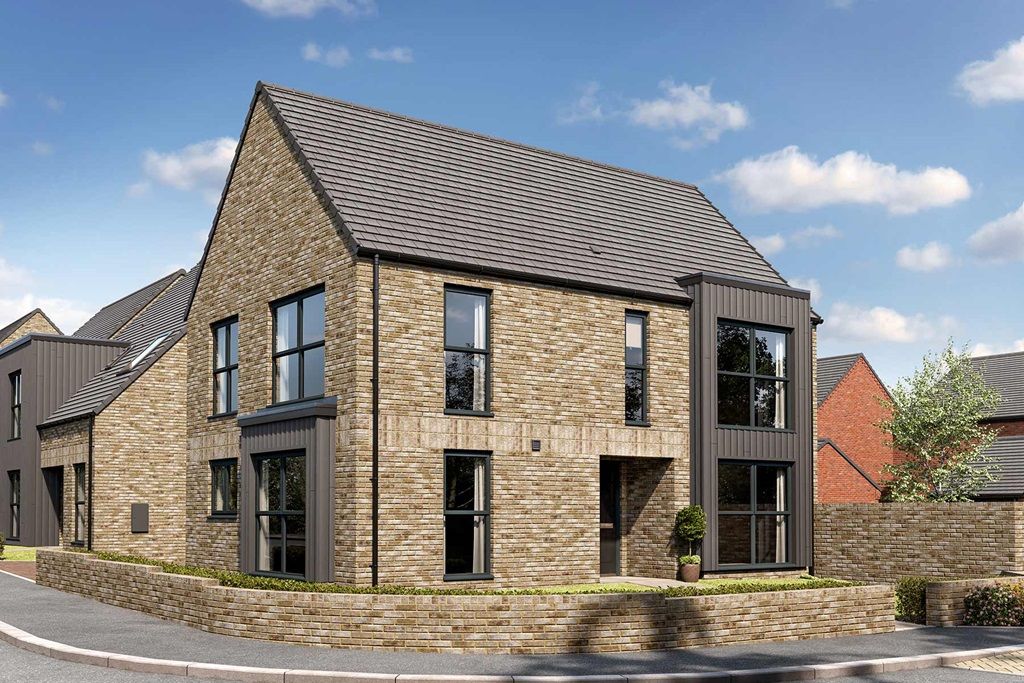
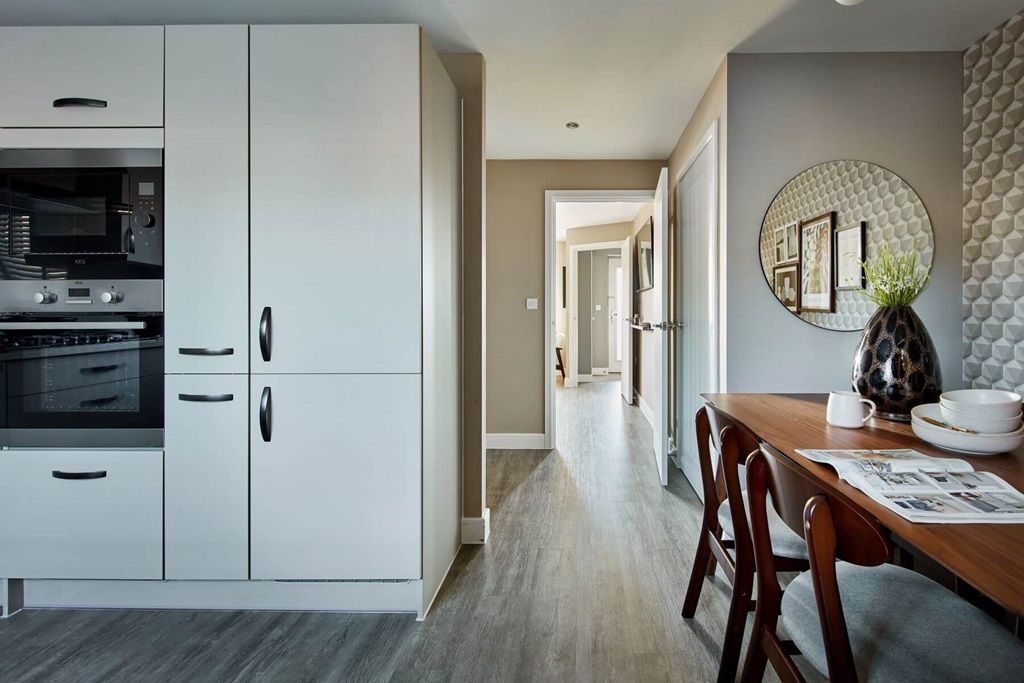
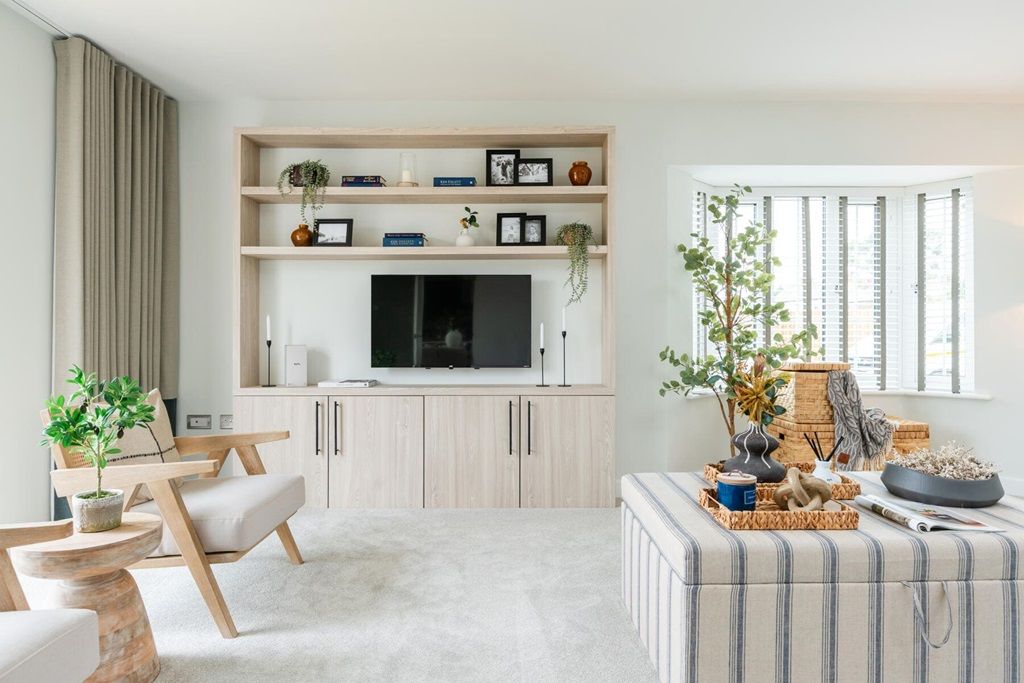
This recently constructed detached home, set in approaching 0.4 of an acre, has been meticulously planned and designed with luxurious fittings, underfloor heating throughout and energy efficiency in mind.<br/>Rushgreen is approached via twin electric gates and an expansive sweeping driveway, with an electric charging point and double garage. <br/>The floor to ceiling glass entrance is a showstopping feature and welcomes you into the reception hallway with tiled flooring and a stunning bespoke central staircase. The hallway leads to a cinema room with six electric leather reclining chairs, built in projector, feature lighting, built in speakers and an automatic electric blind. Across the hallway is a generous office with twin desks and fitted furniture. To the rear of the property is a beautiful living room with a media wall unit, remote control fire and two windows overlooking the landscaped garden.<br/>The open plan living/dining kitchen runs across the rear and side of the property to create a wonderful entertaining space with floor to ceiling windows and sliding doors to the patio area with porcelain tiling. The Four Seasons kitchen has been beautifully designed with Dekton worksurfaces and a central island. There are a range of high quality integrated appliances including a steamer, microwave/oven, two further ovens, Quooker tap with hot, cold filtered and sparkling water, a full height fridge, a full height freezer and an induction hob with downdraught extractor. There is also a custom built drinks unit with a wine cooler and drinks fridge. A door leads to a generous utility room, with an extra fridge/freezer, which then leads to a gym. The gym offers a fantastic space with durable rubber flooring, a mirrored wall and sliding doors enjoying views across the garden.<br/>The bespoke open tread staircase with glass balustrade leads to the first floor where the landing is flooded with natural light from the floor to ceiling entrance window. The principal suite has the feel of a boutique hotel, with dual aspect windows, a walk in dressing room with fitted furniture and a luxury ensuite bathroom with a freestanding bath, walk in shower and twin sinks. The second bedroom also has a walk in fully fitted dressing room and ensuite shower room. There are three further double bedrooms, all of which have stylish ensuite shower rooms. <br/>The secure enclosed grounds of Rushgreen are a standout feature and have been professionally landscaped and planned to offer external lighting, raised beds and planters, two patio areas to take advantage of the south and west aspects and an expansive level lawned area perfect for children to play. <br/>Linton is highly desirable village, offering a wonderful sense of community with a village hall and the popular Windmill Public House. Wetherby is within two miles of the property; a vibrant market town with a vast array of facilities. There are many independent shops and three supermarkets. Recreational amenities include the public swimming pool and independent cinema along with a good selection of cafes and restaurants. Linton is ideally placed for the commuter with easy access to the region's motorway network, Leeds, York and Harrogate.<br/><br/>SERVICES: We are advised that the property has broadband, air source heat pumps, mains water, electricity and drainage.<br/>N.B. Some of the photography is from Summer 2025.