For Rent
Price on request
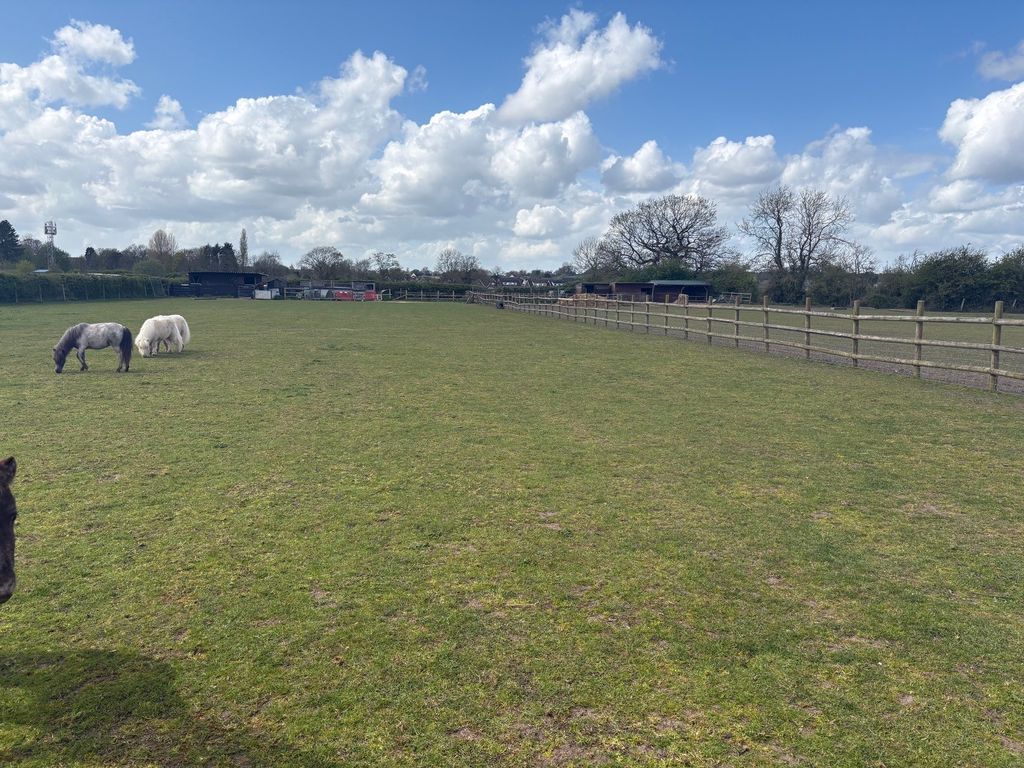
Land for saleShardlow Road, Aston-On-Trent, Derby DE72
Studio
Derby DE72


Property Details: - Type: Detached house - Bedrooms: 4 - Bathrooms: 2
Agent: Hall & Benson - Spondon Phone: 01332 494797
<br/><b>SUMMARY</b><br/>This detached and extended family home is conveniently positioned in a tranquil cul-de-sac position on the edge of Borrowash but with great access to Derby, Nottingham and the M1.<br/><br/><br/><b>DESCRIPTION</b><br/>Hall and Benson are delighted to bring to the market this well presented four bedroom detached family home situated in a sought after cul-de-sac in Borrowash. The property benefits from extended living space to the ground floor, integral single garage and landscaped garden to the rear.<br/><br/>This property comprises of an entrance hall, kitchen, utility room with plumbing for washing machine and tumble dryer, downstairs WC, lounge with bay window to the front and double doors into the extended dining room with two Velux skylight windows and french doors into the rear garden. Upstairs are four bedrooms, master bedroom with an en-suite shower room and fitted furniture.Outside, to the front of the property is a recently refurbished double driveway and access to the garage. To the rear of the property is a private space with a patio area and lawn.<br/><br/>Please Note:The AML fee covers the cost of carrying out the required identity and anti-money laundering checks. Once these checks have been completed, the fee cannot be refunded, even if the property purchase does not go ahead.<br/><br/><b>Entrance Hallway </b> 11' 11" x 4' 11" ( 3.63m x 1.50m )<br/>Accessed via UPVC door leading into the hallway with doors off to:-<br/><br/><b>Downstairs Wc </b> <br/>Having window to the side elevation, low level W.C, vanity wash hand basin and a radiator.<br/><br/><b>Kitchen</b> 11' 8" x 12' 10" ( 3.56m x 3.91m )<br/>Having a range of wall and base units with work surfaces over, breakfast bar area, understairs storage cupboard, double oven and gas hob, integrated dishwasher, tiled flooring and UPVC window and door to the rear elevation.<br/><br/><b>Utility Room </b> 6' 8" x 4' 10" ( 2.03m x 1.47m )<br/>Having wooden door to the side and plumbing for washing machine and dishwasher.<br/><br/><b>Lounge </b> 14' 4" x 11' 5" ( 4.37m x 3.48m )<br/>Having carpet flooring, bay window to the front and a radiator.<br/><br/><b>Dining Room </b> 22' 10" x 10' 3" ( 6.96m x 3.12m )<br/>Being an extended area with two radiators, window to the rear, wooden flooring, patio doors to the rear garden, skylight window and double doors to the lounge.<br/><br/><b>Bedroom One</b> 12' 11" x 11' 3" ( 3.94m x 3.43m )<br/>Having carpet flooring, a radiator and window to the front.<br/><br/><b>En Suite </b> <br/>Having shower cubicle, vanity wash hand basin, tiled splashbacks, window to the side and heated towel rail.<br/><br/><b>Bedroom Two</b> 12' 5" x 9' 7" ( 3.78m x 2.92m )<br/>having wooden flooring, a radiator and window to the front elevation.<br/><br/><b>Bedroom Three</b> 10' 5" x 7' 9" ( 3.17m x 2.36m )<br/>Having window to the rear, carpet flooring and a radiator.<br/><br/><b>Bedroom Four </b> 8' 10" x 7' 1" ( 2.69m x 2.16m )<br/>Having window to the rear, carpet flooring and a radiator.<br/><br/><b>Bathroom </b> <br/>Having low level W.C, vanity wash hand basin, bath with shower over, window to the rear elevation and heated towel rail.<br/><br/><b>Rear </b> <br/>To the rear the garden is private enclosed with an astro turf area and patio area<br/><br/><br/><br/>1. MONEY LAUNDERING REGULATIONS - Intending purchasers will be asked to produce identification documentation at a later stage and we would ask for your co-operation in order that there will be no delay in agreeing the sale. 2: These particulars do not constitute part or all of an offer or contract. 3: The measurements indicated are supplied for guidance only and as such must be considered incorrect. 4: Potential buyers are advised to recheck the measurements before committing to any expense. 5: Connells has not tested any apparatus, equipment, fixtures, fittings or services and it is the buyers interests to check the working condition of any appliances. 6: Connells has not sought to verify the legal title of the property and the buyers must obtain verification from their solicitor.


