Property Details:
- Type: House
- Bedrooms: 3
- Bathrooms: 1
Agent: Kingstons - Trowbridge
Phone: 01225 288693
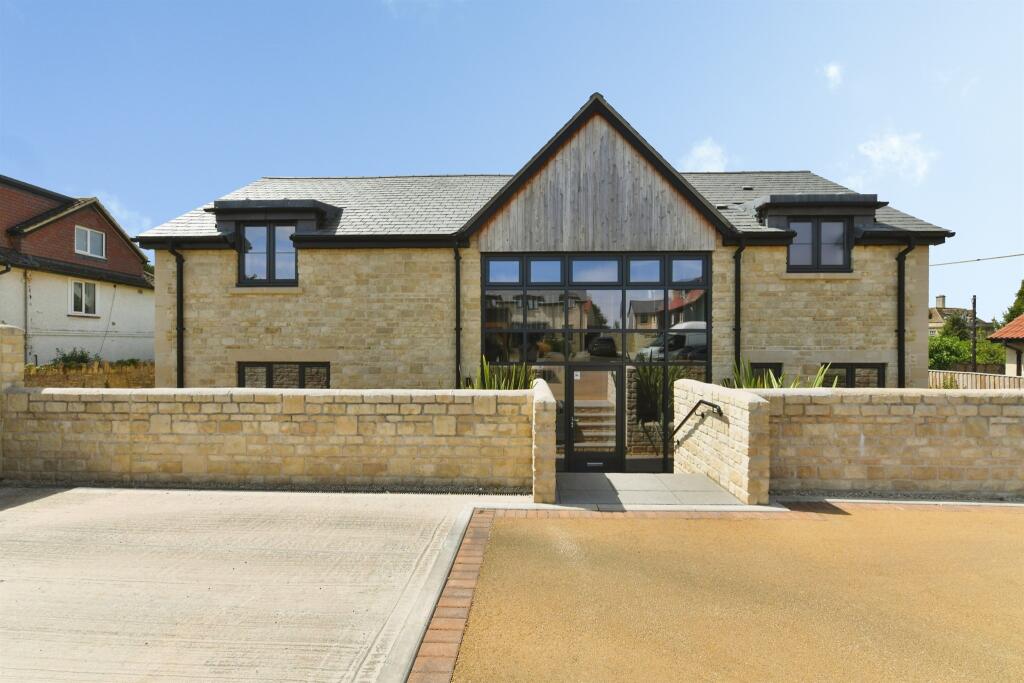
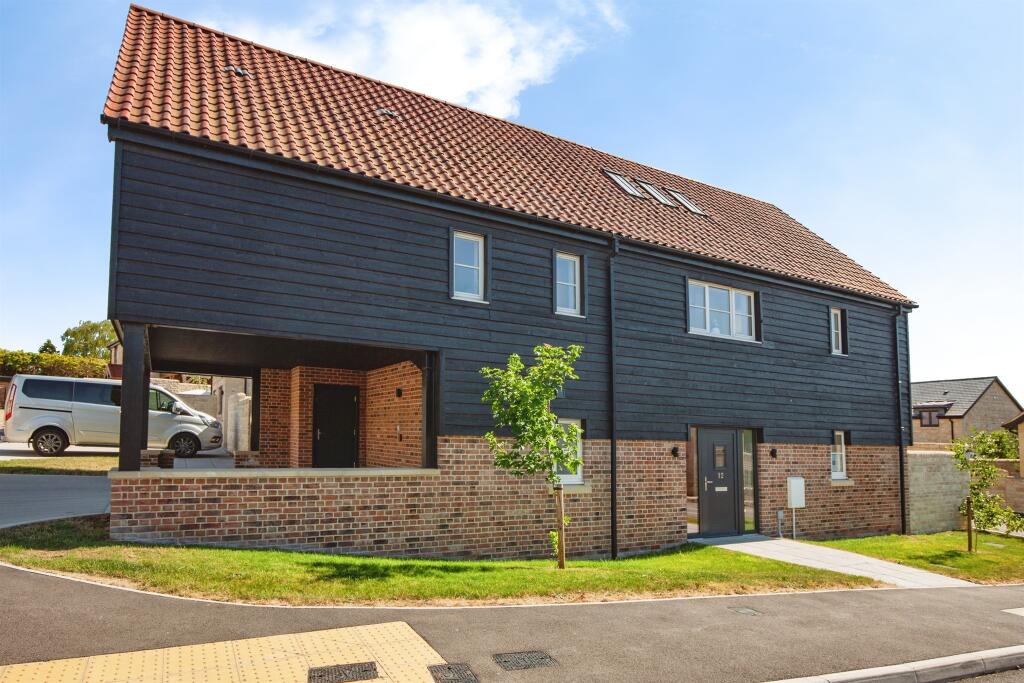
A well presented and spacious, three bedroom cottage with large established gardens, situated in the extremely popular village of Hilperton close to open countryside, primary school, church, village hall and pub. Accommodation comprises entrance hall, living room with inglenook fireplace, kitchen open plan to dining room, conservatory with French doors onto gardens, large barn style room with mezzanine and French doors onto gardens, three bedrooms, bathroom and separate w/c. Features include new roof fitted 2025, large established gardens divided into three sections, with private aspect and partially siding onto farmland; UPVC double glazing, gas central heating with modern Viessmann boiler, garage, studio and large store room. Early viewing is highly recommended.<br/><br/><b>Accommodation</b> - All measurements are approximate<br/><br/><b>Entrance Hall</b> - Part obscured UPVC double glazed panelled door to the front. Radiator. Wood flooring. Fuse box and electric meter. Doors off and into:<br/><br/><b>Living Room</b> - 4.38 x 4.32 (14'4" x 14'2") - Two UPVC double glazed windows to the front. Radiator. Inglenook fireplace with wood burner inset. Wood flooring.<br/><br/><b>Kitchen</b> - 3.39 x 3.34 (11'1" x 10'11") - UPVC double glazed window to the rear. Freestanding kitchen units, dresser, work tops and shelving. Stainless steel double sink, single drainer and mixer tap. Gas fired range cooker. Space for fridge and freezer. Large cupboard with obscured UPVC double glazed window to the rear, plumbing for washing machine and modern Viessmann boiler. . Quarry tiled flooring. Part glazed stable door to the conservatory. Open plan to the:<br/><br/><b>Dining Room</b> - 3.40 x 3.02 (11'1" x 9'10") - UPVC double glazed window to the rear. Feature fireplace with wood surrounds and wood burner inset. Wood flooring. Recess with shelving. Part glazed door to the:<br/><br/><b>Barn</b> - 5.77 x 3.10 (18'11" x 10'2") - Stained glass window and French doors to the rear. Vaulted ceiling with exposed beams and Velux windows. Mezzanine. Wood flooring and exposed timbers. Storage area. Glazed door to garage.<br/><br/><b>Conservatory</b> - 5.16 x 2.61 (16'11" x 8'6") - Single glazed, wood framed and brick built construction with French doors to the rear. Tiled flooring.<br/><br/><b>First Floor</b> - <br/><br/><b>Landing</b> - Wood flooring. Smoke alarm. Obscured internal window. Wooden doors off and into:<br/><br/><b>Bedroom One</b> - 3.39 x 3.06 (11'1" x 10'0") - UPVC double glazed window to the rear. Radiator. Feature cast iron fireplace. Wood flooring. Built-in cupboard.<br/><br/><b>Bedroom Two</b> - 4.37m x 2.60 (14'4" x 8'6") - UPVC double glazed window to the front. Window to the side. Radiator. Built-in wardrobe.<br/><br/><b>Bedroom Three</b> - 3.54 x 3.06 max (11'7" x 10'0" max) - UPVC double glazed window to the front. Radiator. Wood flooring. Access to loft space.<br/><br/><b>Family Bathroom</b> - Obscured UPVC double glazed window to the rear. Radiator. Two piece white suite with part tiled surrounds comprising panelled bath with mains shower over and glass screen enclosing; and wash hand basin. Wood flooring. Wooden door to large linen cupboard.<br/><br/><b>Separate W/C</b> - Window to the rear. Radiator. W/C. Wood flooring.<br/><br/><b>Externally</b> - <br/><br/><b>To The Rear</b> - Large established gardens divided into three sections, with private aspect and partially siding onto farmland. Initial garden area accessed from the barn and conservatory comprises paved patio area, area laid to gravel and well stocked borders with a variety of plants, trees and shrubs. Large garden shed. Path and gate leads to a second garden area with area laid to bark chippings, seating area with trellis enclosing and pergola, cobbled area, summer house, secret garden with seating and well stocked borders with a variety of plants, trees and shrubs. The final area is a large vegetable garden with small pond, garden shed and green house. All enclosed by fencing and walling.<br/><br/><b>Garage/Workshop</b> - 5.32 x 2.48 (17'5" x 8'1") - Up and over door to the front - fitted 2024. Two skylights. Gas meter. Opening to the:<br/><br/><b>Studio</b> - 3.43 x 2.54 (11'3" x 8'3") - Skylight. Door to the:<br/><br/><b>Store Room</b> - 3.43 x 2.06 (11'3" x 6'9") - Skylight.<br/><br/>