Property Details:
• Type: Detached
• Tenure: Freehold
• Floor Area: N/A
Key Features:
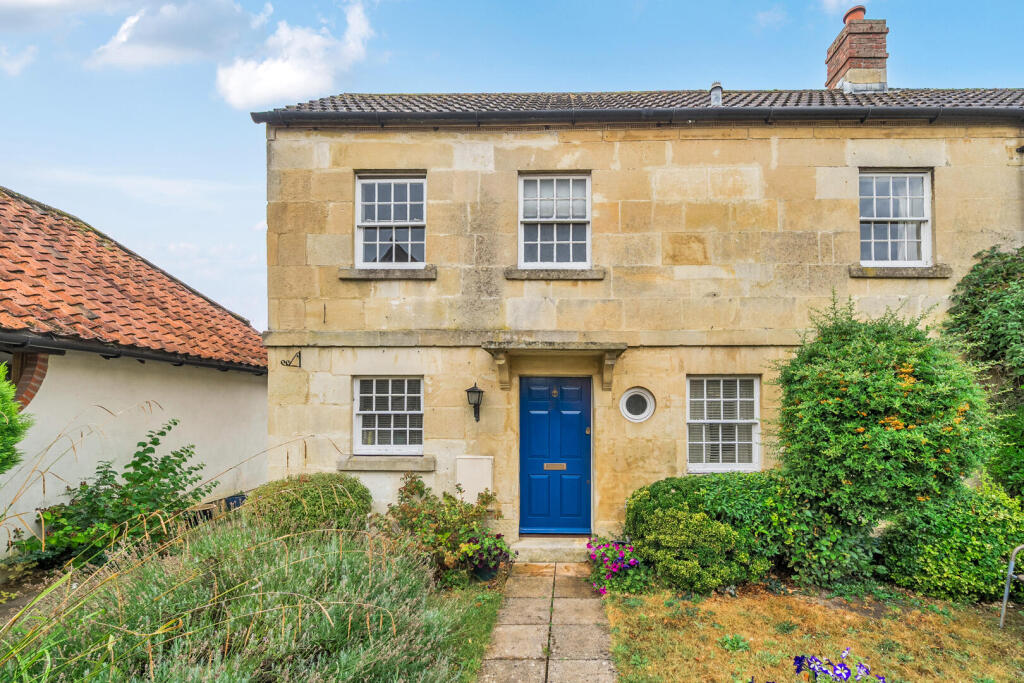
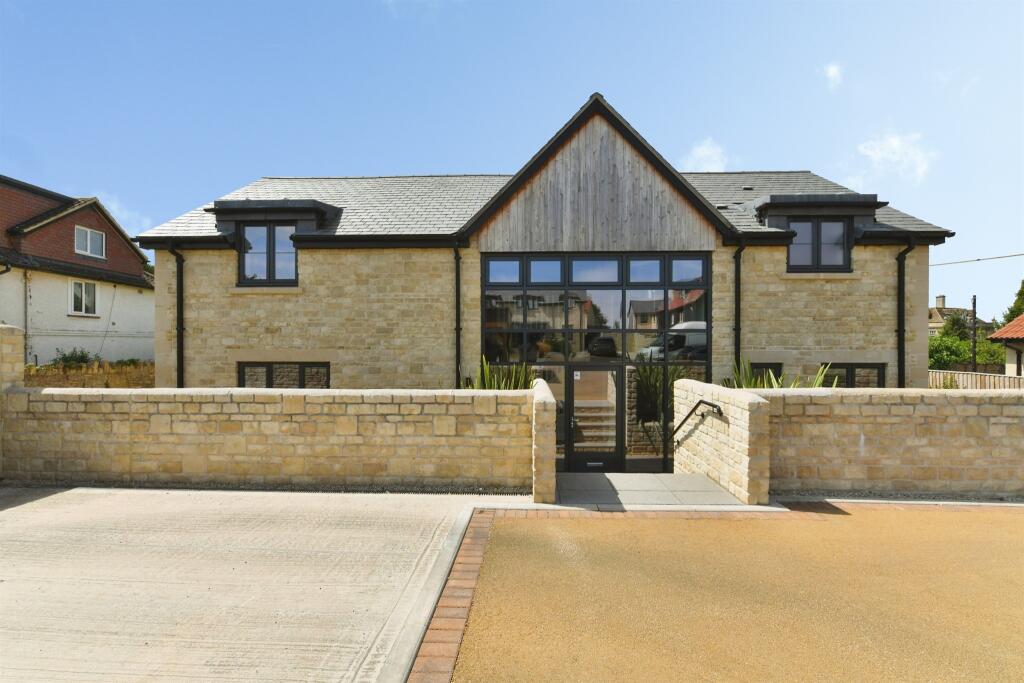
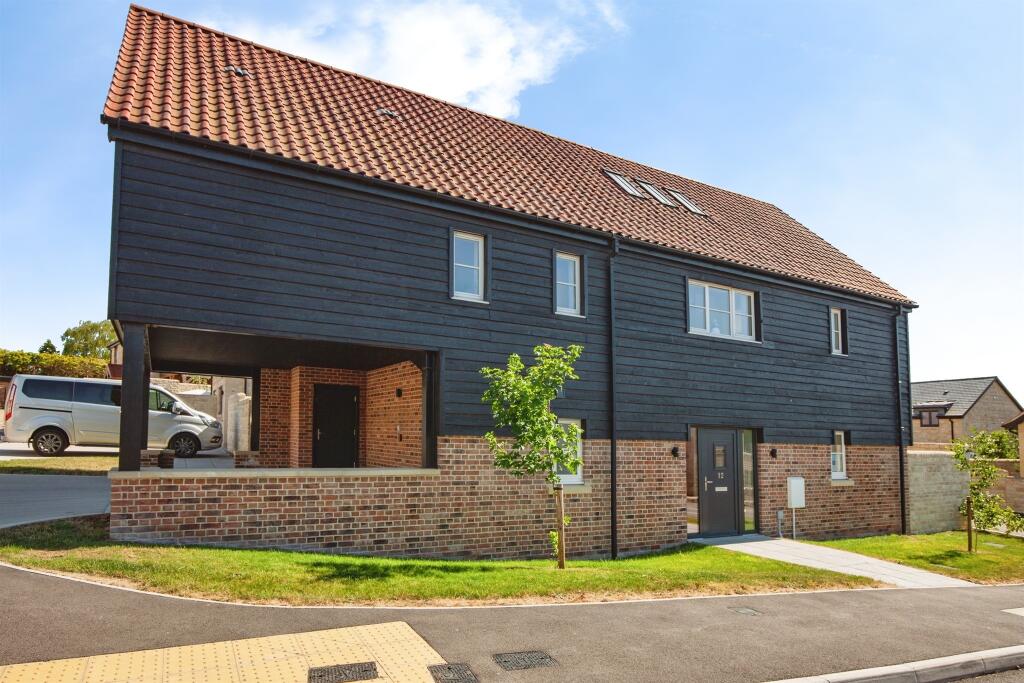
• 3 Bedroom Detached Home With Lovely Rear Views
• Garage and Parking
• Popular Village Location
• Book online viewing at gflo.co.uk/listings
Location:
• Nearest Station: N/A
• Distance to Station: N/A
Agent Information:
• Address: Trowbridge,
BA14 8US
Full Description:
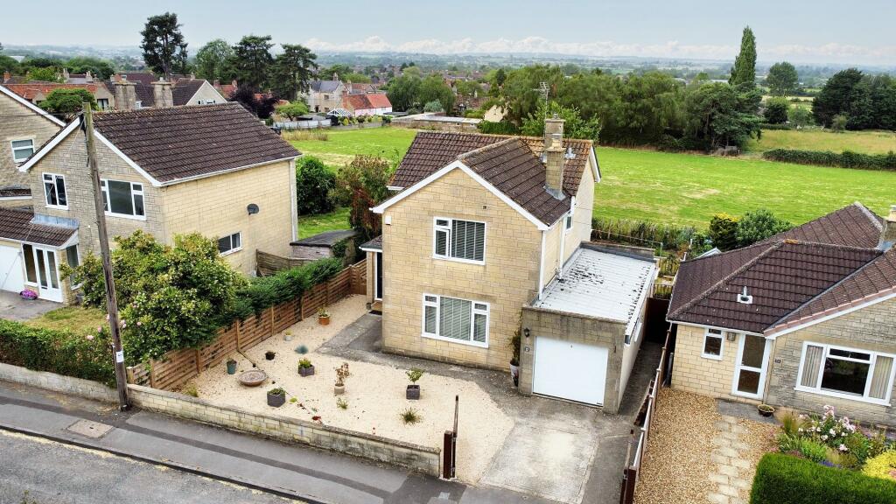
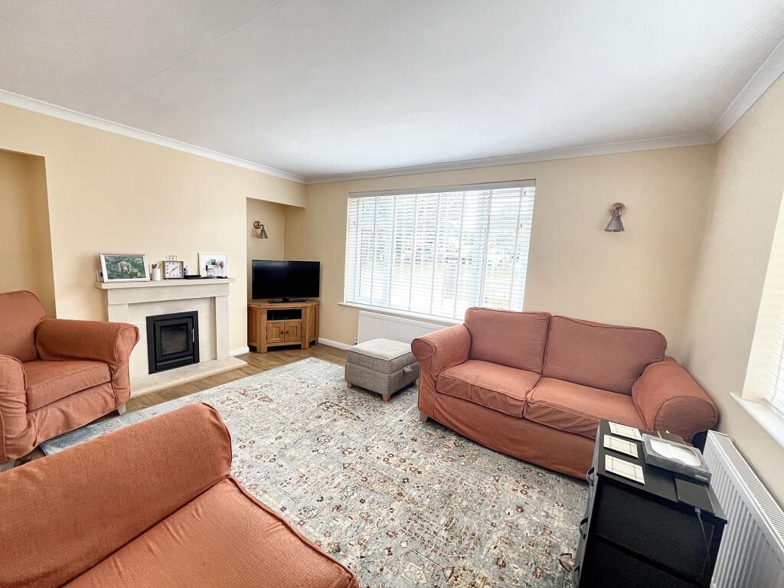
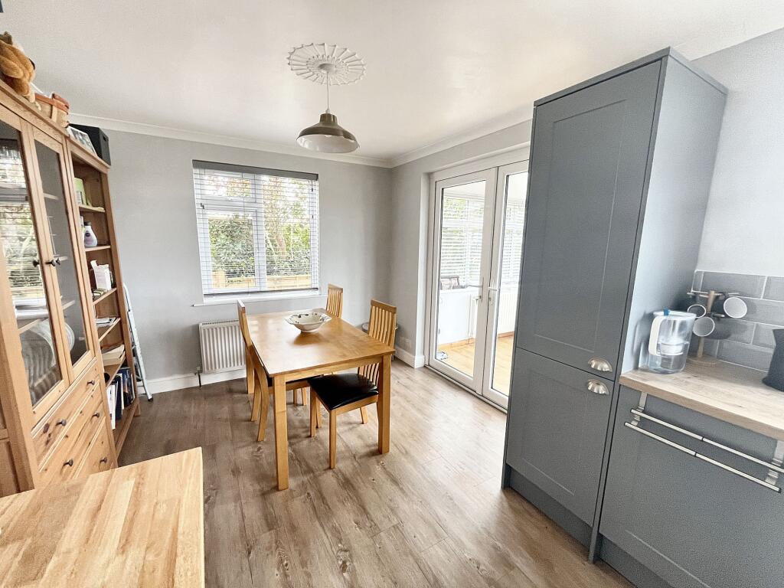
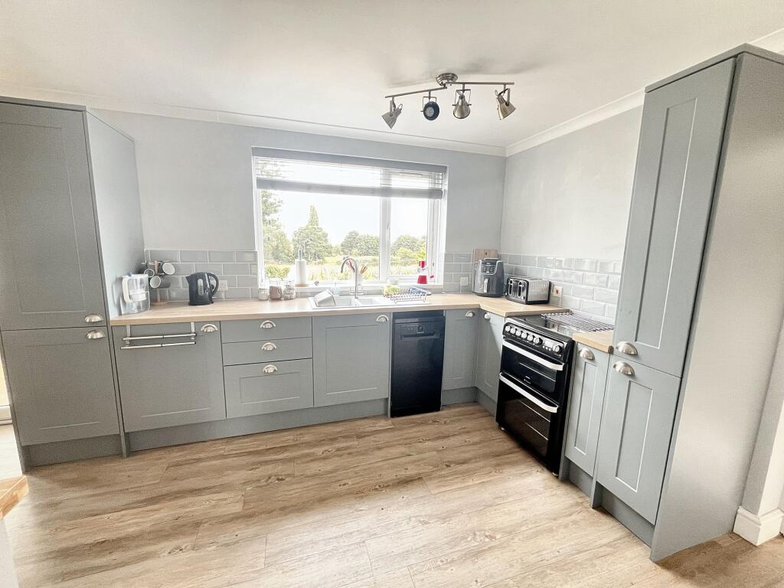
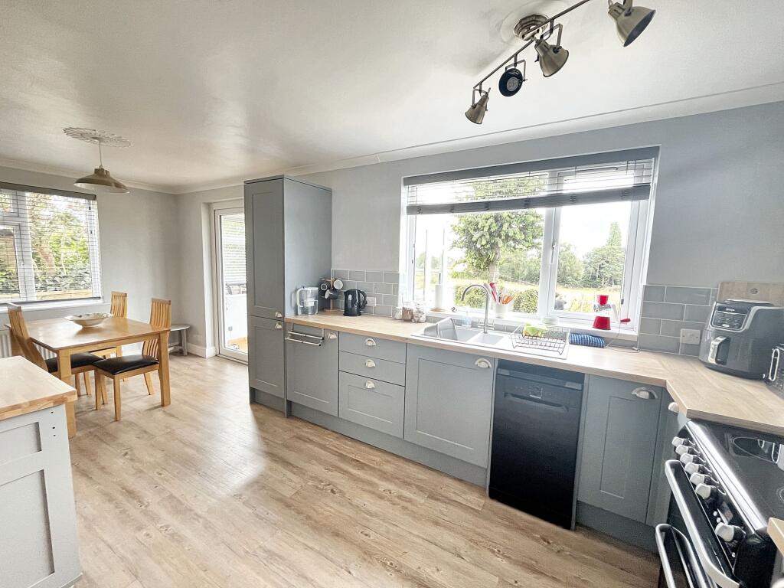
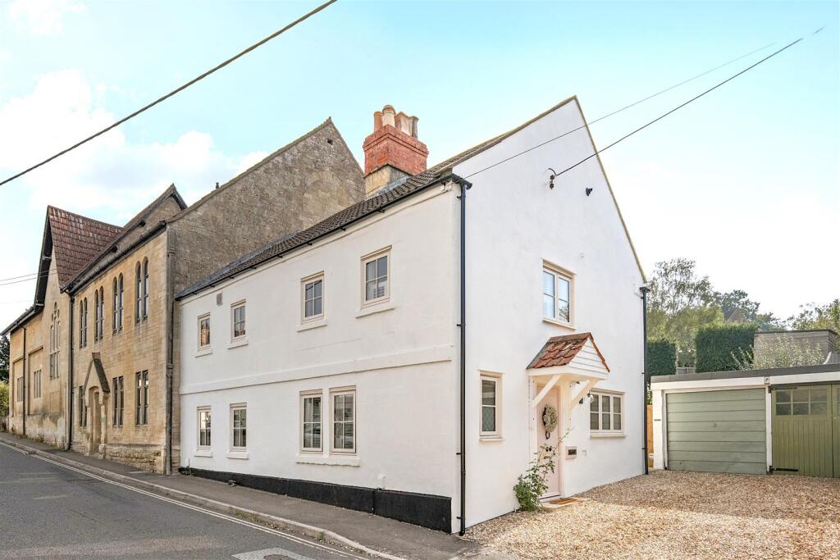
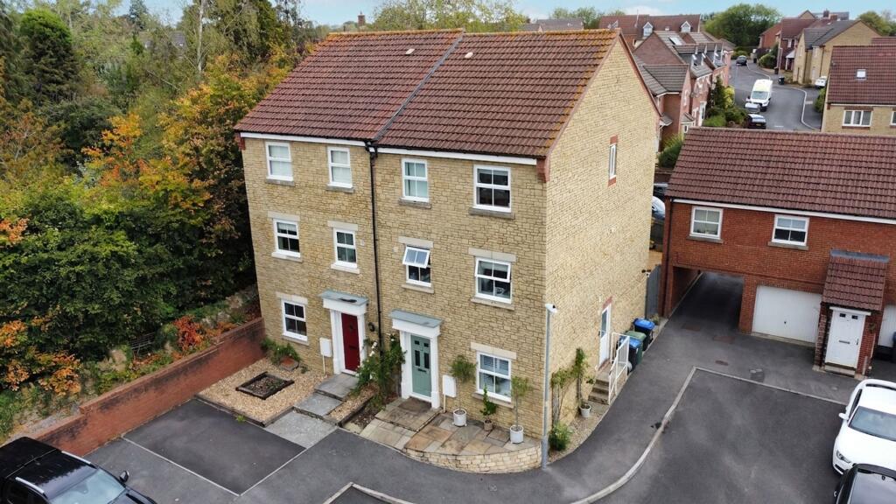
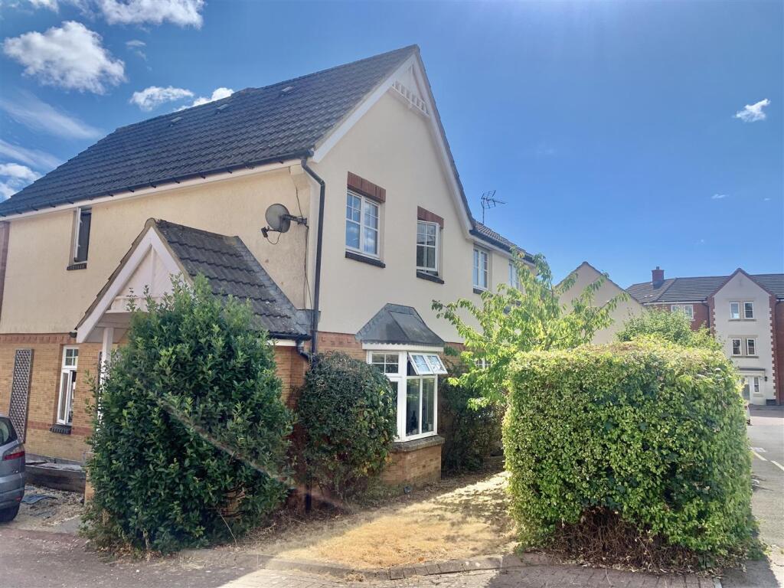
Nestled in a popular village location, this charming 3-bedroom detached home offers a perfect blend of comfort and style. As you arrive, the property greets you with a sense of warmth and security, accessed via a pair of five-bar gates leading to the garage, ensuring convenience and privacy. Inside, the property boasts a wonderfully light living room, ideal for relaxing evenings with family or welcoming guests. Upstairs, you'll find three cosy bedrooms, providing ample space for personal retreats or a growing family. With a convenient online booking system for viewings at gflo.co.uk/listings, this could be the dream home you've been searching for.Moving to the outside space, the rear garden of this property is a true gem, offering a delightful retreat from daily life. Step outside to find a spacious lawn, bordered by vibrant flowers, creating a serene setting for outdoor activities or al fresco dining. The raised patio behind the house adds a touch of sophistication, perfect for enjoying a morning coffee or hosting summer gatherings. Additionally, the garage, with its automatic door, window to the side, power, and light, provides not only secure parking but also potential for a workshop or additional storage space. To complete this wonderful package, the driveway parking at the front ensures convenience for you and your guests. Don't miss the opportunity to make this fabulous home your own – schedule a viewing today to experience the charm and comfort it has to offer.EPC Rating: DHallwayStairs to first floor and access to rooms, window to sideLounge4.88m x 3.73mStone fire place with inset multi fuel stove, double glazed duel aspect windows to the front and sideKitchenBeing fitted with an attractive range of wall and base cabinets with laminated work tops and tiled splash backs. Inset one and a half bowl sink unit. There is space for a four ring electric cooker access to utility room and storage - open toDining Room3.35m x 2.98mDouble glazed window to side, doors to garden roomGarden Room2.62m x 2.74mDouble glazed construction, wood laminate floor and double French doors to the garden.Utility Room2.92m x 1.52mHaving a sink unit, wall mounted gas boiler, plumbing for washing machine and space for fridge/freezer, windows and door to rear garden and door to garageWCLow level WC, wash hand basin and window to sideBedroom 13.68m x 3.12mWith windows to front and rear and two built in wardrobes and access to ensuiteEnsuiteHaving a white suite of low level WC, wash hand basin and shower cubicleBedroom 23.1m x 3.78mBuilt in wardrobe, windows to the side and rearBedroom 33.05m x 2.79mBuilt in cupboard and window to the rear.Bathroom3.05m x 2.79mHaving a white suite comprising, panelled bath with glass screen and shower over. Low level WC, pedestal wash hand basin, tiled splash backs. Window to the sideGardenAt the front the property is approached via a pair of five bar gates with drive leading to the garage, There is access either side to the rear garden.
At the back there is a good sized lawn with flower borders and raised patio behind the house.Parking - GarageHaving an automatic door, window to the side power and light.Parking - DrivewayDriveway Parking to the front