About this home
Property Details: • Type: N/A
• Bedrooms: 5 • Bathrooms: 0
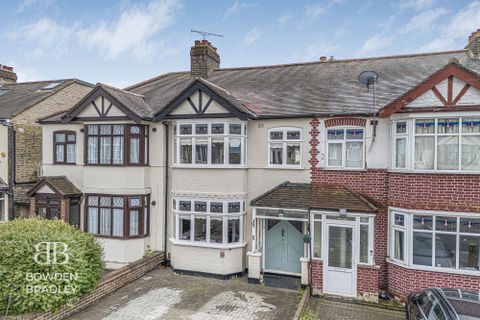
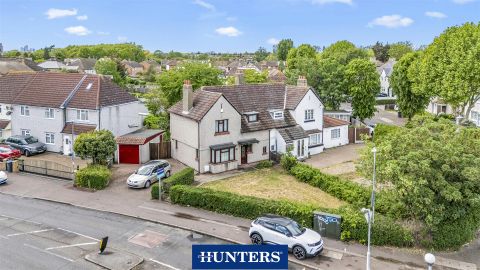
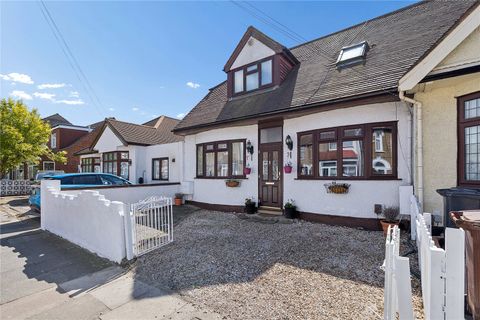
Description: * price guide £600,000 to £650,000 *<br><br>• Freehold<br>• EPC Rating D<br>• Council Tax Band D<br>• Five Bedrooms<br>• Kitchen Diner<br>• Lounge<br>• Prime Location<br>• Driveway<br>• Detached Garage And Car Port<br>• Family Home<br>• Rear Potential Plot ( Subject to planning)<br>• Two Bathrooms<br>• Very Well Maintained<br>• 1084 sf<br><br><strong>Entrance</strong><br><br>Entrance via own front door into hallway<br><br><strong>Hallway</strong><br><br>Wood effect laminate flooring, radiator, understairs storage area, stairs leading to first floor<br><br><strong>Lounge</strong><br><br>15'5" x 10'2 Double glazed bay window to front, radiator, smooth walls to ceiling, wood effect flooring<br><br><strong>Bedroom Four</strong><br><br>10'8" x 9'7" Double glazed bay window to front, wood effect flooring, radiator<br><br><strong>Family Bathroom</strong><br><br>5'10" x 5'9" Three piece suite with panelled bath, pedestal wash hand basin, low flush wc, tiled flooring, water proof panelling to walls.<br><br><strong>Bedroom Three</strong><br><br>10'2" x 9' Double glazed window to rear, wood effect flooring, radiator.
Property facts
Location
Similar homes nearby