For Rent
Price on request
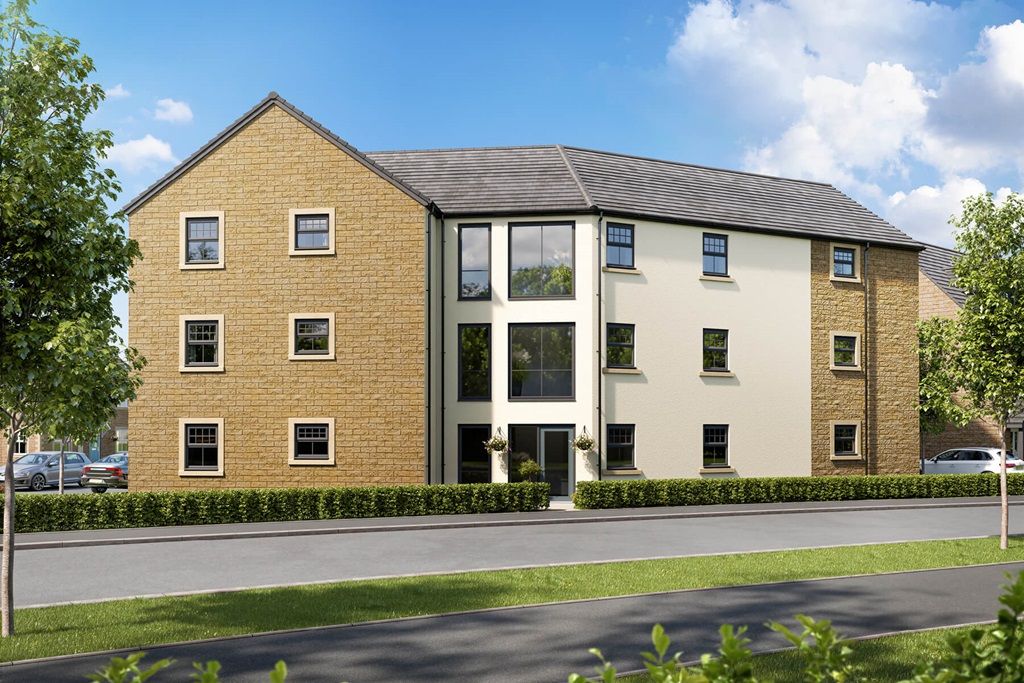
2 bed flat for sale"The Bowland - Plot 217" at Half Penny Meadows, Pendle Road, Clitheroe BB7
Studio
Clitheroe
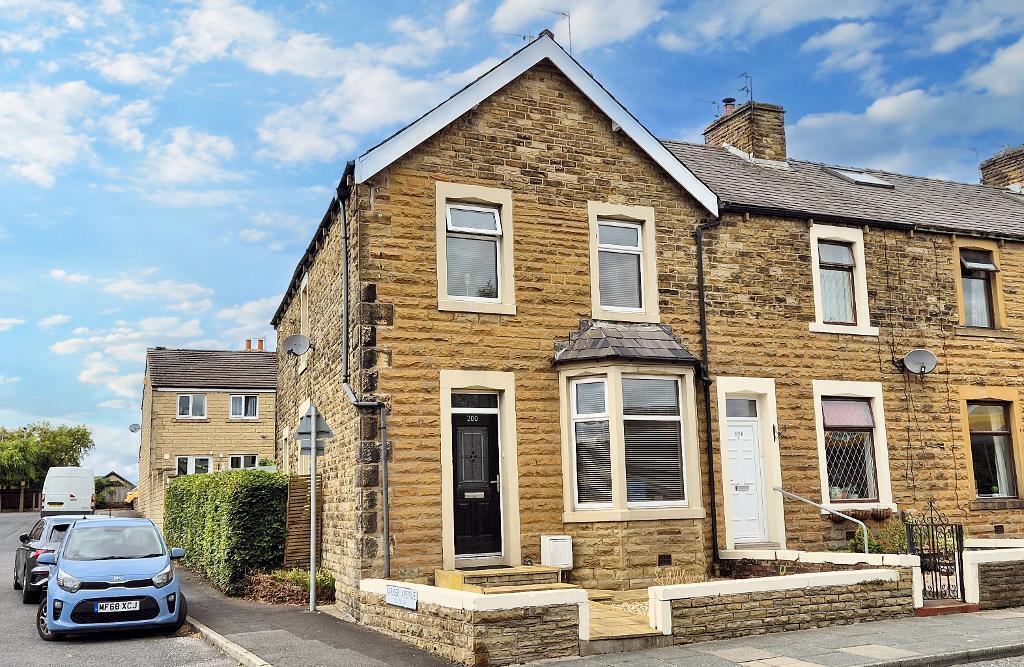
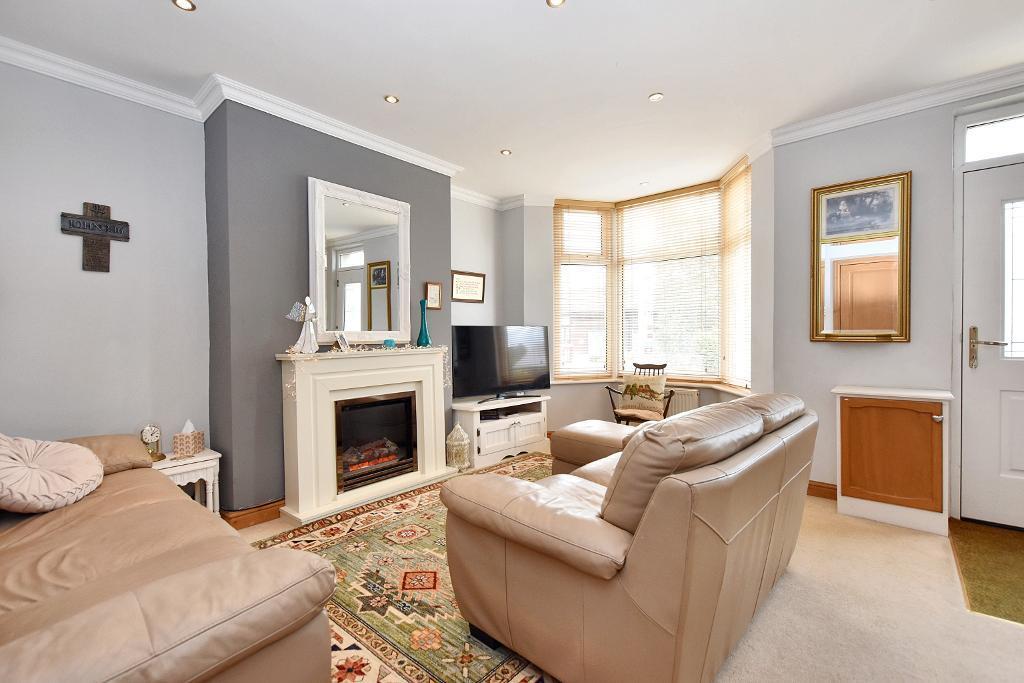
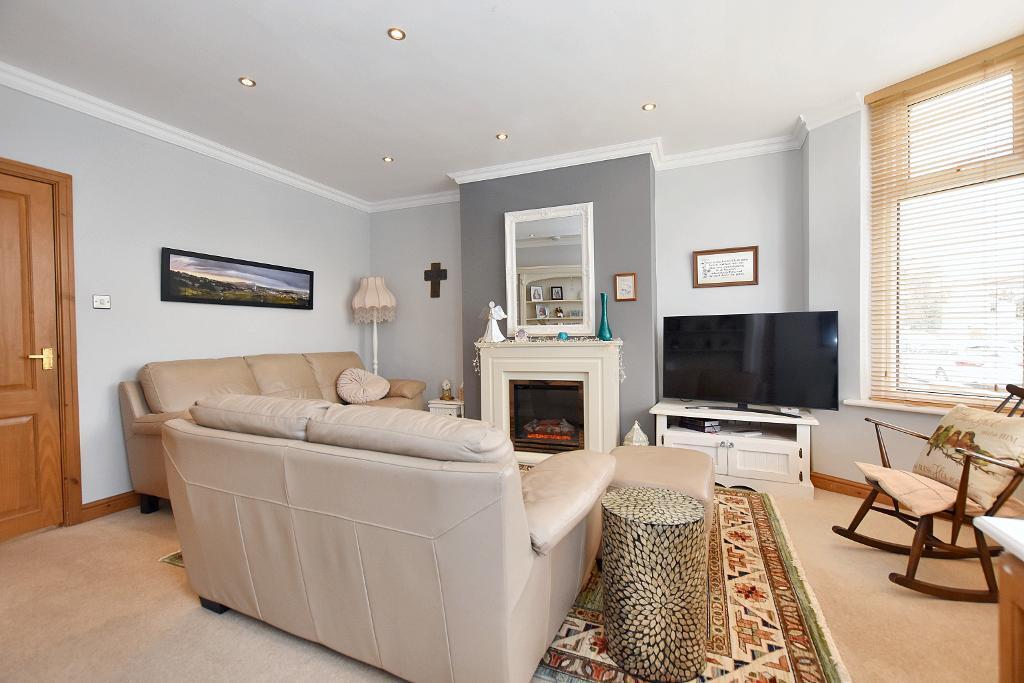
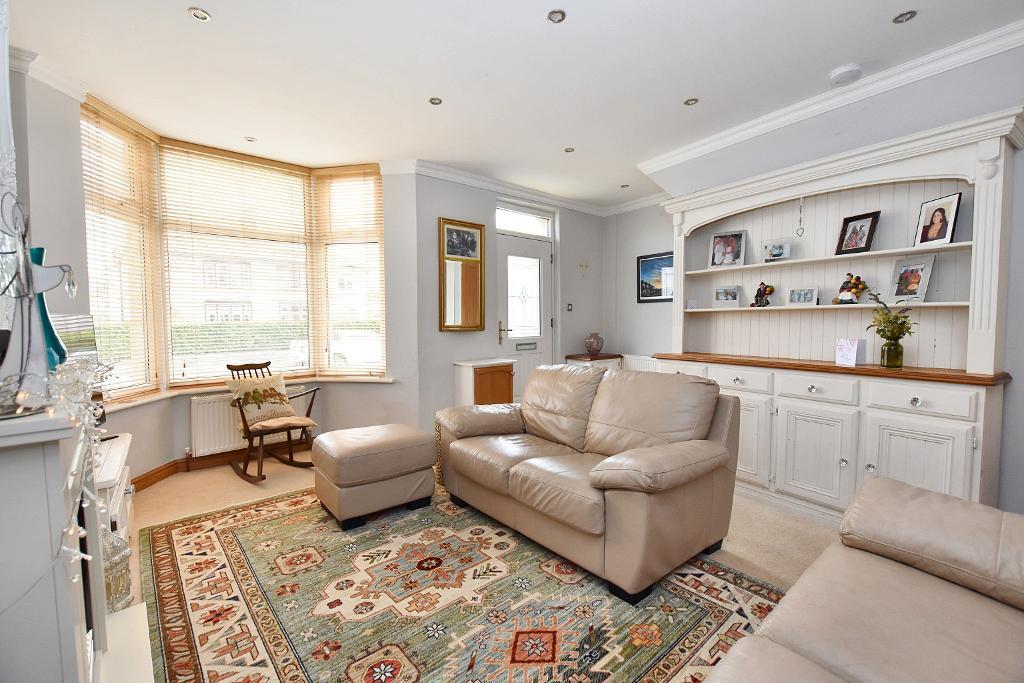
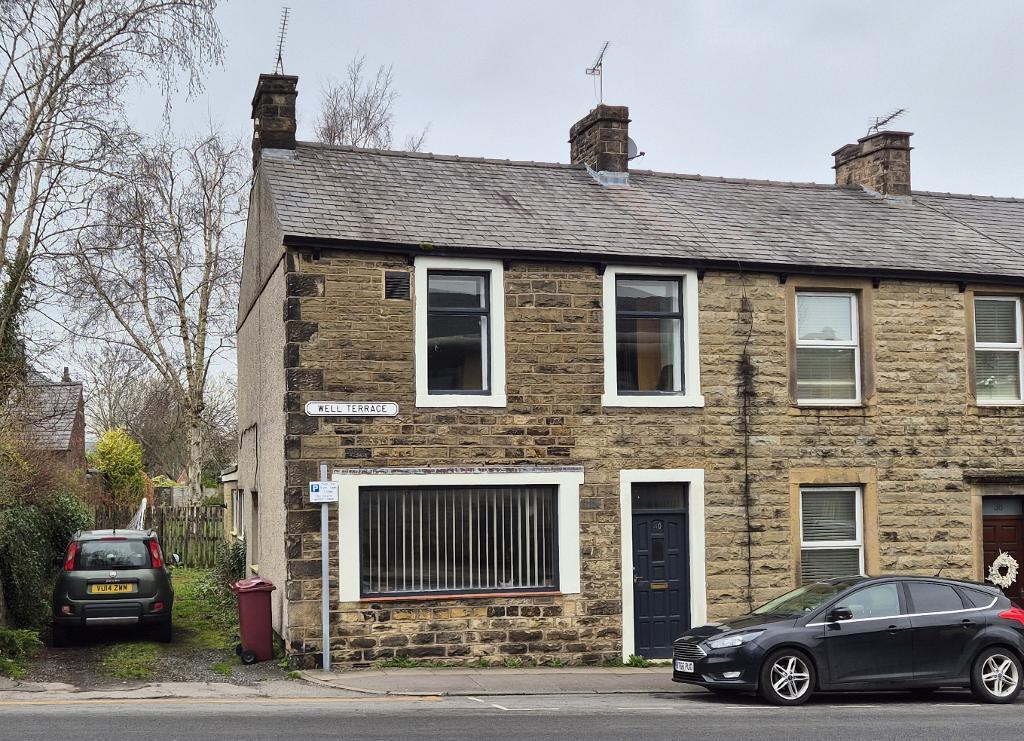
Property Details: • Type: End of Terrace • Tenure: Leasehold • Floor Area: N/A
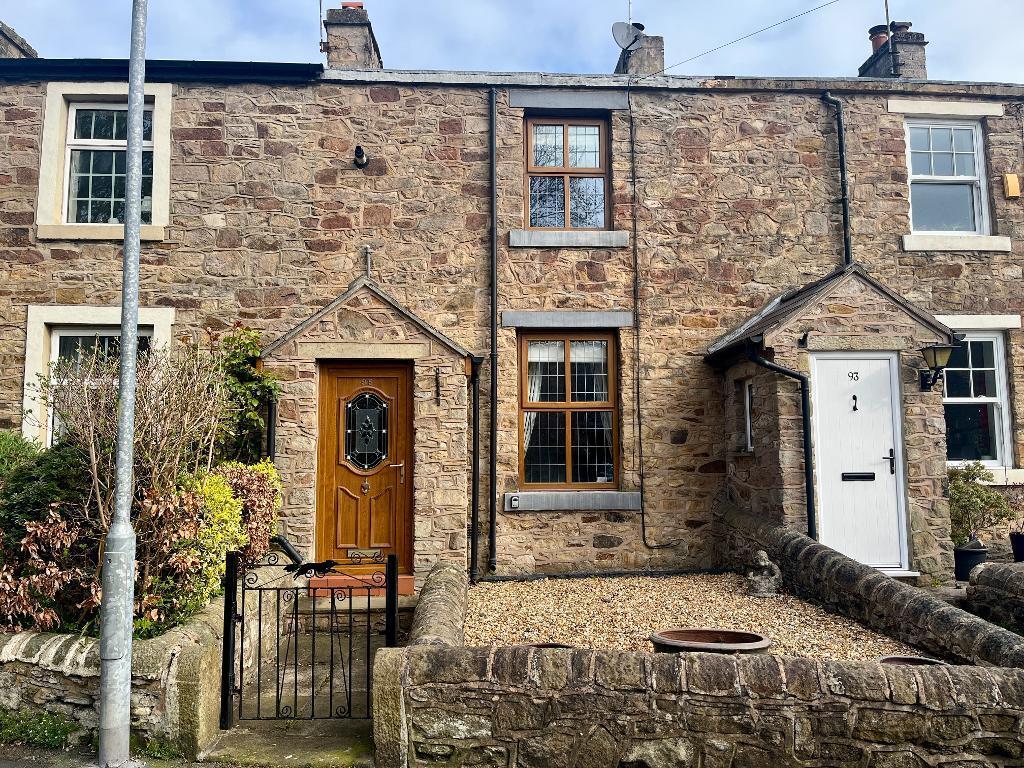
Key Features: • Spacious stonebuilt bay fronted terrace • 2 double bedrooms • 2 separate reception rooms • Large 4-piece bathroom • Light & airy accommodation • Kitchen with appliances • Enclosed paved rear yard • 100 m2 (1,078 sq ft) approx.
Location: • Nearest Station: N/A • Distance to Station: N/A
Agent Information: • Address: 1 Castlegate, Clitheroe, BB7 1AZ
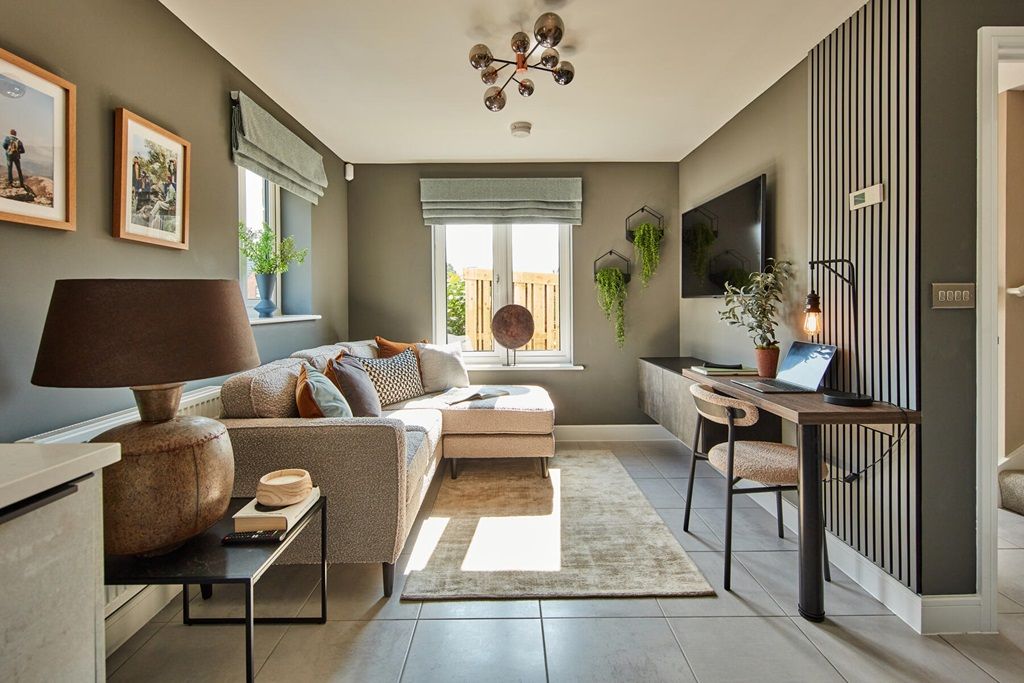
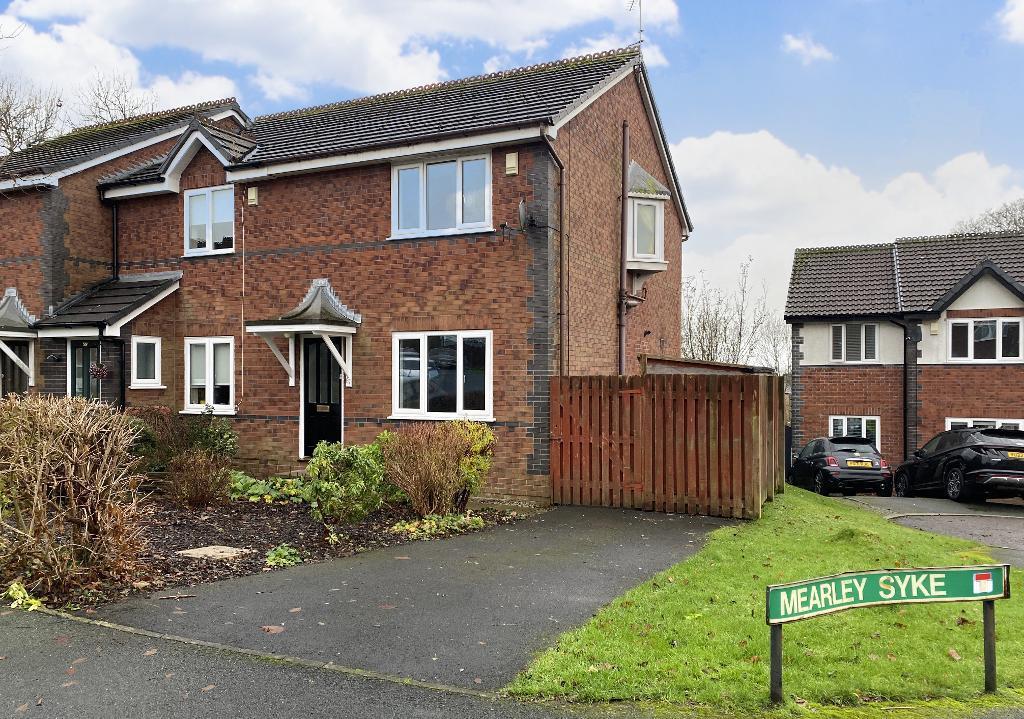
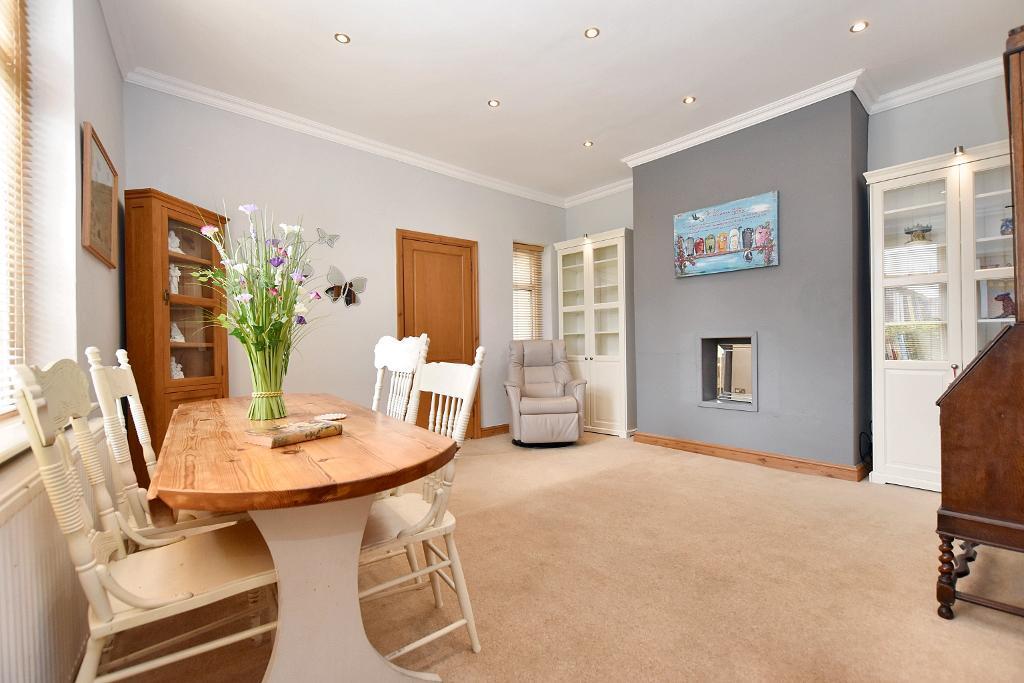
Full Description: A spacious light and airy stonebuilt end terrace house offering great space with two reception rooms, two double bedrooms, kitchen and large 4-piece bathroom. The house has a lovely bay window to the front and windows on the side and rear providing fantastic light and a large bright landing. The property benefits from a modern finish throughout with recessed spotlighting, double glazed windows and Rockdoors, gas central heating and fitted appliances in the kitchen. Externally there is a forecourt garden to the front and an attractive paved yard which extends along the side of the house. Viewing is essential.EntranceThrough PVC Rockdoor into:Lounge5.3m x 4.8m (17'5" x 15'10"); with feature bay window, recessed spotlighting, coved cornicing, television point, fireplace housing electric fire with attractive surround, meter cupboard and understairs storage cupboard.Dining room4.7m x 4.0m (15'4" x 13'3"); with recessed spotlighting, coved cornicing, window to side elevation, window to rear elevation, fibre broadband point and staircase off to first floor.Kitchen2.9m x 3.6m (9"5" x 11"9"); with a modern range of cream wall and base units with wood effect laminate work surface and tiled splashback with under unit lighting, integrated electric fan oven, stainless steel 4-ring gas hob with stainless steel splashback and curved glass and stainless steel extractor canopy over, one-and-a-half bowl stainless steel sink unit, integrated fridge-freezer, plumbing for a washing machine, 3 windows, recessed spotlighting and PVC Rockdoor opening onto rear yard.Large landingWith window to front and side elevation, recessed spotlighting, spindles and balustrade.Bedroom one3.1m x 3.6m (10"2" x 11"11"); to the front with coved cornicing and recessed spotlighting.Bedroom two3.2m x 4.5m (10"5" x 14"7"); to the rear with coved cornicing, recessed spotlighting and loft access.Bathroom4-piece white suite comprising low suite w.c. with push button flush, pedestal wash-hand basin with chrome mixer tap, panelled bath with chrome mixer tap and double enclosure with fitted thermostatic shower, tall chrome heated ladder style towel rail, recessed spotlighting, part-tiled walls and airing cupboard housing combination central heating boiler.OutsideThere is a forecourt garden to the front. To the rear is an attractive enclosed rear yard which extends along the side of the house with boundary hedging to the side and wall to rear. There is a cold water tap, outside shed and outside lighting. HEATING: Gas fired hot water central heating system complemented by double glazed windows in PVC frames.SERVICES: Mains water, electricity, gas and drainage are connected. COUNCIL TAX BAND B.EPC: The energy efficiency rating for this property is D.TENURE: Leasehold with a 999 year lease with an annual ground rent of £1.45. The owner has a letter from the Freeholder stating that the Freehold can be purchased for £340.VIEWING: By appointment with our office.BrochuresBrochure 1