Property Details:
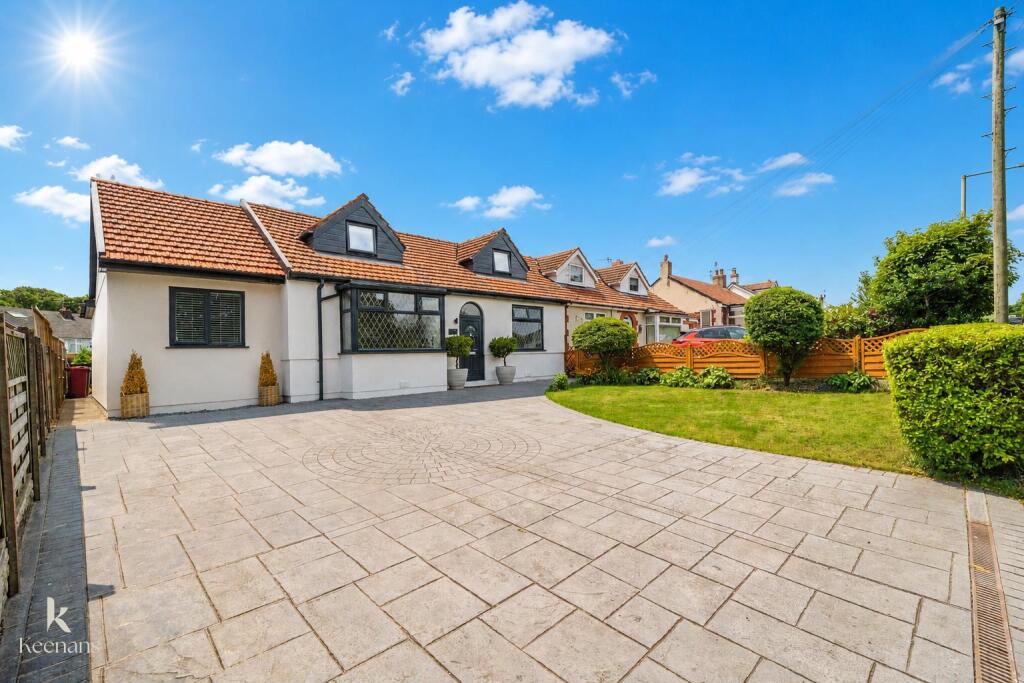
• Type: Semi-Detached Bungalow
• Tenure: LEASEHOLD
• Floor Area: 1690 sqft
Key Features:
• Outstanding Semi Detached Family Home
• Three Well Proportioned Bedrooms
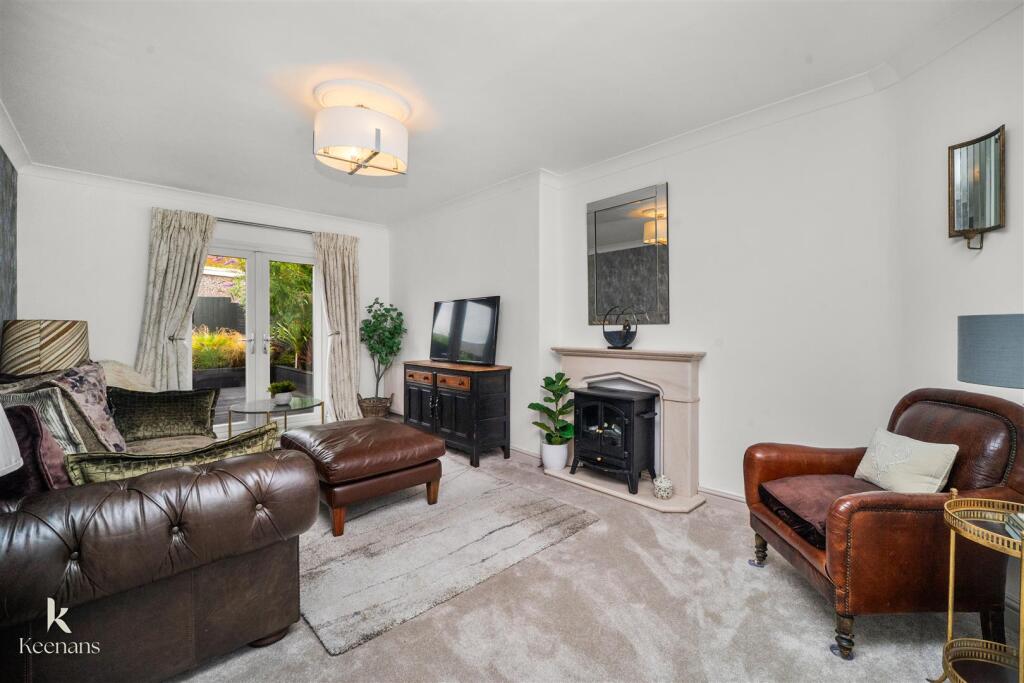
• Two Inviting Reception Rooms
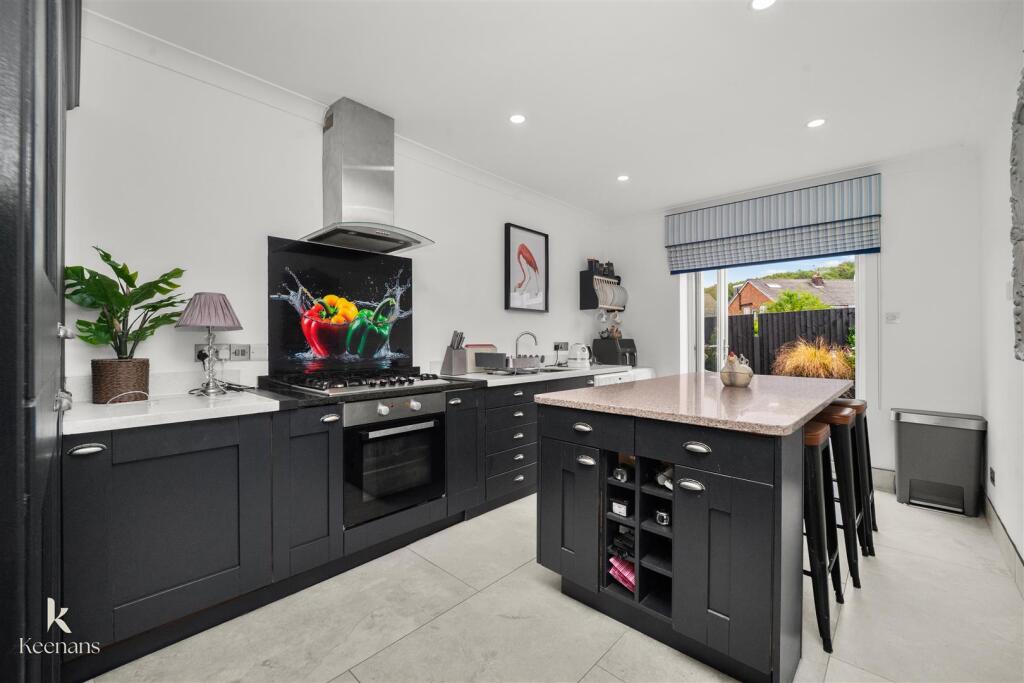
• Spacious Fitted Kitchen
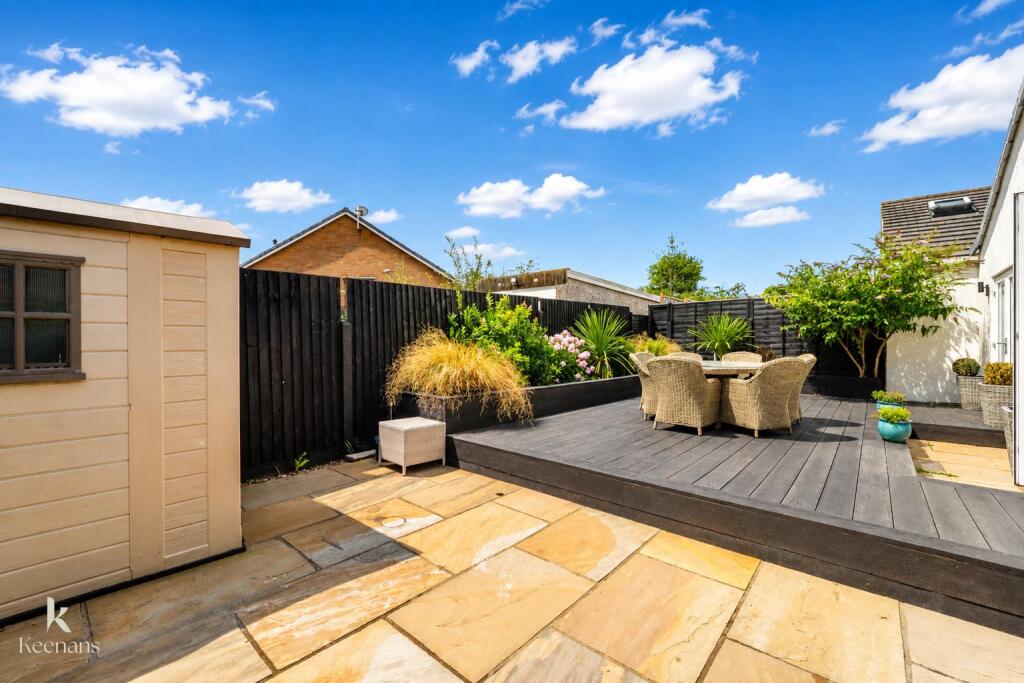
• Beautiful Surrounding Gardens
• Sought After Langho Location
• Ample Off Road Parking
• EPC Rating - C
• Council Tax Band - C
• Tenure - Leasehold
Location:
• Nearest Station: Langho Station
• Distance to Station: 0.4634274935038783 miles
Agent Information:
• Address: 4 Wellgate,
Clitheroe,
BB7 2DP
Full Description:
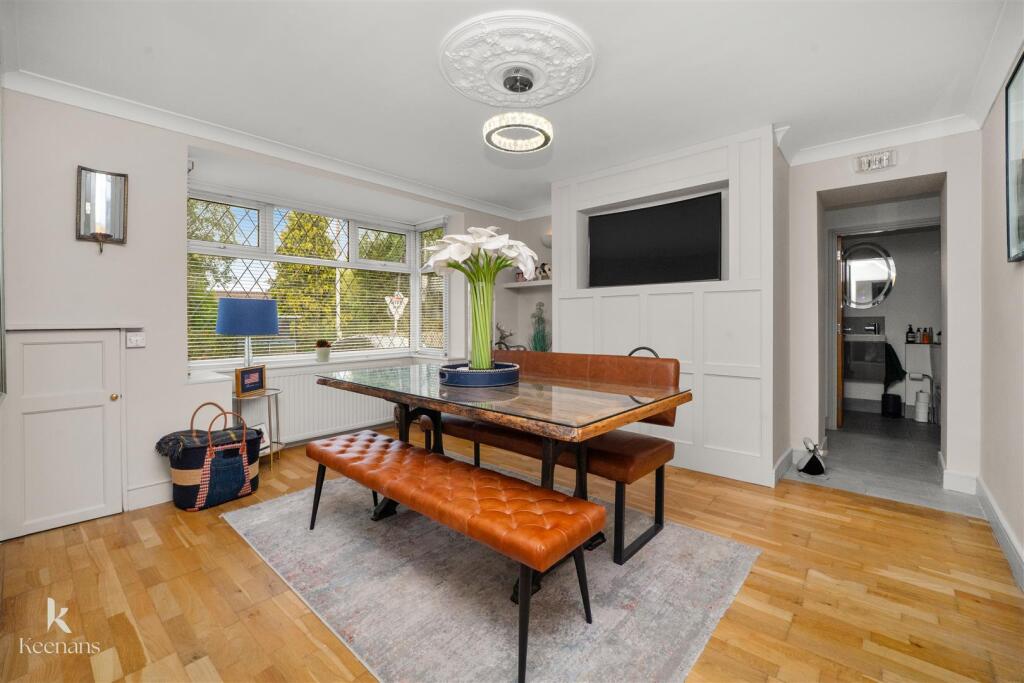
AN OUTSTANDING SEMI DETACHED FAMILY HOME WITH NO ONWARD CHAIN<br /><br />Nestled on the sought-after Whalley Road in Langho, Blackburn, this charming semi-detached bungalow offers a delightful blend of space, style, and comfort. Spanning an impressive 1,690 square feet, the property boasts well-proportioned bedrooms, making it an ideal family home. <br />Upon entering, you are greeted by two inviting reception rooms that provide ample space for relaxation and entertainment. The interiors are tastefully designed, showcasing modern fixtures and fittings that enhance the overall aesthetic. The bungalow is bursting with character and charm, ensuring a warm and welcoming atmosphere throughout.<br />The enviable fitted kitchen is a highlight of the home, offering a perfect space for culinary enthusiasts to create and enjoy meals. The versatile living areas cater to various needs, whether it be family gatherings or quiet evenings in. <br />Outside, the property features beautiful gardens that provide a serene outdoor retreat, perfect for enjoying the fresh air or hosting summer barbecues. Additionally, there is ample off-road parking, ensuring convenience for residents and guests alike.<br />Located in one of the most desirable areas of Blackburn, this bungalow is ready for you to move straight in and make it your own. With its exceptional finish and thoughtful design, this property truly represents the perfect family home. Don’t miss the opportunity to view this stunning residence.<br /><br />For further information or to arrange a viewing please contact our Ribble Valley branch at your earliest convenience.<br /><br /><b>Ground Floor</b> - <br /><br /><b>Entrance</b> - UPVC double glazed frosted door to the entrance vestibule.<br /><br /><b>Entrance Vestibule</b> - 0.86m x 0.84m (2'10 x 2'9 ) - Wood effect tiled flooring, oak door to the hallway.<br /><br /><b>Hallway</b> - 5.26m x 1.93m (17'3 x 6'4 ) - Two central heating radiators, coving, ceiling rose, wood panelled elevations, under staircase storage cupboard, wood effect Karndean flooring, oak doors to the reception room, dining room, bedroom one, shower room and staircase to the first floor.<br /><br /><b>Reception Room</b> - 5.54m x 3.40m (18'2 x 11'2 ) - Central heating radiator, coving, ceiling rose, limestone fireplace with electric burner effect fire, television point, UPVC double glazed French doors to the rear.<br /><br /><b>Bedroom One</b> - 3.40m x 3.07m (11'2 x 10'1) - UPVC double glazed window, central heating radiator, coving, wood effect laminate flooring.<br /><br /><b>Shower Room</b> - 2.57m x 1.80m (8'5 x 5'11) - UPVC double glazed frosted window, chrome heated towel rail, a three piece suite comprising of a dual flush WC, vanity top wash basin with mixer tap, direct feed overhead rainfall walk in shower with rinse head, tiled elevations, spotlights, extractor fan, tiled flooring.<br /><br /><b>Dining Room</b> - 4.42m x 3.91m (14'6 x 12'10 ) - UPVC double glazed box window, central heating radiator, ceiling rose, wood panelled elevations, inset shelving, coving, two feature wall lights, meter cupboard, wood effect laminate flooring, oak door to the kitchen, open to the inner hallway.<br /><br /><b>Kitchen</b> - 4.85m x 2.90m (15'11 x 9'6 ) - Central heating radiator, a range of panelled wall and base units, quartz surface, inset stainless steel one and a half bowl sink with mixer tap, integrated electric oven with a five ring gas hob and extractor hood, integrated double fridge and freezer, plumbing for washing machine and dryer, coving, spotlights, centre island with integrated breakfast bar, tiled flooring, UPVC double glazed French doors to the rear.<br /><br /><b>Inner Hallway</b> - 1.37m x 0.89m (4'6 x 2'11 ) - Coving, spotlights, oak doors to bedroom two, bedroom three and WC.<br /><br /><b>Bedroom Two</b> - 4.47m x 2.29m (14'8 x 7'6 ) - UPVC double glazed window, central heating radiator, coving, spotlights, wood effect laminate flooring.<br /><br /><b>Office</b> - 2.29m x 2.13m (7'6 x 7 ) - UPVC double glazed window, central heating radiator, coving, spotlights, wood effect laminate flooring.<br /><br /><b>Wc</b> - 1.40m x 1.19m (4'7 x 3'11 ) - Central heating radiator, a two piece suite comprising of a dual flush WC, vanity top wash basin with mixer tap, LED mirror, coving, extractor fan, spotlights, tiled flooring.<br /><br /><b>First Floor</b> - <br /><br /><b>Landing</b> - 3.84m x 1.83m (12'7 x 6 ) - Smoke alarm, ceiling rose, fitted storage, oak doors to two dressing rooms and office.<br /><br /><b>Dressing Room</b> - 3.76m x 2.97m (12'4 x 9'9 ) - UPVC double glazed window, central heating radiator.<br /><br /><b>Bedroom Three</b> - 3.66m’0.30m x 3.35m’1.52m (12’1 x 11’5 ) - UPVC double glazed window, central heating radiator.<br /><br /><b>Bedroom Four</b> - 3.07m x 2.92m (10'1 x 9'7 ) - UPVC double glazed window, central heating radiator.<br /><br /><b>External</b> - <br /><br /><b>Rear</b> - Enclosed garden with decking and bedding areas.<br /><br /><b>Front</b> - Laid to lawn garden with imprinted concrete driveway and bedding areas.<br /><br />