Property Details:
• Type: Terraced
• Tenure: LEASEHOLD
• Floor Area: 858 sqft
Key Features:
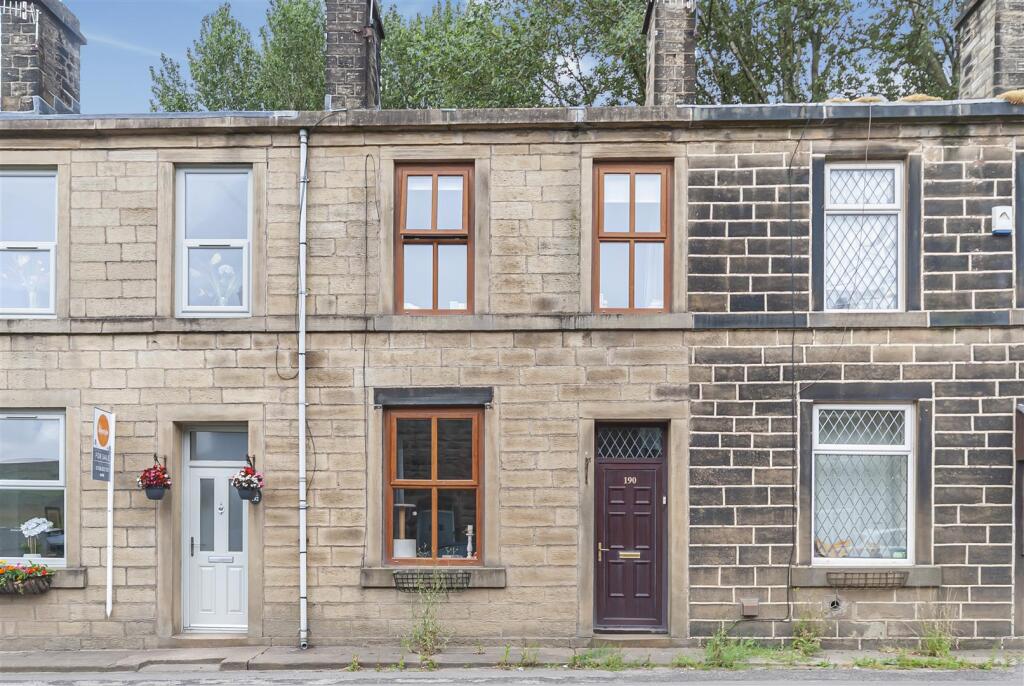
• Beautifully presented stone-built mid-terrace cottage
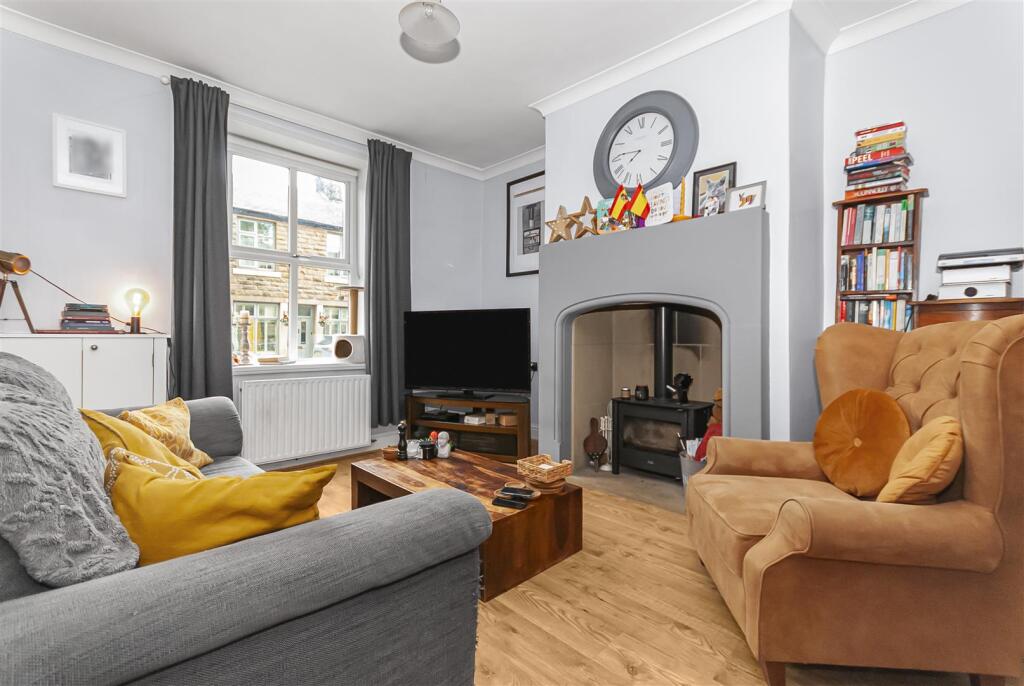
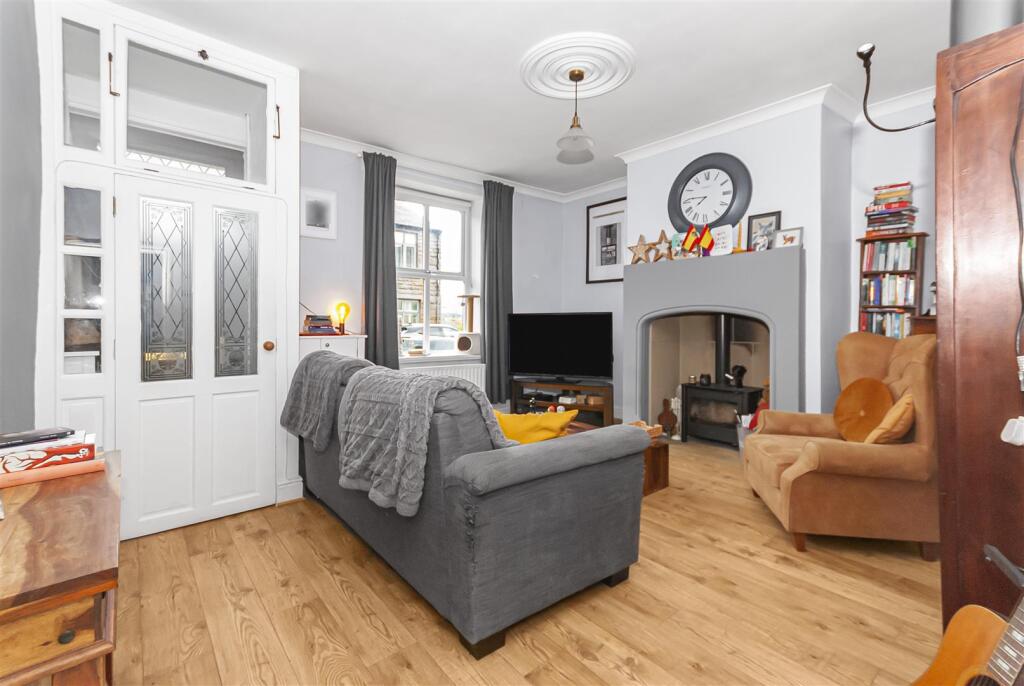
• Spacious lounge with feature log-burning stove
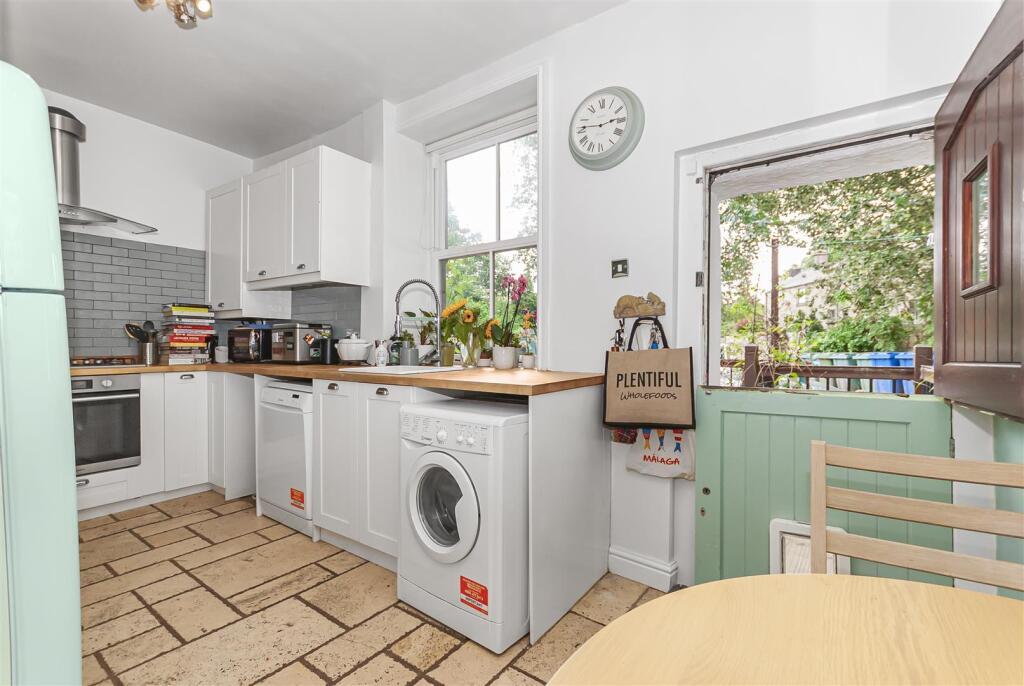
• Modern dining kitchen with integrated appliances
• Two generous double bedrooms
• Versatile dressing room, study or nursery
• Decked rear garden with detached garage and off-road parking
• Within walking distance of Ramsbottom town centre and local amenities
• Tenure - Leasehold, Council Tax - Bury band B, EPC rated D
Location:
• Nearest Station: Bury Interchange Tram Stop
• Distance to Station: 4.2882022709613965 miles
Agent Information:
• Address: 4 Bolton Street,
Ramsbottom,
BL0 9HX
Full Description:
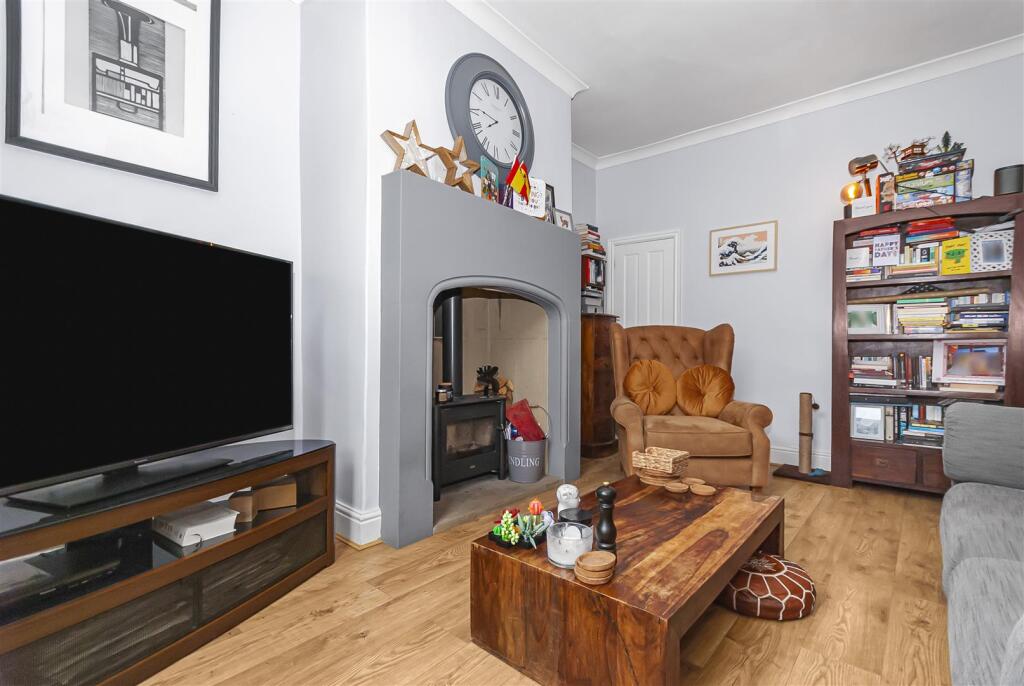
On the ever-popular Whalley Road, this beautifully presented stone-built mid-terrace combines period character with stylish contemporary finishes to create a home ready to move straight into. Offering approximately 844 sq.ft. of well-planned accommodation, the property features a spacious lounge with a feature log-burning stove, a modern dining kitchen, two generous double bedrooms, a versatile dressing room or home office, and a contemporary family bathroom.<br /><br />The property has been tastefully updated throughout whilst retaining its charm, with high ceilings, attractive fireplaces and an abundance of natural light. To the rear is an enclosed decked seating area leading to a detached garage and private off-road parking, a rare and highly sought-after feature for a property of this style.<br /><br />Ideally situated within walking distance of Ramsbottom town centre, with its excellent selection of independent shops, restaurants, bars and amenities, the property also benefits from excellent transport links and easy access to countryside walks. This would make an ideal first-time purchase, downsize or investment opportunity.<br /><br /><b>Lounge</b> - 4.80m x 4.52m (15'9 x 14'10) - A welcoming and generously proportioned reception room featuring a large front-facing window, attractive log-burning stove set within a contemporary fireplace, wood-effect flooring and ample space for both seating and entertaining.<br /><br /><b>Dining Kitchen</b> - 4.80m x 3.63m (15'9 x 11'11) - A stylish and spacious kitchen fitted with a range of shaker-style wall and base units complemented by solid wood work surfaces and tiled splashbacks. Incorporating integrated cooking appliances, space for additional white goods and a dining area, the room enjoys plenty of natural light and provides access to the rear of the property.<br /><br /><b>First Floor Landing</b> - Providing access to all first-floor accommodation.<br /><br /><b>Bedroom One</b> - 4.80m x 3.91m (15'9 x 12'10) - An impressive principal bedroom of generous proportions featuring two front-facing windows, fitted wardrobes, attractive feature fireplace and ample space for additional bedroom furniture.<br /><br /><b>Dressing Room / Study</b> - 2.82m x 1.83m (9'3 x 6') - A highly versatile room accessed from the landing, ideal as a dressing room, home office, nursery or occasional guest space, offering flexibility to suit a variety of lifestyles.<br /><br /><b>Bedroom Two</b> - A well-proportioned double bedroom overlooking the rear of the property, finished in neutral décor with space for wardrobes and additional furniture.<br /><br /><b>Family Bathroom</b> - 2.03m x 1.55m (6'8 x 5'1) - A contemporary three-piece suite comprising panelled bath with shower over, wash hand basin and low-level WC, finished with modern tiling and a heated towel radiator.<br /><br /><b>Outside</b> - To the rear is an enclosed decked seating area providing an excellent space for outdoor dining and entertaining. Beyond the deck is a detached garage together with valuable private off-road parking, an increasingly rare feature for properties within this central Ramsbottom location.<br /><br />