For Rent
£950/mo
The Cube West, Wharfside Street, Birmingham B1
1 bd
Wharfside Street
Listed by Zoopla Agent
Property Details: • Type: Flat • Tenure: LEASEHOLD • Floor Area: N/A
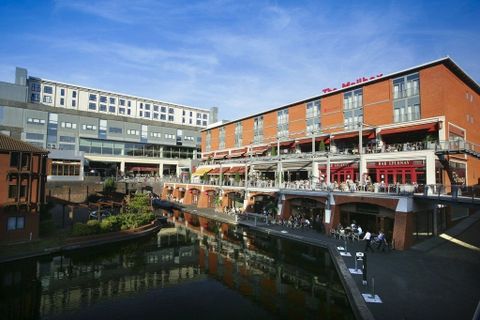
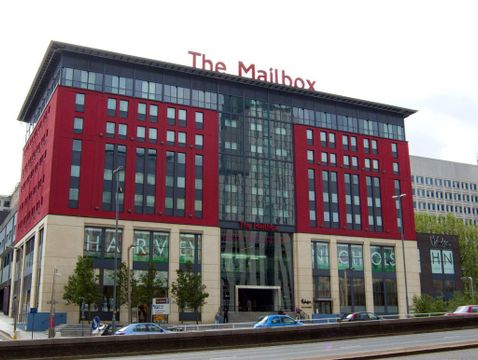
Key Features: • UPPER FLOOR 7TH APARTMENT • SOUGHT AFTER 'MAILBOX' LOCATION • 639 SQ FT - LARGER THAN AVERAGE APARTMENT • SECURE ALLOCATED PARKING • WELL PRESETNED APARTMENT • CITY CENTRE LOCATION WITH TRANSPORT LINKS CLOSE BY • OFFERING NO UPWARD CHAIN
Location: • Nearest Station: Birmingham New Street Station • Distance to Station: 0.31994760353816126 miles
Agent Information: • Address: 145 Great Charles Street Queensway Birmingham B3 3LP
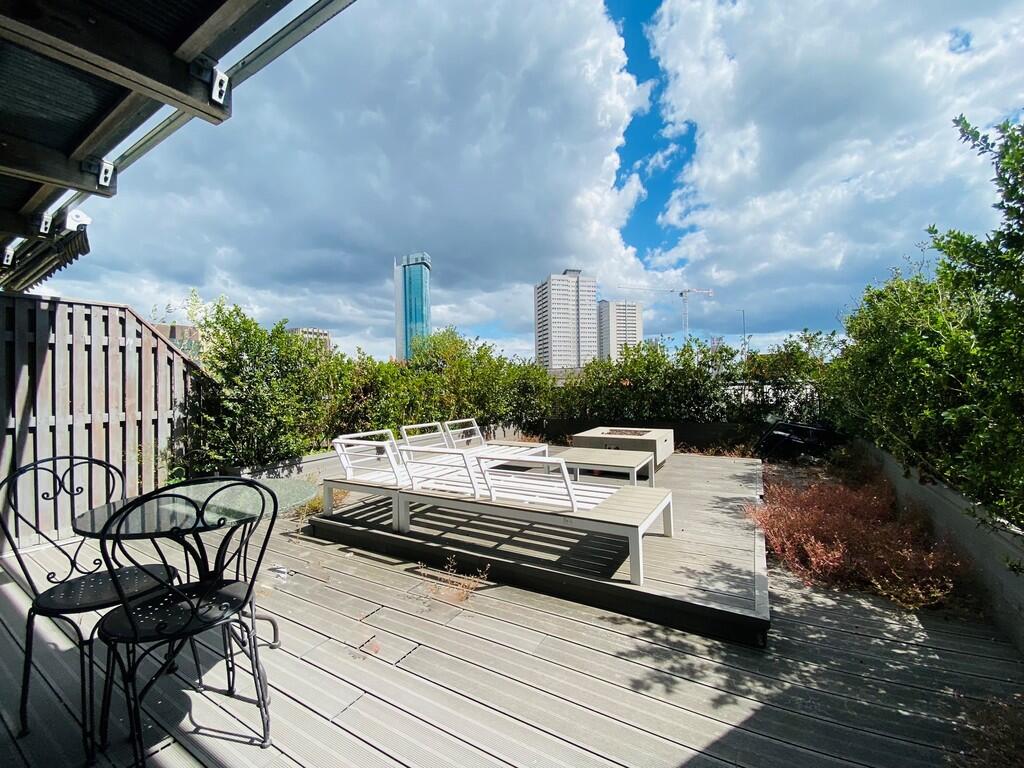
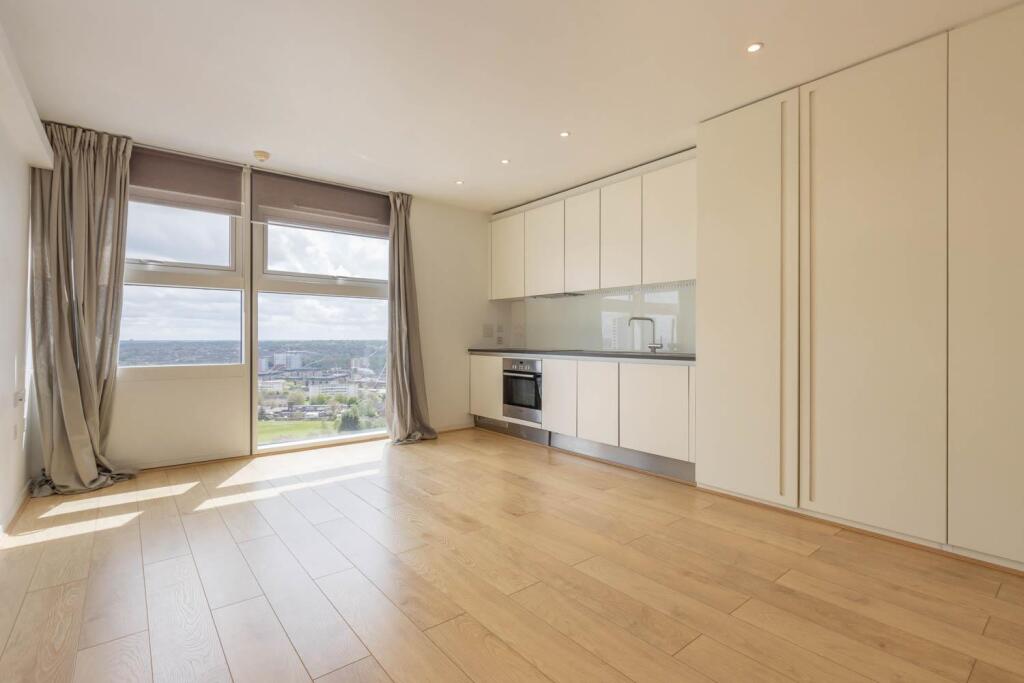
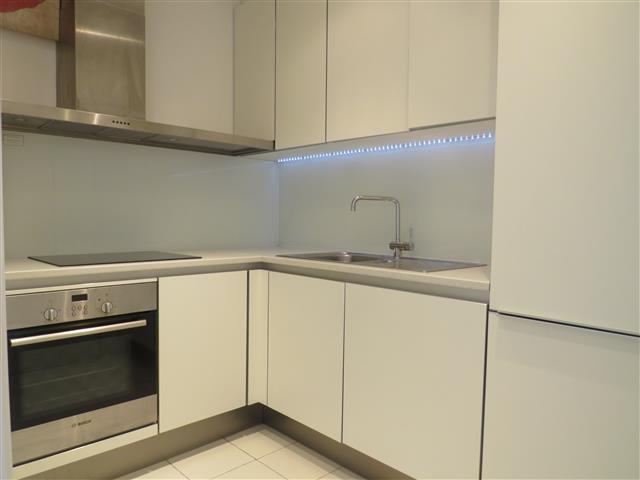
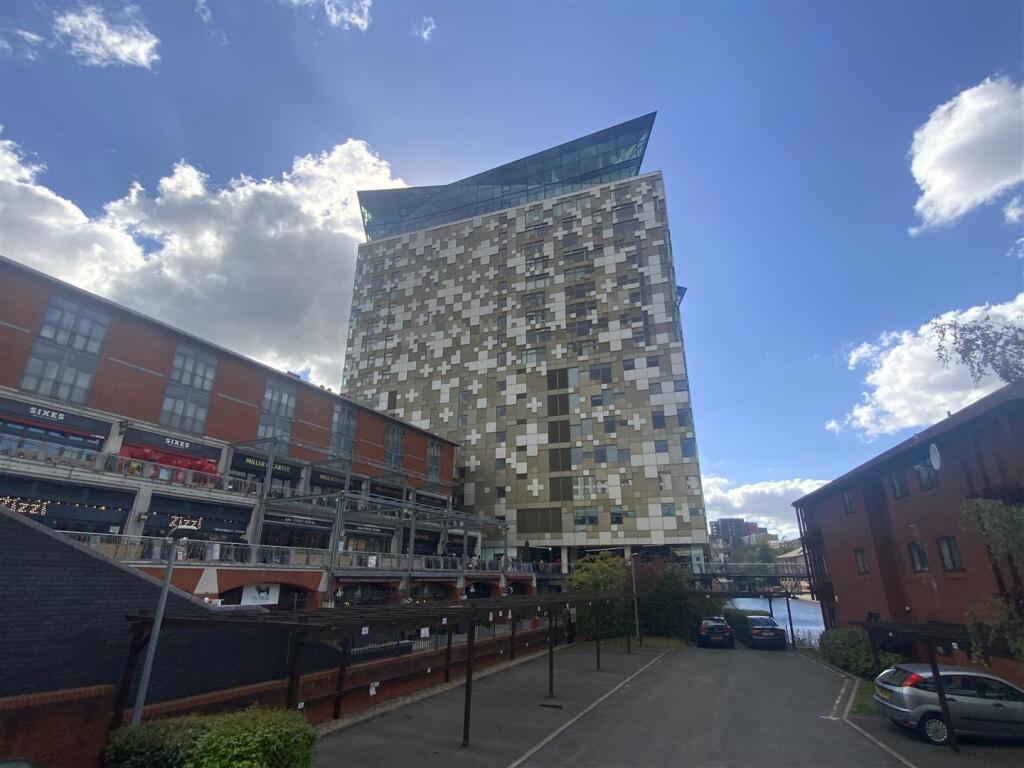
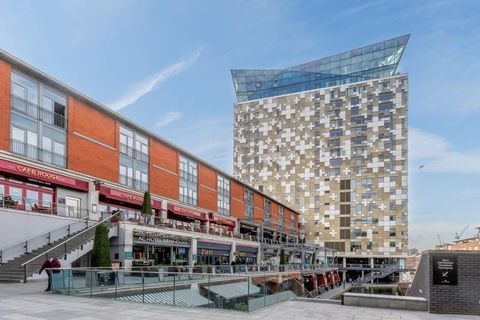
Full Description: <br /><b>SUMMARY</b><br />7TH FLOOR APARTMENT WITH BALCONY - A very sought after location in the City Centre of 'THE MAILBOX' Spacious one bedroom apartment being 639 SQ FT, with spacious lounge, kitchen, bathroom, hallway, double bedroom & secure allocated parking.<br /><br /><br /><b>DESCRIPTION</b><br />Offering to the market this beautiful larger style one double bedroom apartment in the prestigious Royal Arch Apartments in The Mailbox. The property briefly comprises of entrance hall, open plan lounge and kitchen with built-in appliances and floor to ceiling windows offering excellent natural light and City views, master bedroom with built-in wardrobe, generous sized storage cupboards and a modern fitted bathroom suite. Also with the added luxury of a full concierge service, secure allocated parking space and a private terrace.<br /><br /><b>Property Details </b> <br />Within the development there is a 24hr concierge service, gymnasium and meeting rooms.<br /><br /><b>Entrance Hall </b> <br />Intercom system, storage, wall mounted heater and laminate flooring.<br /><br /><b>Lounge </b> 10' 5" x 21' 5" ( 3.17m x 6.53m )<br />Double glazed doors opeing onto patio area and laminate flooring.<br /><br /><b>Kitchen </b> 13' 3" x 6' 6" ( 4.04m x 1.98m )<br />Fitted kicthen comprising of wall and base units sink and drainer, cooker point with cooker hood above, integrated fridge and freezer and laminate flooring.<br /><br /><b>Bedroom One </b> 14' 2" x 9' 1" ( 4.32m x 2.77m )<br />Having carpet flooring, fitted wardrobes and doors opening onto balcony.<br /><br /><b>Bathroom </b> <br />Bath with shower overhead, wash hnad basin, low level w.c, tiled.<br /><br /><br />We currently hold lease details as displayed above, should you require further information please contact the branch. Please note additional fees could be incurred for items such as leasehold packs.<br /><br /><br /><br />1. MONEY LAUNDERING REGULATIONS - Intending purchasers will be asked to produce identification documentation at a later stage and we would ask for your co-operation in order that there will be no delay in agreeing the sale. <br />2: These particulars do not constitute part or all of an offer or contract. <br />3: The measurements indicated are supplied for guidance only and as such must be considered incorrect. <br />4: Potential buyers are advised to recheck the measurements before committing to any expense. <br />5: Connells has not tested any apparatus, equipment, fixtures, fittings or services and it is the buyers interests to check the working condition of any appliances. <br />6: Connells has not sought to verify the legal title of the property and the buyers must obtain verification from their solicitor.