
For Sale
£240,000
Norman Street, Ilkeston
5 bd
5 ba
Apartment
Ilkeston
Listed by Robert Ellis - Stapleford

Only details supplied with this listing are shown. Ask the listing contact to confirm measurements, taxes and costs.
Property Details: • Type: Detached • Tenure: N/A • Floor Area: N/A
Key Features: • EDWARDIAN HOME BUILT IN 1908 • TRADITIONAL DETACHED HOUSE • EPC GRADE AWAITED • 5 BEDROOMS • THREE STOREY • FULL OF CHARACTER AND CHARMS • OFF ROAD PARKING
Location: • Nearest Station: N/A • Distance to Station: N/A
Agent Information: • Address: 45 Bath Street, Ilkeston, DE7 8AH
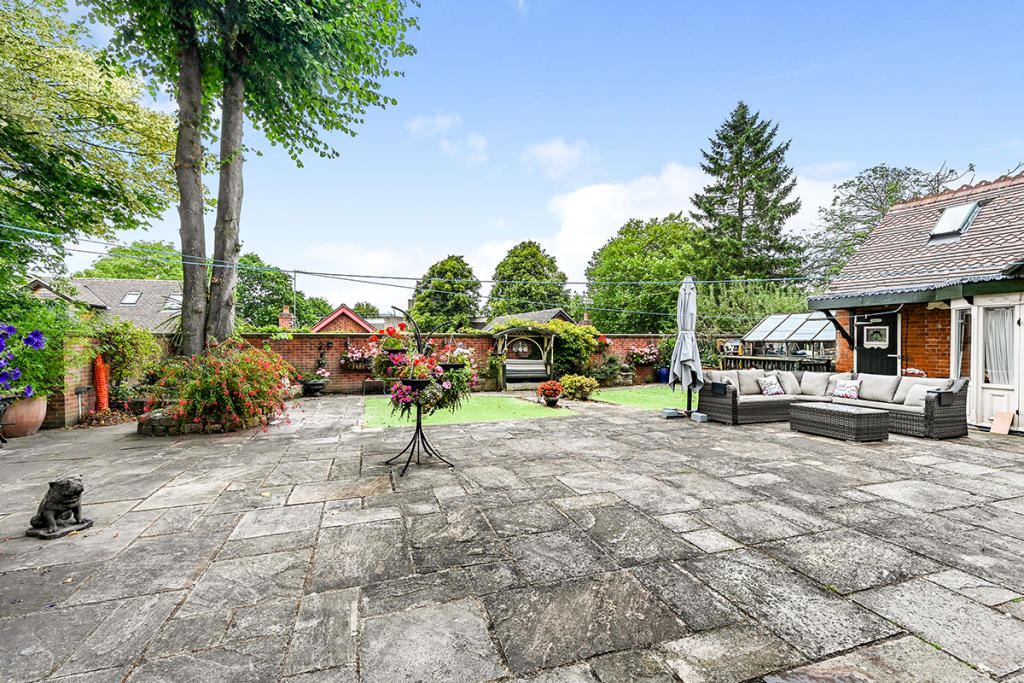
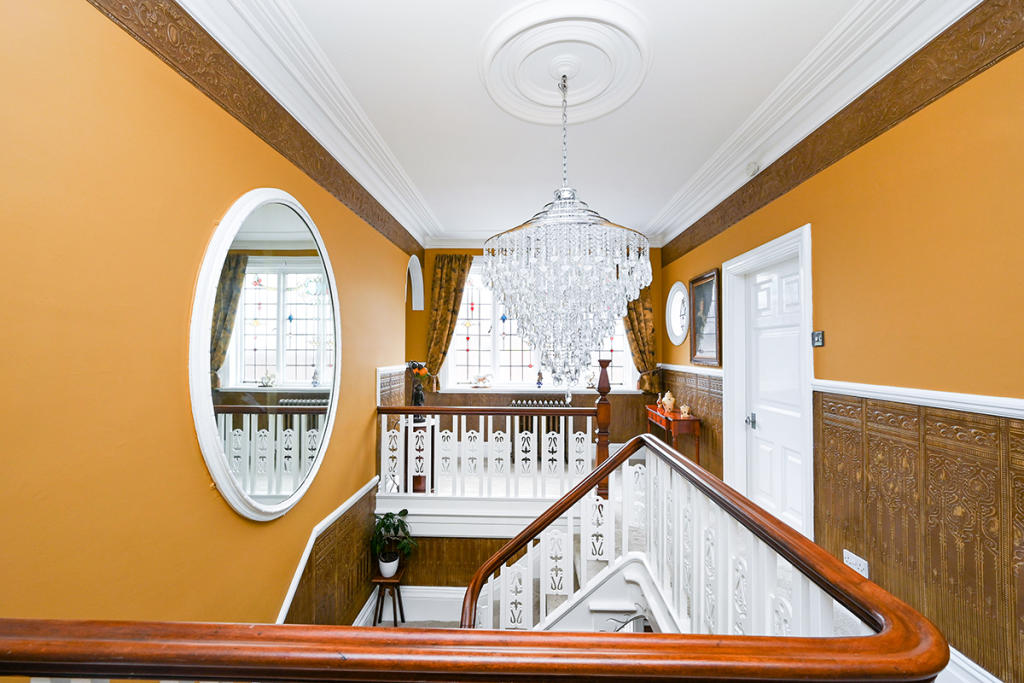
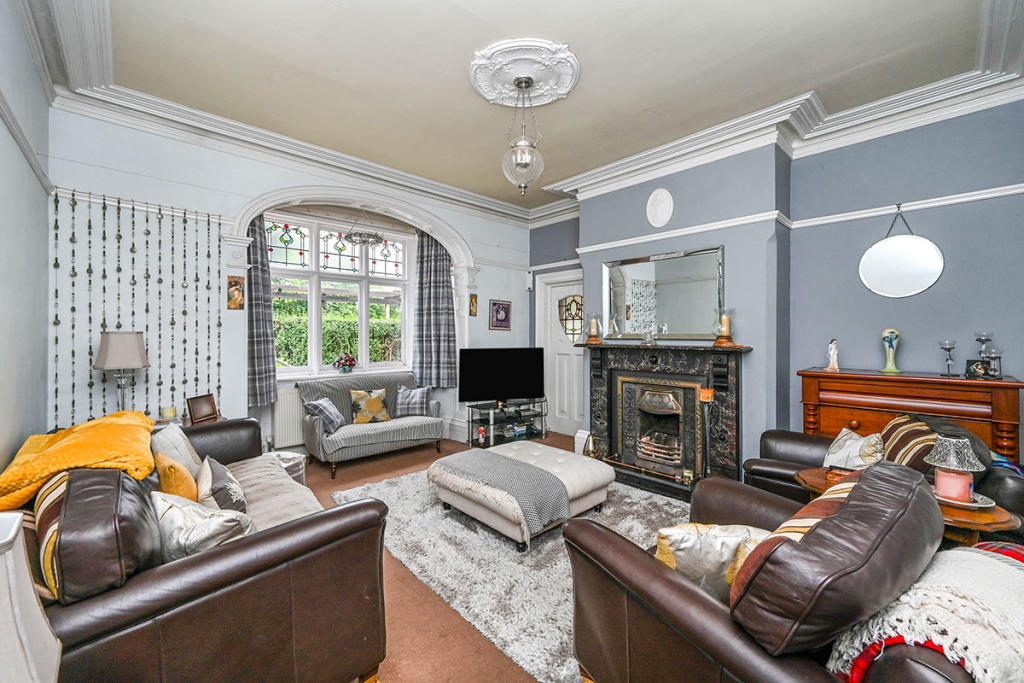
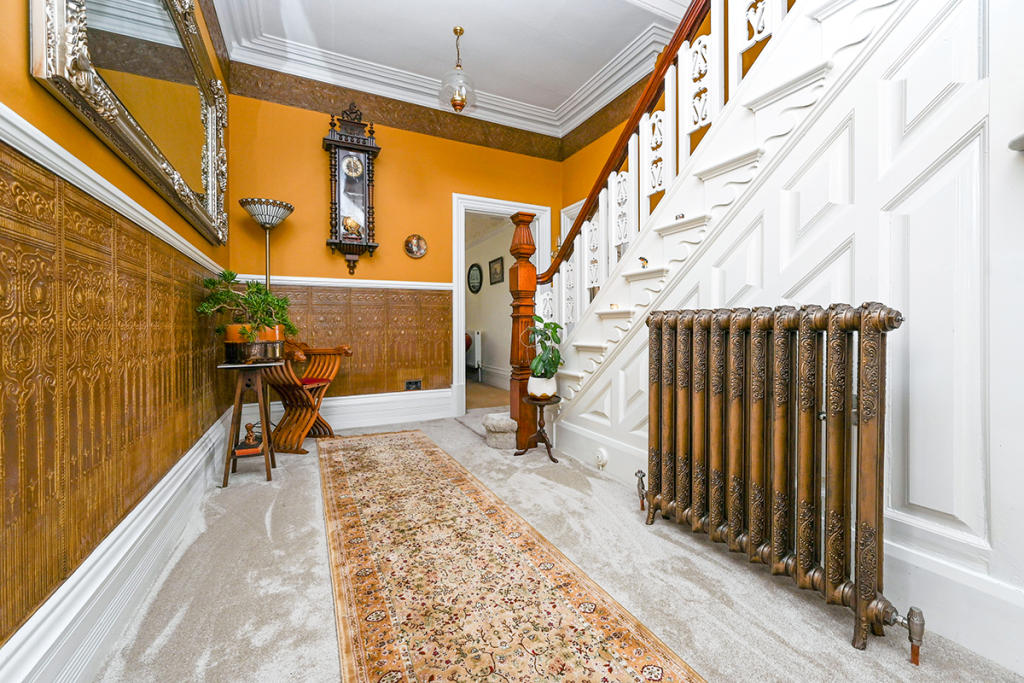
Full Description: A REAR OPPORTUNITY TO BUY A STUNNING PIECE OF PROPERTY! If you love character features in property's such as high ceilings, beautiful coving, original floors and grand staircases then you simply have to view this home!Upon entering through the front door you'll find a porch which gives access to the heart of the house -the entrance hallway having a stunning chandelier and open balcony to the 1st floor, providing links to most rooms around this beautifully presented home. To the ground floor there are two spacious reception rooms, a kitchen, boot room and utility. The first floor boasts three double bedrooms with the main bedroom having a walk in dressing area/WC and of course a family bathroom. There is then a second floor which gives access to a further two double bedrooms and large landing area. Outside the property is set back from the road with double gates leading to off road parking, a garage which is partially converted to a detached annex with shower room, a summer house and a underground bunker. The garden is low maintenance having mainly paved patio with astro turf lawn. This property is a truly unique home in the heart of Ilkeston Town and would highly recommend a viewing alongside the virtual tour which is available. EPC grade awaited. IMPORTANT NOTE TO POTENTIAL PURCHASERS & TENANTS: We endeavour to make our particulars accurate and reliable, however, they do not constitute or form part of an offer or any contract and none is to be relied upon as statements of representation or fact. The services, systems and appliances listed in this specification have not been tested by us and no guarantee as to their operating ability or efficiency is given. All photographs and measurements have been taken as a guide only and are not precise. Floor plans where included are not to scale and accuracy is not guaranteed. If you require clarification or further information on any points, please contact us, especially if you are traveling some distance to view. POTENTIAL PURCHASERS: Fixtures and fittings other than those mentioned are to be agreed with the seller. POTENTIAL TENANTS: All properties are available for a minimum length of time, with the exception of short term accommodation. Please contact the branch for details. A security deposit of at least one month’s rent is required. Rent is to be paid one month in advance. It is the tenant’s responsibility to insure any personal possessions. Payment of all utilities including water rates or metered supply and Council Tax is the responsibility of the tenant in most cases. ILK220539/2Buyer GuideLocationLOCATION LOCATION LOCATION! This property is conveniently located on Wharncliffe Road being a short walk onto Ilkeston High Street and market where you will find shops, pubs, takeaways, coffee shops and much more! There are also Schools, Ilkeston Leisure Center, Pharmacy and Opticians close by.Entrance Hall1.4m x 1.33mWC1.55m x 1.34mHousing the gas boiler, wc and sink.Living Room4.57m x 4.65mLarge reception room with open fire, bay window and beautiful high ceilings.Side Entrance/ Hall4.65m x 1.4mGiving access to the Dining Room and Living Room. There is also access outside.Dining Room6.17m x 4.65mLarge reception room with open fire, bay window and beautiful high ceilings.Breakfast Kitchen6.96m x 5.13mA lovely kitchen benefiting a sink with drainer, freestanding 6 ring gas hob and oven and island. There is a log burner, window seat and patio doors onto the rear garden.Boot Room2.36m x 2.74mHaving a sink and drainer with a side door leading outside.Utility Room3.67m x 3.72mCurrently open plan to the Boot Room with access into the cellar and a traditional open fire cooker.Cellar2.03m x 6.3mWith power.Bedroom 14.69m x 4.59mEn-Suite/ Dressing Room1.36m x 4.61mHaving a WC and sink, and walk in wardrobe.Bedroom 24.64mm x 4.61m - With open fire (not used by the owners).Bedroom 33.76m x 3.71mBathroom3.19m x 2.66mHaving a roll top bath, separate shower, wc an sink. There is also an airing cupboard for additional storage.2nd Floor Hallway3.87m x 3.1mLocated on the 2nd floor giving access to two further bedrooms.Bedroom 43.69m x 4.56mBedroom 53.36m x 4.55mAnnex/Garage5.96m x 3.4mHaving previously been the garage, partially converted into an annex.Shower Room - Annex2.09m x 1.57mHaving a shower, sink and WC. There is also a separate gas boiler to the annex.Mezzanine1.07m x 2.91mWith a space saving staircase of the main living area leading upstairs.Outside Bunker3.51m x 2.47mHaving steps down into a basement area on the rear garden.Summer House5.78m x 2.33mHaving a log burner and power.TenureFreeholdLocal AuthorityErewash Borough CouncilCouncil TaxBand FBrochuresWeb DetailsFull Brochure PDF
If the interactive map is unavailable, open the supplied location in maps.
Open location in mapsThe pin uses coordinates supplied with this listing. Confirm the exact location with the listing contact.
Added and updated dates describe the Mirror record. Source publication and verification dates are shown separately when known; none establishes time on market. Confirm current price and availability with the listing contact.
View original listing


