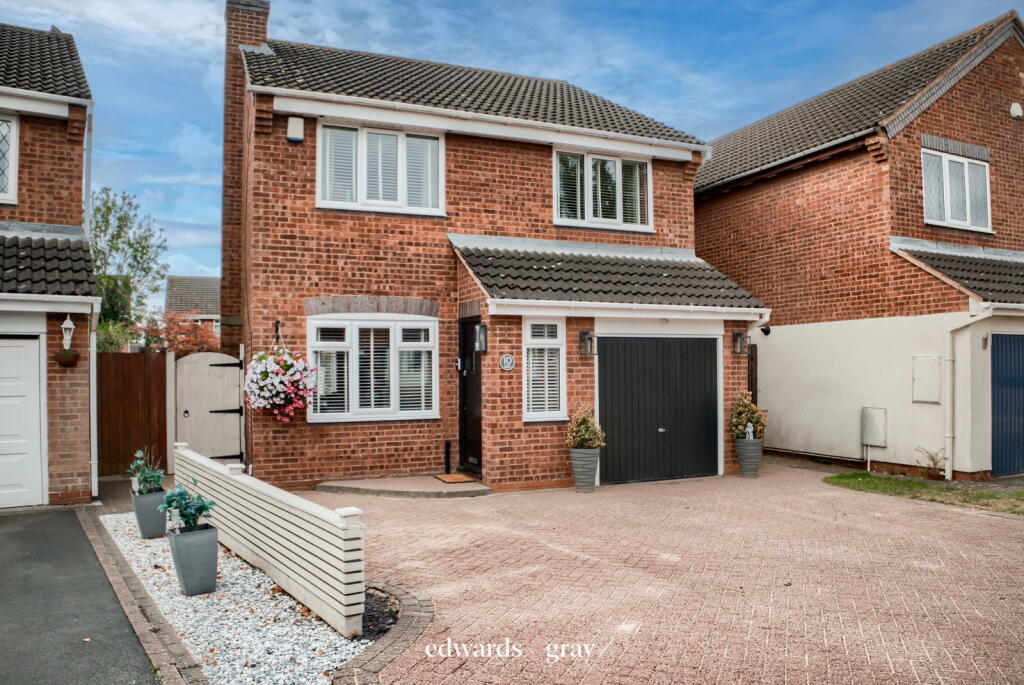
Property Details:
• Type: Semi-Detached
• Tenure: Ask agent
• Floor Area: N/A
Key Features:
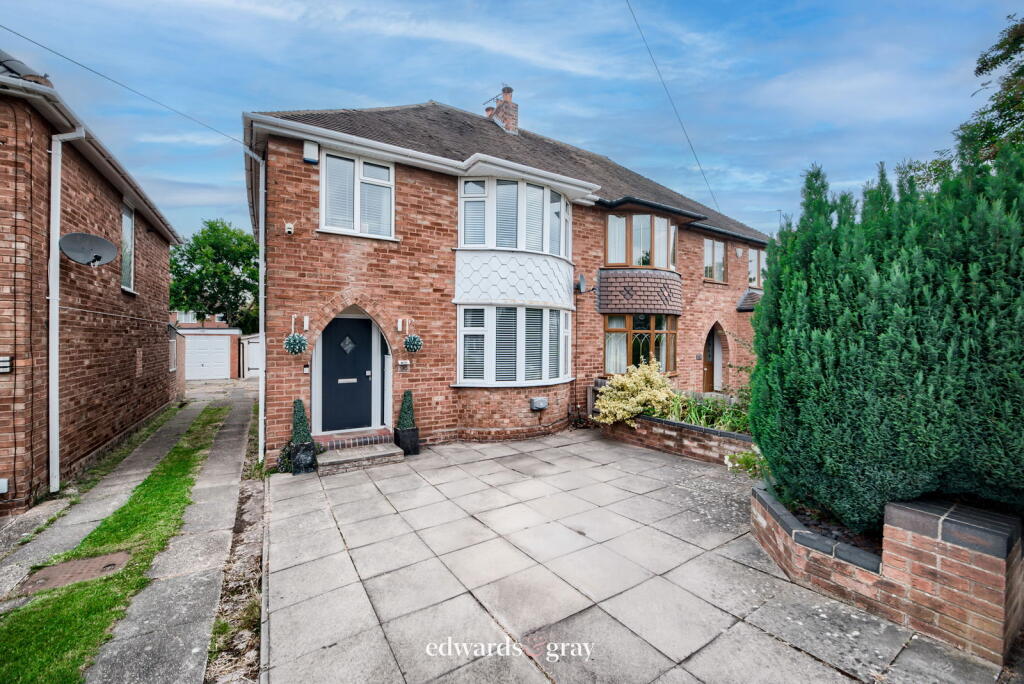
• Extended Traditional Family Home
• Three Good Size Bedroms
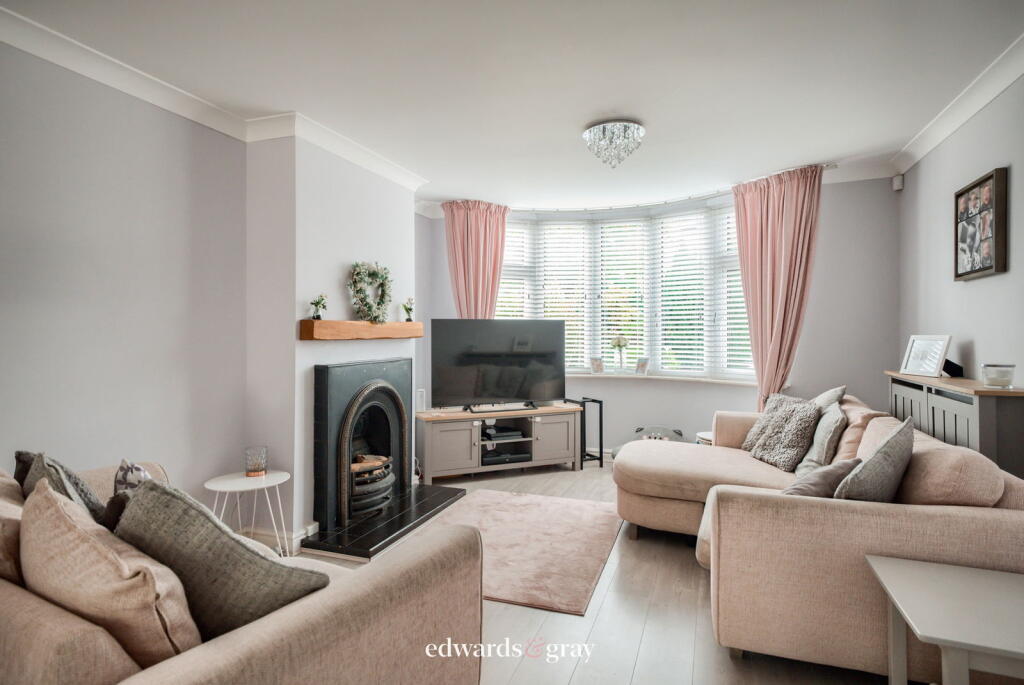
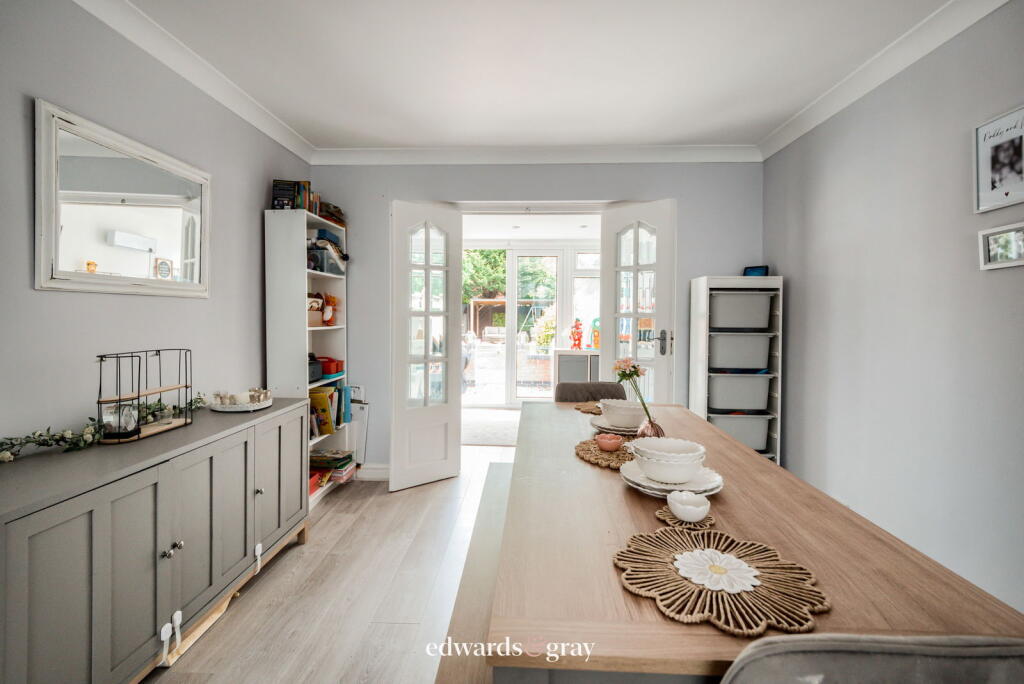
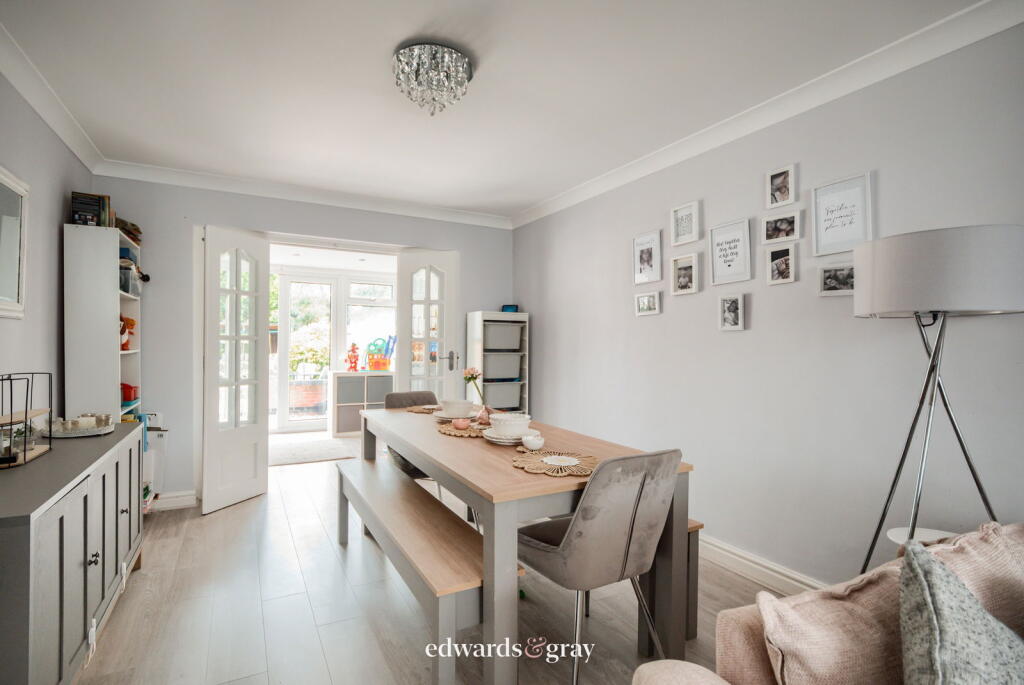
• Through Lounge / Dining Room
• Fitted Kitchen / Breakfast Room
• Modern Family Bathroom
• Generous Rear Garden
• Single Garage to Rear
• Off Road Parking
• Sought After Location
• Internal Viewing Highly Recommended
Location:
• Nearest Station: N/A
• Distance to Station: N/A
Agent Information:
• Address: No.1 High Street,
Coleshill,
Birmingham,
B46 1AY
Full Description:
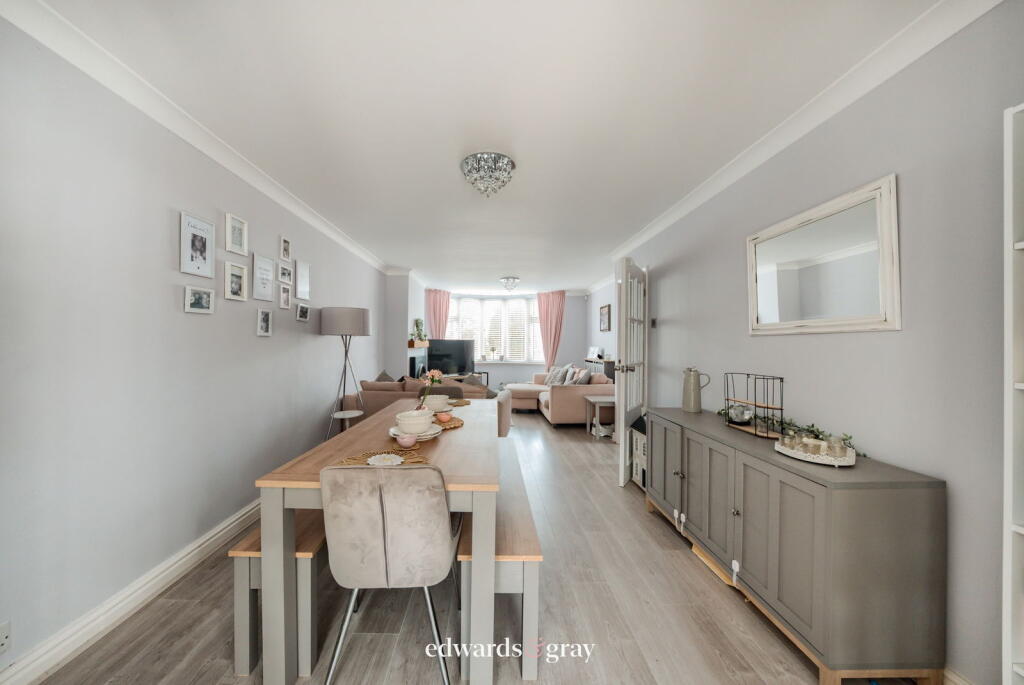
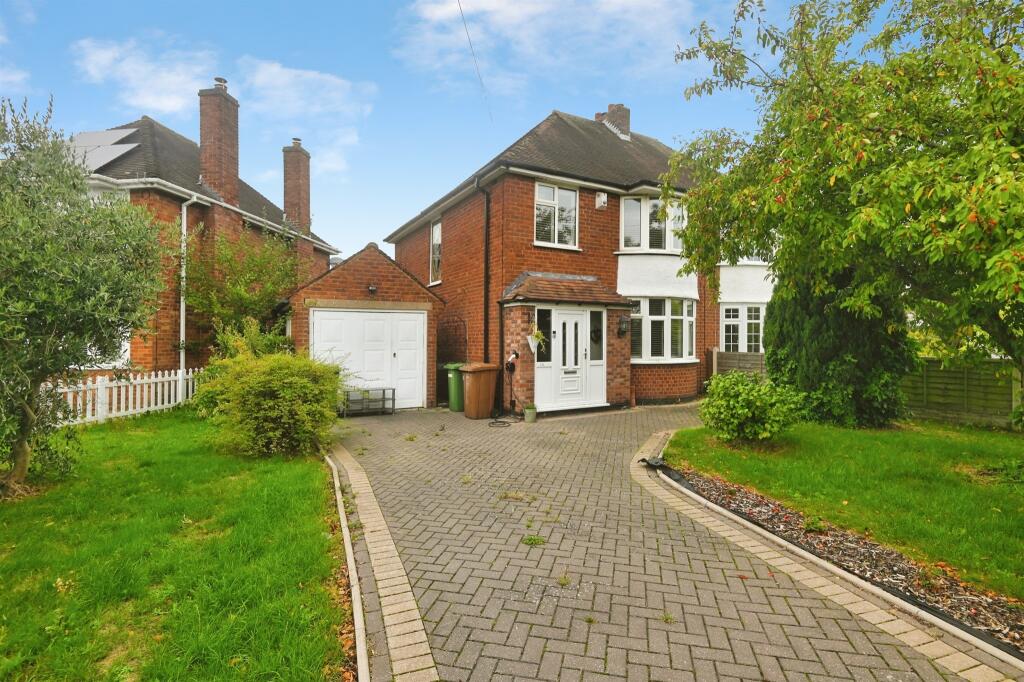
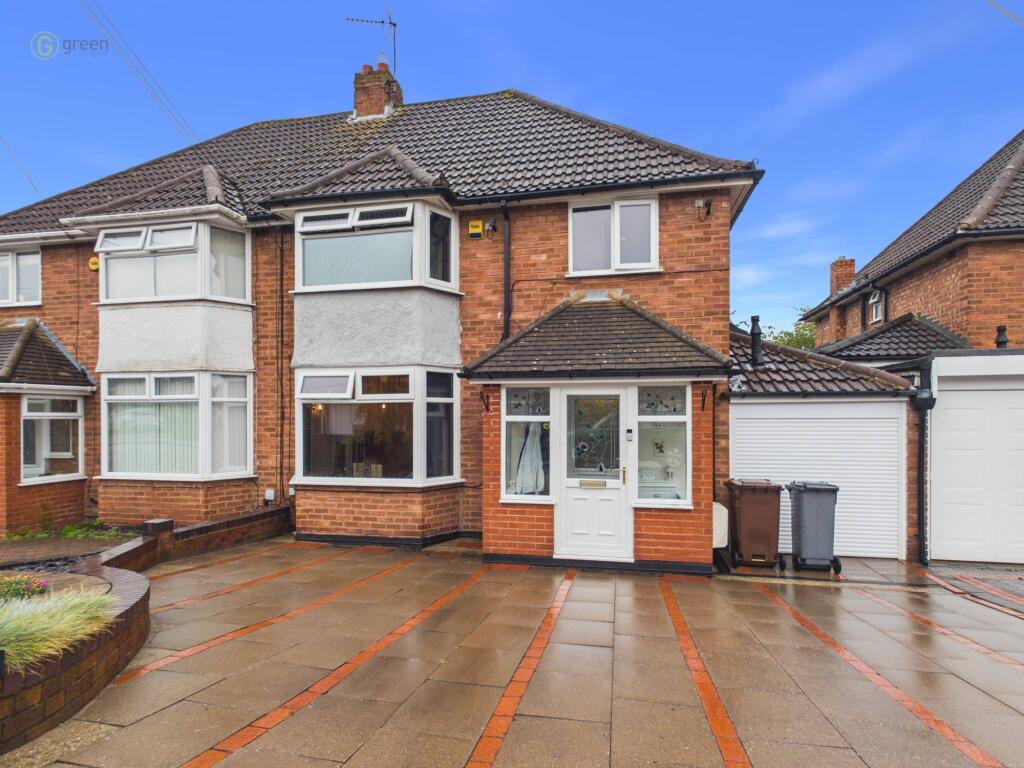
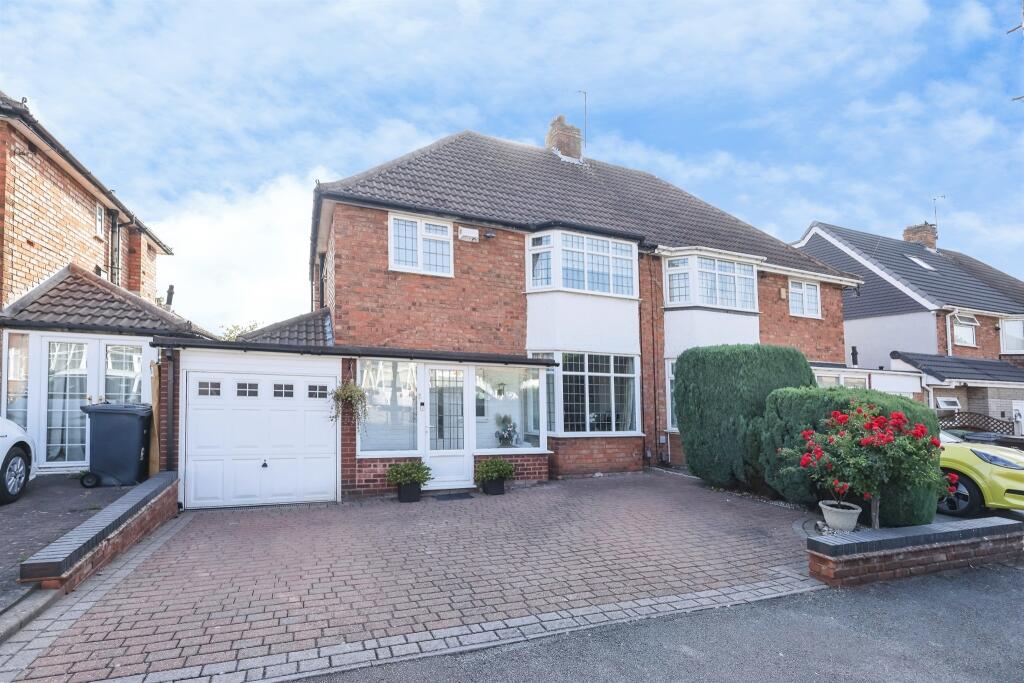
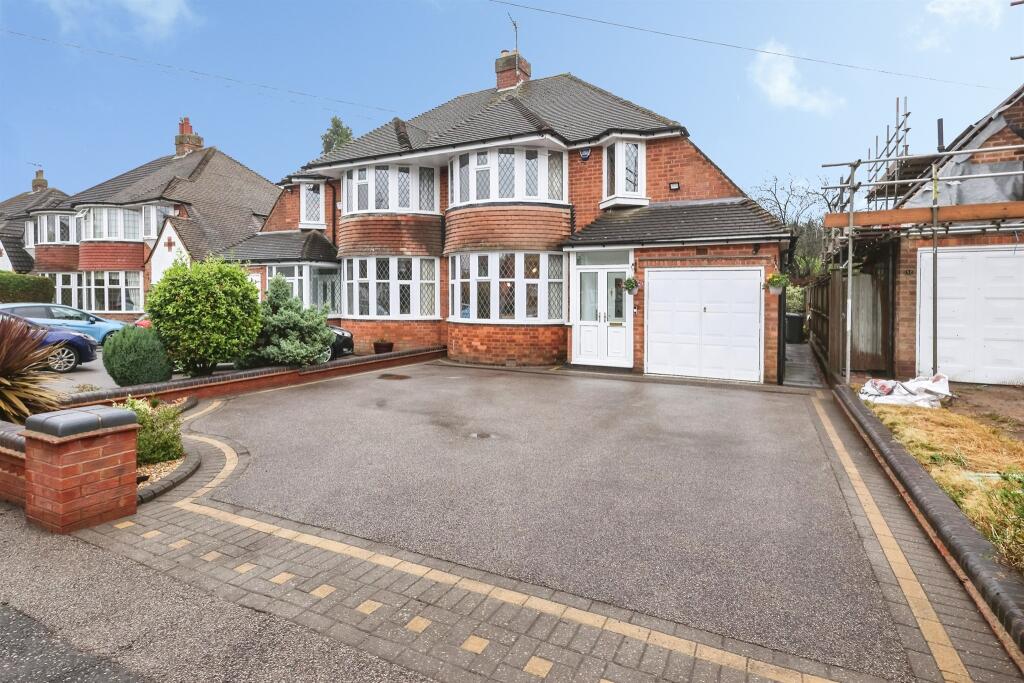
Edwards & Gray are delighted to offer for sale this extended family home situated on a sought after road in Castle Bromwich. Being within walking distance to local schools, shops and amenities as well as excellent transport links. The property comprises of three good size bedrooms, through lounge / dining room, extended breakfast kitchen and modern family bathroom. There is a good size rear garden, single garage and off road parking to the front. Internal viewing comes highly recommended. Entrance to the property is via a composite door providing access into the hallway. Having wood effect flooring, stairs to the first floor landing and doors leading off to the following:Through Lounge / Dining Room 27' x 12'Having feature fireplace to one wall, wood effect flooring, electric radiators and a UPVC double glazed bay window to the front aspect. French doors lead into:Kitchen / Breakfast Room 17' x 19' x 7' (maximum) Fitted with wood effect floor and wall mounted storage cupboards and work surface over. Stainless steel sink and drainer with mixer tap. Integrated wine fridge. Space and fittings for electric ' Range' style cooker, 'American' style fridge freezer, washing machine, tumble dryer and dishwasher. Wood effect flooring and UPVC double glazed window over looking the rear garden. Stairs lead up to the first floor landing having access into the loft, UPVC double glazed window to the side aspect and doors leading off to the following:Bedroom One 15'3" x 9'11" With carpet to floor and UPVC double glazed bay window over looking the front aspect. Bedroom Two 11'8" x 9'10" Having wall mounted electric radiator, wood effect flooring and UPVC double glazed window over looking the rear aspect. Bedroom Three 8' x 8'Having wood effect flooring wall mounted electric radiator and UPVC double glazed window to the front aspect. Bathroom Fitted with a white suite comprising of walk-in shower with tiling to splash back. Separate bath with mixer tap and shower attachment/ Low flush w.c. and wall mounted wash hand basin. Wood effect flooring, spot lighting to the ceiling, built in cupboards and two UPVC double glazed windows over looking the rear aspect. OutsideFront: Block paved driveway providing off road parking and shared access to the garage.Garage: Having double doors to the front and door to the garden. Rear: Private garden with gravel paved patio to the fore leading to the lawn. With mature trees and shrubbery as well as fencing to the perimeter and gated access to the side. Tenure: FreeholdCouncil Tax Band: CDisclaimer: Whilst every effort has been taken to make sure that the details in this brochure are accurate and correct, all interested parties should satisfy themselves, by inspection or otherwise as to the accuracy of the description and the floorplan shown. Any fixtures and fittings listed must be assumed as not included in the sale unless specified. We have not tested any appliances, or services and cannot guarantee they will be in working order.