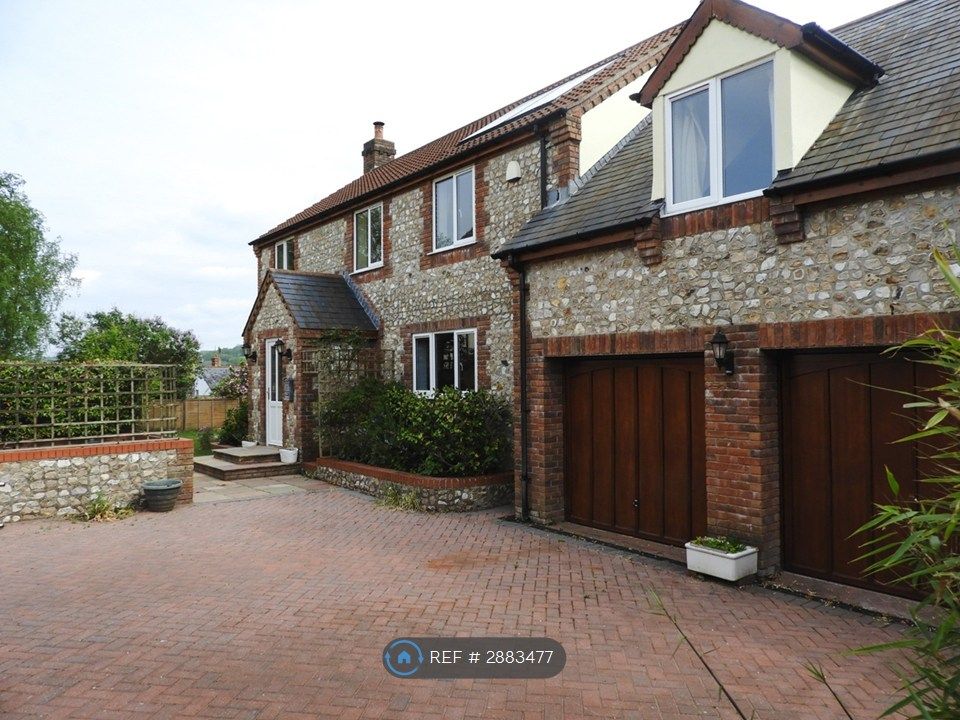
Property Details:
- Type: Detached house
- Bedrooms: 4
- Bathrooms: 2
Agent: Thorne, Carter & Aspen - Devon
Phone: 01884 685914
NO ONWARD CHAIN! This well presented detached family home nestles in a quiet cul-de-sac on the outskirts of town, yet within easy reach of town centre amenities and the M5 for commuting. The ground floor accommodation comprises a generous hall with cloakroom, stylish kitchen/breakfast room, spacious sitting room, dining room, conservatory and utility. Upstairs, the principal bedroom benefits from fitted wardrobes and an en-suite shower room, whilst there are three further good size bedrooms and a family bathroom. Outside, the property benefits from ample parking, a single garage and a landscaped rear garden. An early viewing of this exceptional family home is highly advised.<br/><br/><b>Situation And Amenities</b> - Situated on the outskirts of Cullompton, the property is within about half of a mile of high street shops and supermarkets with the nearby Cherry Tree providing an excellent local convenience store. The country town of Cullompton offers two doctors surgeries, primary and secondary schooling, sports centre, library, state of the art community centre and motorway intersection facilitating rapid commuting south to the cathedral city of Exeter and north to the county town of Taunton. The surrounding countryside offers a wealth of rural pursuits with the nearby Blackdown Hills being designated as an area of outstanding natural beauty. The comparatively central Mid Devon location places the picturesque National Parks of Dartmoor and Exmoor together with the north and south Devon coastlines all within a modest car journey.<br/><br/><b>Bullet Points</b> - Well presented detached family home<br/>Popular cul-de-sac location<br/>Modern Kitchen/Breakfast Room<br/>Spacious Sitting Room<br/>Dining Room<br/>Conservatory<br/>Utility Room<br/>Hall with Cloakroom<br/>Principal Bedroom with wardrobes and En-Suite<br/>Three further Bedrooms<br/>Stylish Bathroom <br/>Landscaped garden<br/>Plenty of parking<br/>Single Garage<br/>15 miles Exeter, 18 miles Taunton<br/>Tiverton Parkway Railway Station 6 miles<br/>EPC rating “C”<br/>Council Tax Band “E”<br/>Freehold<br/>*NO ONWARD CHAIN*<br/><br/><b>On The Ground Floor</b> - Part glazed front door to <br/><br/>Generous Hall with stairs rising to first floor, radiator, access to understairs storage cupboard.<br/><br/>Cloakroom with close coupled W.C., wall mounted basin, radiator.<br/><br/>Utility Room with space and plumbing for washing machine, wall and base mounted cupboards, laminate worktop with inset stainless steel single drainer sink, wall mounted boiler, door to Single Garage.<br/><br/>Sitting Room a bright and spacious family room with large sliding doors opening out to rear garden, two radiators.<br/><br/>Kitchen/Breakfast Room fitted in a stylish range of high gloss white units comprising both wall and base mounted cupboards, timber effect laminate worktop with inset single drainer sink, mixer tap, inset Neff four ring electric hob with extractor over, tall housing with Neff oven and grill, integrated dishwasher, large pan drawers, space for breakfasting table, radiator, pedestrian door to side access.<br/><br/>Dining Room another spacious family room, timber effect flooring, radiator.<br/><br/>Conservatory of dwarf wall and UPVC construction, a lovely extra summer Sitting and Dining Room, French doors to rear garden.<br/><br/><b>On The First Floor</b> - Generous Landing with access to loft, airing cupboard housing hot water tank and slatted shelving.<br/><br/>Bedroom 1 a double room with extensive range of fitted wardrobes, outlook to the rear, radiator.<br/><br/>En-Suite having been stylishly re-fitted in a contemporary style with W.C. with concealed cistern, basin with storage beneath, large shower cubicle with glass sliding shower door, electric shower, aqua panel walls, further storage cabinetry and shelving, shaver point, obscure glass window, extractor fan.<br/><br/>Bedroom 2 another double room with outlook to the rear, radiator.<br/><br/>Bedroom 3 with outlook to the front, radiator.<br/><br/>Bedroom 4 outlook to the front, radiator. <br/><br/>Family Shower Room fitted in contemporary style close coupled W.C., pedestal basin, large shower unit, electric shower, aqua panel walls, storage cupboard and shelving.<br/><br/><b>Outside</b> - The property benefits from a large resin driveway, providing parking for at least three vehicles, with the rest of the front garden predominantly laid to lawn, with some established shrub borders and specimen tree. The driveway leads to the Single Garage with electric roller door, both light and power, providing excellent storage. Gated pedestrian access is provided down both sides of the property and leads to the rear garden, which is surprisingly generous in size and provides a substantial area of patio, ideal for alfresco dining and entertaining, whilst the rest of the garden is predominantly laid to lawn with established shrub borders. A further area of decking providing another lovely sunny seating area and a Timber Garden Shed. The whole garden is fully enclosed by perimeter fencing, creating a safe environment for both children and pets.<br/><br/><b>Services</b> - The Vendors have advised of the following, and it is advised to check all this information prior to viewing:-<br/>Mains electricity, water, gas and drainage<br/>Current utility providers:<br/>Electricity - EON<br/>Gas - EON<br/>Water and drainage - S.W. Water<br/>Mobile coverage: O2 and Three networks currently showing as available at the property<br/>Current internet speed showing at: Basic - 16 Mbps; Superfast - 80 Mbps; Ultrafast - 1800 Mbps <br/>Telephone: Not in use in the property<br/>Broadband: Sky<br/>Satellite/Fibre TV availability: BT and Sky available<br/><br/>