For Sale
£120,000
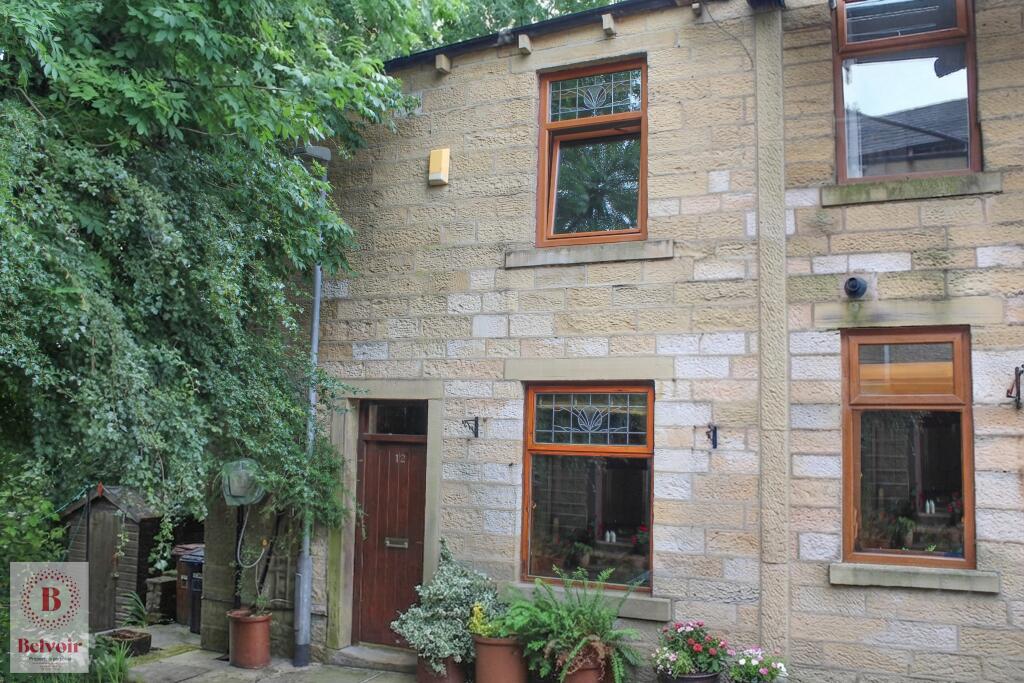
East Bank, Barrowford, BB9
2 bd
1 ba
Terraced
Barrowford
Listed by Belvoir, Burnley
Only details supplied with this listing are shown. Ask the listing contact to confirm measurements, taxes and costs.
Property Details: • Type: Detached • Tenure: Freehold • Floor Area: N/A
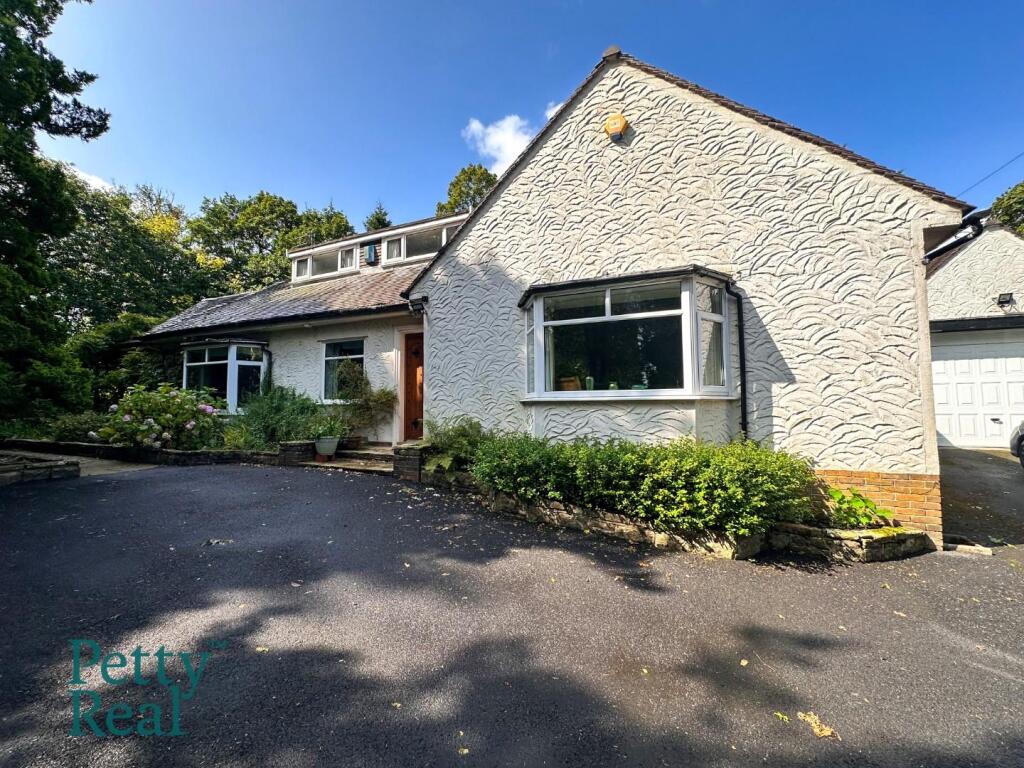
Key Features: • Individual detached dwelliing • Sought after location • Ideal for a family • Entrance vestibule & hallway • Lounge & garden room • Dining room & office • Kitchen diner • Bathroom & separate wc • 3 Double bedrooms • Gardens, driveway & detached garage
Location: • Nearest Station: N/A • Distance to Station: N/A
Agent Information: • Address: 11 Albert Road, Colne, BB8 0RY
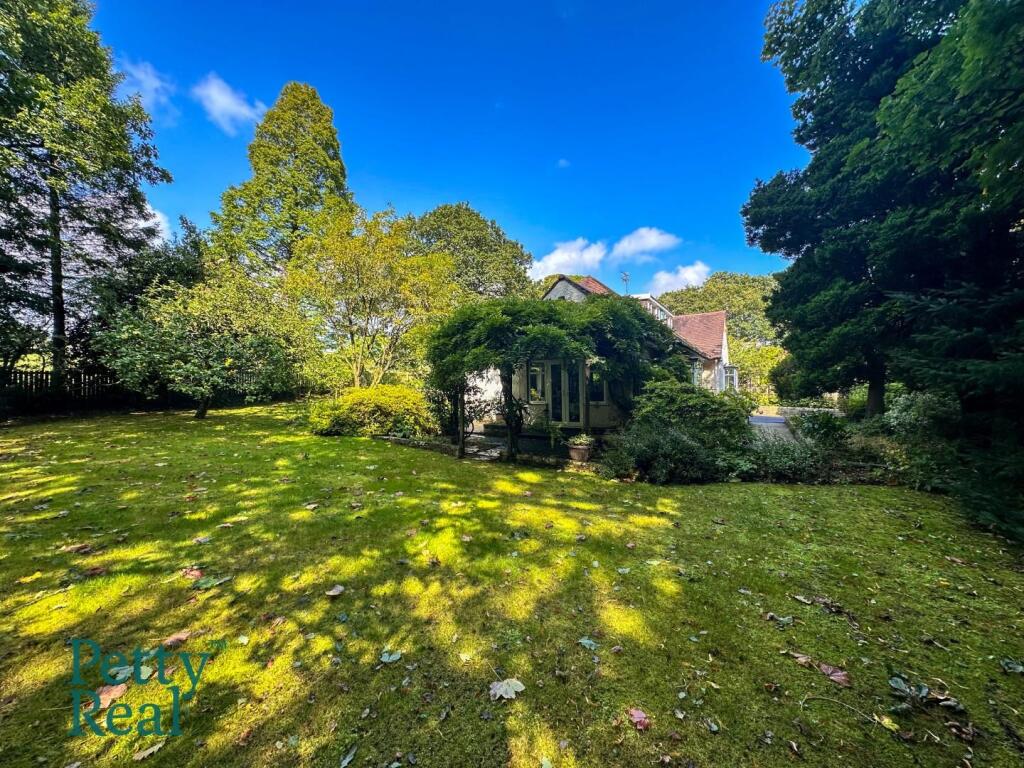
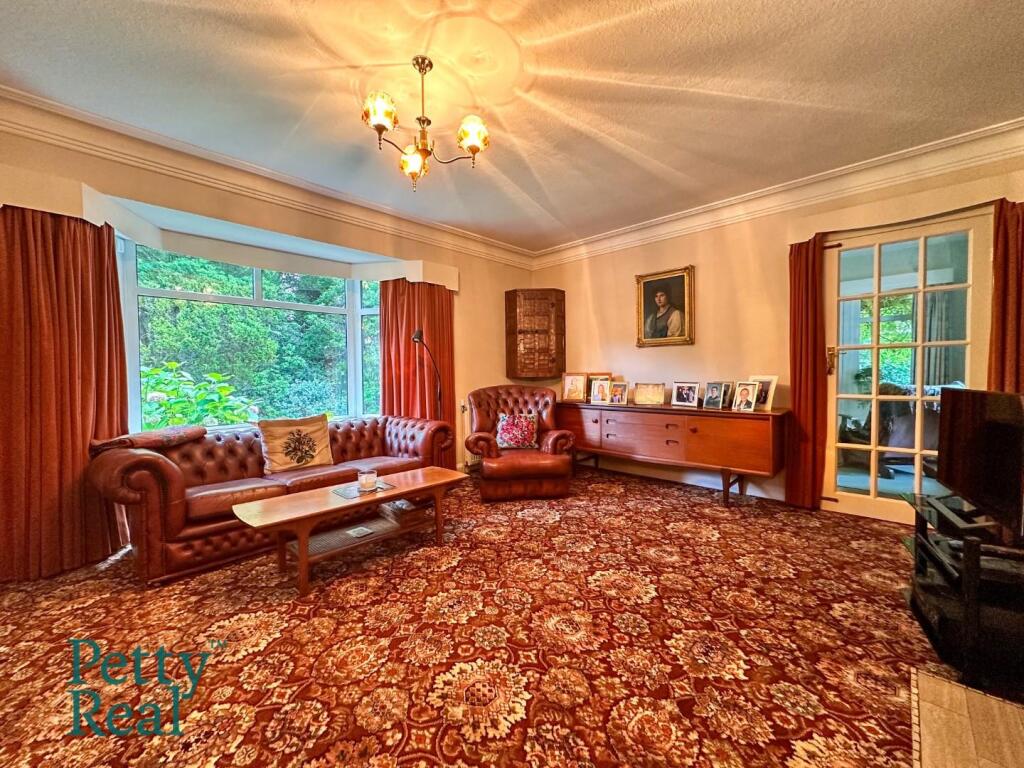
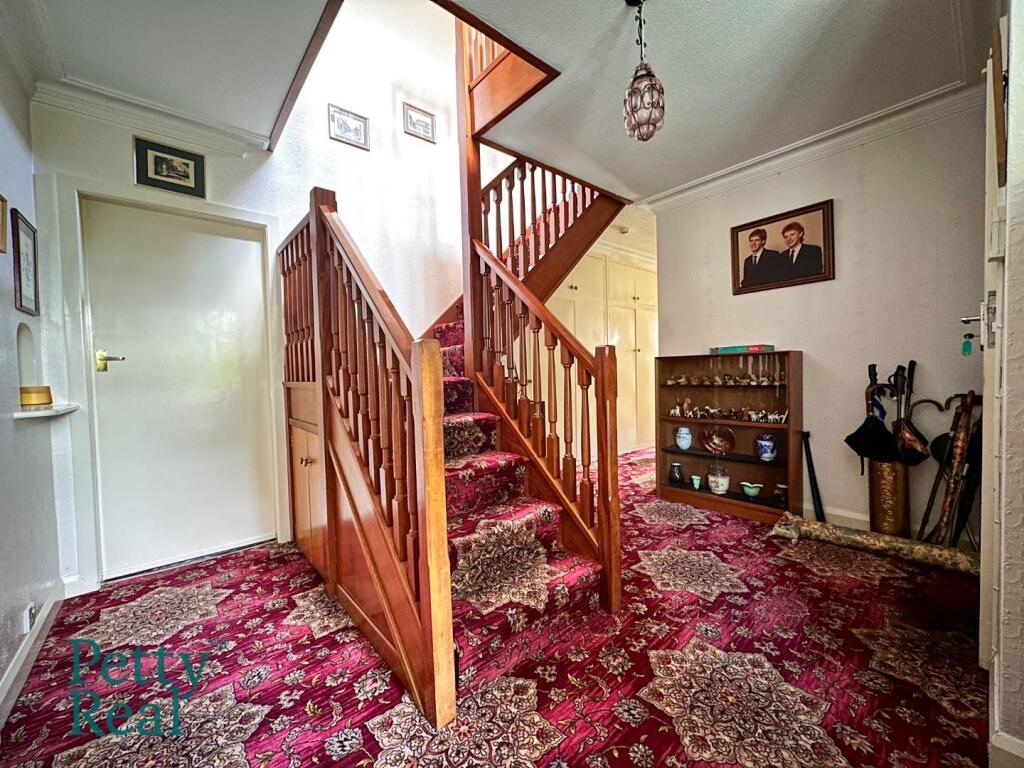
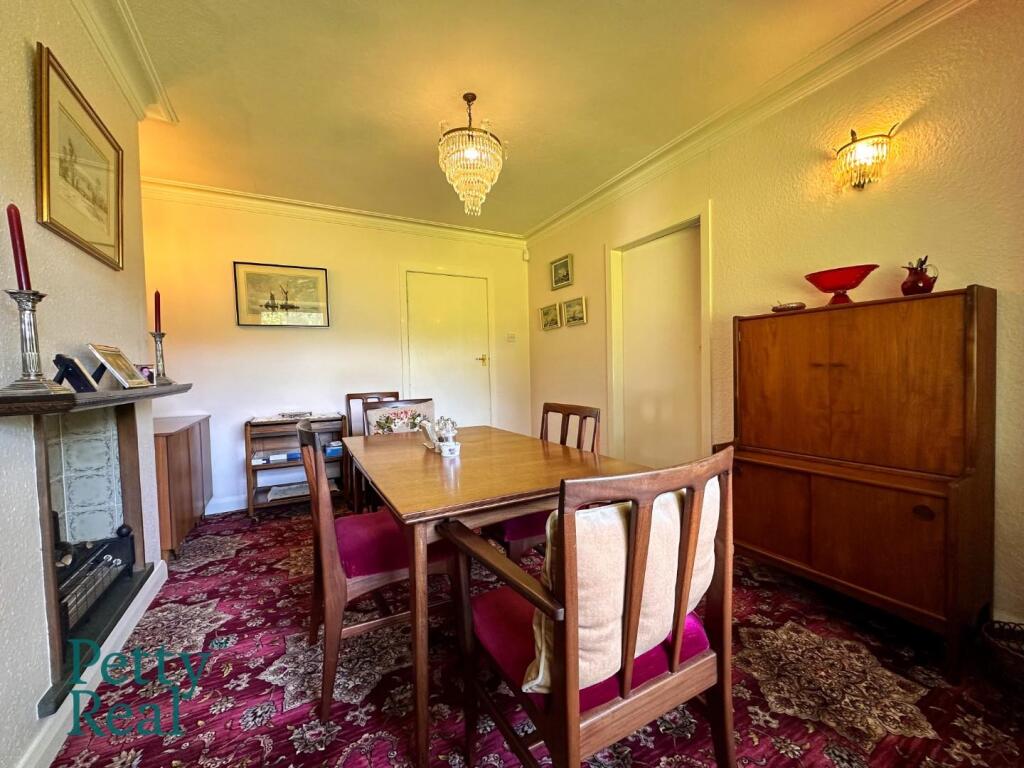
Full Description: Carr Croft, Wheatley Lane Road, is a spacious individual three-bedroom detached home on a generous plot with a private garden abutting open fields to the rear.Description - Situated on Wheatley Lane Road in the charming village of Barrowford, this detached dormer bungalow is ideally positioned for family living. The location offers the perfect blend of countryside tranquility and convenient access to essential amenities. Barrowford’s village center, with its array of shops, cafes, and schools, is just a short distance away, making daily errands and school runs effortless. Additionally, the proximity to the M65 motorway provides excellent connectivity, ensuring easy commutes to nearby towns and cities, while still enjoying the peaceful surroundings of a village setting.Upon entering the bungalow, you are welcomed by a quaint entrance vestibule that leads into a broad and inviting hallway. The ground floor features several well-proportioned rooms, including a cozy lounge that serves as an ideal space for family relaxation. Adjacent to the lounge is a bright garden room, offering a serene space to enjoy views of the garden and surrounding area, making it perfect for unwinding or hosting casual gatherings. The separate dining room is perfectly suited for family meals or entertaining guests, creating a warm and inviting atmosphere.The fitted kitchen is well-equipped with modern appliances and includes a practical pantry, providing additional storage and enhancing the functionality of the space for everyday use. The ground floor also accommodates an office or study, which is ideal for those who work from home or need a quiet retreat for reading, hobbies, or managing household tasks. Additionally, a bathroom with a separate WC adds convenience, especially when entertaining visitors. A generously sized double bedroom on this level offers comfort and easy access, particularly for those who prefer or require single-level living.Moving upstairs, the first-floor landing connects to two additional spacious double bedrooms, both of which offer ample storage and a comfortable setting for family members or guests. A well-appointed three-piece shower room serves these bedrooms, providing a modern and convenient bathroom option. This upper level ensures plenty of personal space and privacy within the home, making it well-suited for a growing family or for accommodating visitors.Externally, the property is set within excellent-sized gardens that provide extensive outdoor space, ideal for gardening enthusiasts or for enjoying outdoor activities. The detached garage and private driveway offer secure and convenient parking options. The gardens, combined with the peaceful setting, make this home a perfect retreat for families who appreciate outdoor living.The bungalow also benefits from its scenic surroundings, abutting open fields that offer tranquil views and a sense of seclusion. This connection to nature enhances the appeal of the property, providing a serene environment while still being close to village amenities and major transport links. The combination of indoor comfort, practical living spaces, and outdoor beauty makes this property an exceptionally attractive option for families in a desirable location.BrochuresWheatley Lane Road, Barrowford
If the interactive map is unavailable, open the supplied location in maps.
Open location in mapsThe pin uses coordinates supplied with this listing. Confirm the exact location with the listing contact.
Added and updated dates describe the Mirror record. Source publication and verification dates are shown separately when known; none establishes time on market. Confirm current price and availability with the listing contact.
View original listing