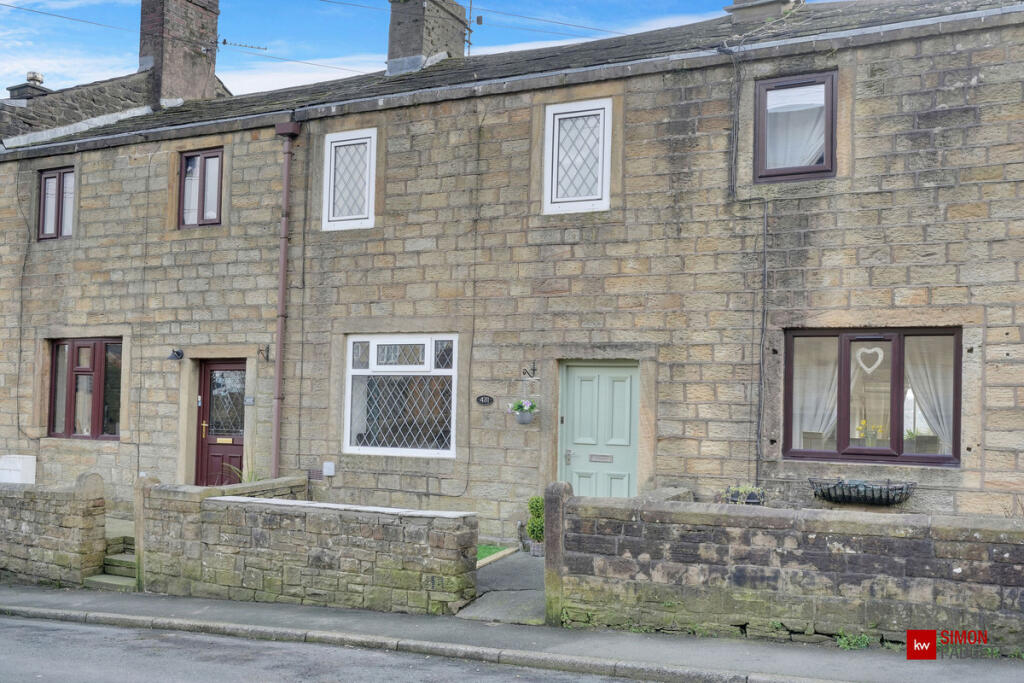
Property Details:
• Type: Terraced
• Tenure: LEASEHOLD
• Floor Area: 641 sqft
Key Features:
• Charming stone cottage with character features including exposed beams
• Beautiful countryside views to the rear overlooking open fields and distant rural landscape
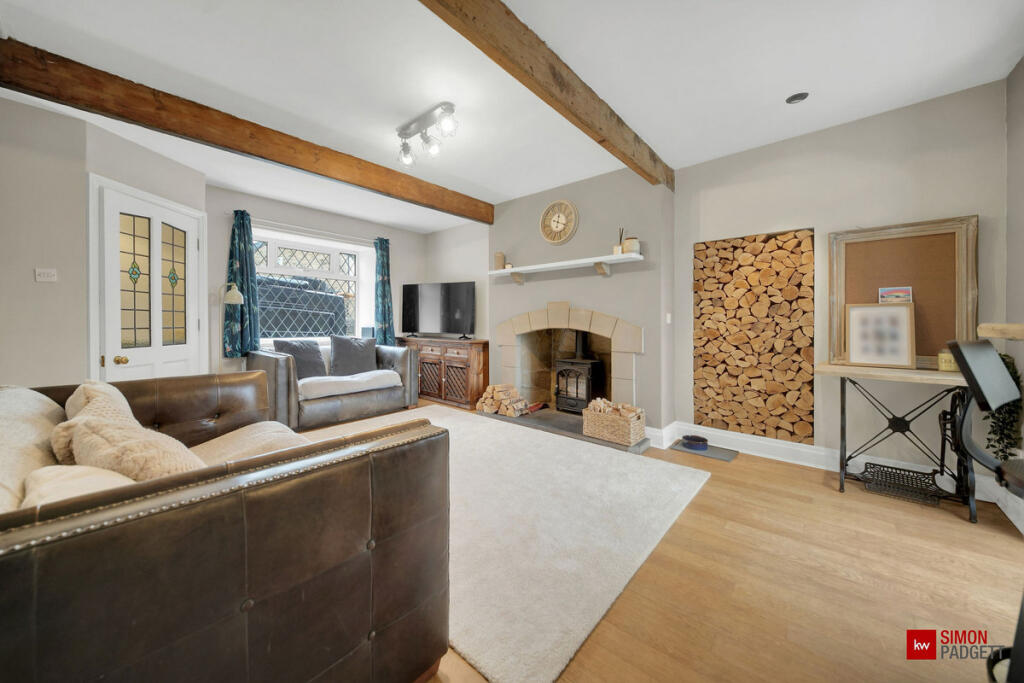
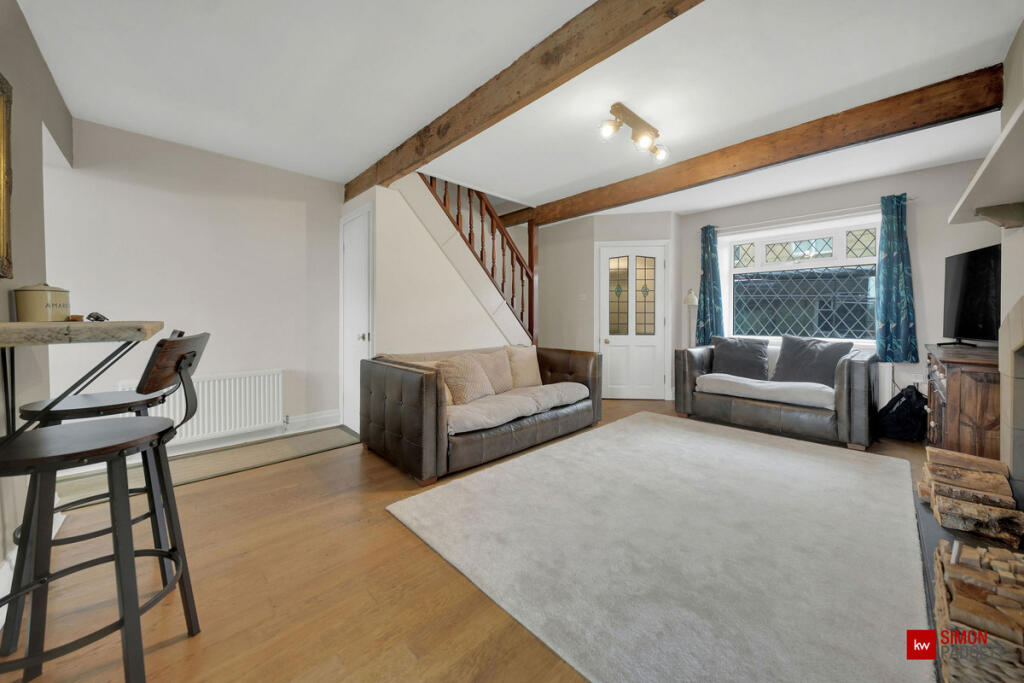
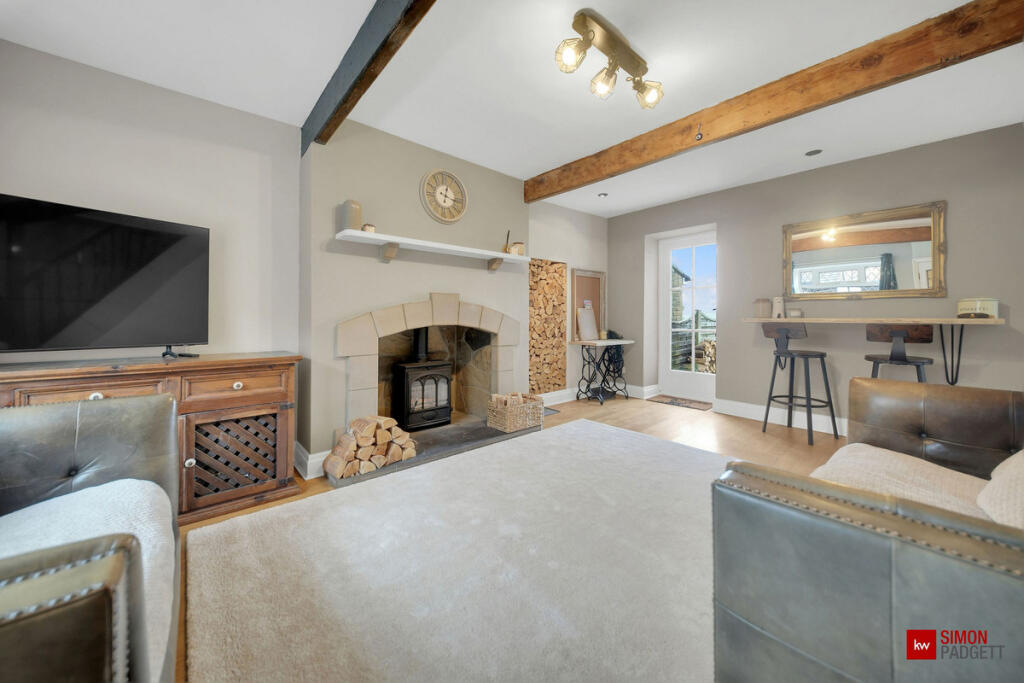
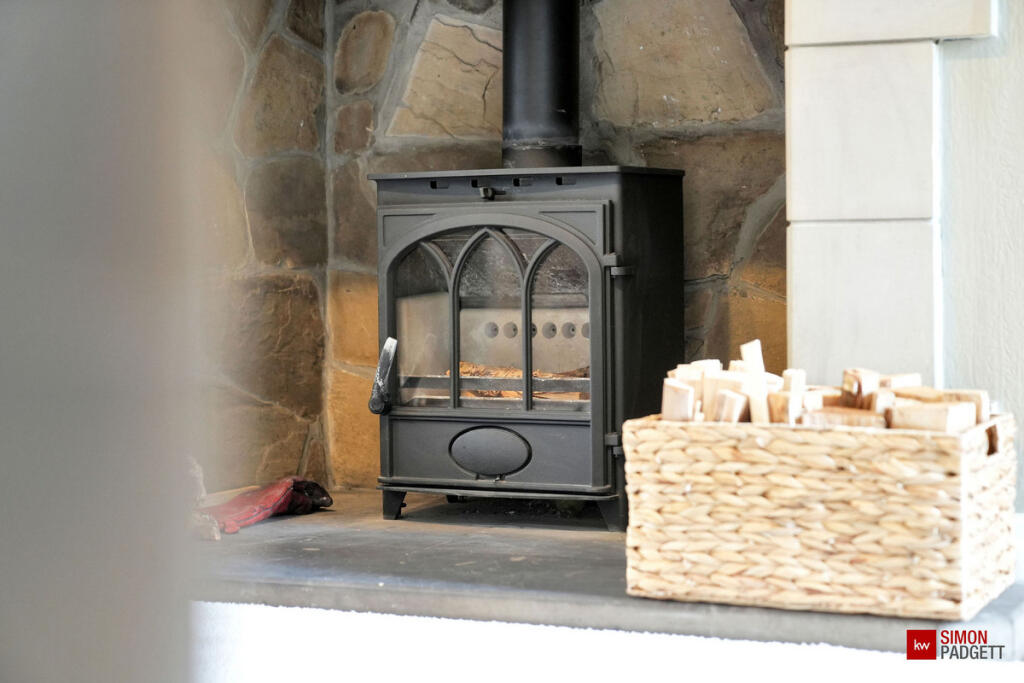
• Living room with stone fireplace, exposed beams, and timber floors
• Kitchen with far-reaching countryside views
• Two bedrooms including a generous double with built-in storage
• The bathroom is predominantly tiled and features a panel bath with an overhead shower
• Low-maintenance front and rear gardens finished with artificial grass
• Useful internal storage including under-stairs cupboard and additional bedroom storage
• Located in the popular village of Fence, close to countryside walks and local amenities
• Excellent transport links via the nearby M65 motorway and neighbouring Barrowford village
Location:
• Nearest Station: Brierfield Station
• Distance to Station: 1.107102751391105 miles
Agent Information:
• Address: Covering Nationwide
Full Description:
A charming stone cottage situated in the sought-after village of Fence, offering countryside views to the rear. The property features a characterful living room with exposed beams, timber flooring and a stone fireplace with wood burner, which flows through to the kitchen<br />overlooking the low-maintenance garden and open fields beyond. To the first floor are two bedrooms and a bathroom. Ideally located for village amenities, countryside walks and convenient access to nearby Barrowford and the M65 motorway.<br /><br />Ground Floor<br /><br />Entrance area:<br />A practical entrance porch with patterned tiled flooring and painted tongue-and-groove panelling in heritage green. Wall shelving and hooks provide storage for coats and shoes, while a ceiling light adds illumination. A glazed internal door leads to the main living area and allows natural light to flow through.<br /><br />Living room: 18’4’’ x 15’1’’ (5.60 x 4.60)<br />A welcoming living room accessed from the entrance porch, featuring timber flooring, neutral décor and exposed timber beams with spotlight lighting. The focal point is a stone fireplace with inset wood-burning stove set on a stone hearth, with a recessed log store to the side. A large uPVC window overlooks the front garden and a glazed timber door leads to the rear garden. There is also a useful understairs cupboard, a wall-mounted timber breakfast bar, two radiators, and access to the kitchen and the upper floor via a carpeted staircase.<br /><br />Kitchen: 9’2’’ x 7’10’’ (2.80 x 2.40)<br />The kitchen is accessed from the living room and features tile-effect vinyl flooring, a range of fitted wall and base units with marble-effect worktops, and a stainless steel sink with drainer and mixer tap set beneath a large uPVC window overlooking the rear garden with far-reaching countryside views. Integrated appliances include an oven with inset hob and Whirlpool extractor over, with under-counter space for a washing machine. The room houses a Vaillant boiler and an integral fridge freezer. The room also benefits from a modern ceiling spotlight fitting, a small radiator, and a barn-style door providing access to the rear garden.<br /><br />First Floor<br /><br />First Floor Landing:<br />A carpeted staircase leads to the first floor landing with neutral décor and fitted carpet, providing access to both bedrooms and the bathroom, with a pendant light fitting above.<br /><br />Bedroom 1: 15’1’’ x 9’10’’ (4.60 x 3.00)<br />The main bedroom is a double room with fitted carpet and neutral décor throughout. Two UPVC windows provide natural light, and the room benefits from a useful and deep built-in storage cupboard and ample space for bedroom furniture, with a radiator and pendant light fitting.<br /><br />Bedroom 2: 8’6’’ x 5’11’’ (2.60 x 1.80)<br />Bedroom two is a versatile room suitable for use as a single bedroom, nursery, home office or craft room. It is carpeted with neutral décor and features a striking wood-panelled feature wall. A UPVC window overlooks the rear garden with views of the open fields and far-reaching countryside. There is also a loft hatch providing access to the attic for<br />additional storage, with a radiator and pendant light fitting.<br /><br />House Bathroom: 9’2’’ x 5’3’’ (2.80 x 1.60)<br />The house bathroom features tile-effect vinyl flooring and is predominantly tiled to the walls with the remainder finished in neutral décor. A frosted UPVC window provides natural light. The suite comprises a low flush WC, pedestal wash basin and panelled bath with overhead shower attachment, with a small radiator and pendant light fitting.<br /><br />Front of Property:<br />To the front of the property is a low-maintenance garden area with artificial lawn and a paved pathway leading to the entrance door, enclosed by a stone wall boundary.<br /><br />Rear Garden:<br />To the rear is a low-maintenance garden with artificial lawn and a paved seating area, enclosed by fencing and stone wall boundaries, enjoying attractive open views across the surrounding fields and far-reaching countryside.<br /><br />Location:<br />Fence is a highly sought-after village, known for its attractive surroundings and strong community feel. The property is within easy walking distance of the village shop/post office, while the village itself also offers well-regarded pubs, restaurants and access to beautiful<br />countryside walks. The area is also well placed for a range of schools in the surrounding villages and towns, including Fence, Higham and Barrowford. Nearby Barrowford provides a wider range of shops, cafés and everyday amenities, and the area also benefits from convenient access to the M65 motorway, offering excellent links to surrounding<br />towns and the wider motorway network.