Property Details:
• Type: Detached Bungalow
• Tenure: N/A
• Floor Area: N/A
Key Features:
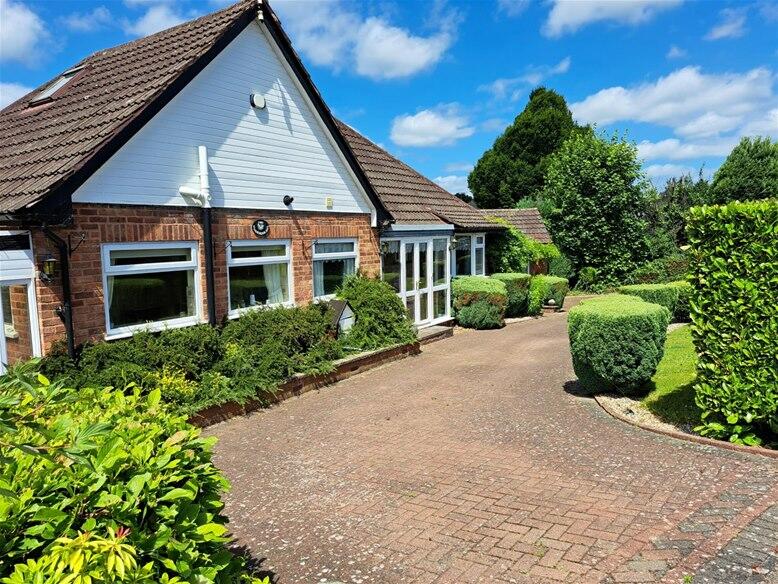
• Detached Dormer Bungalow
• Prominent Corner Plot
• 3 Bedrooms, master with en-suite
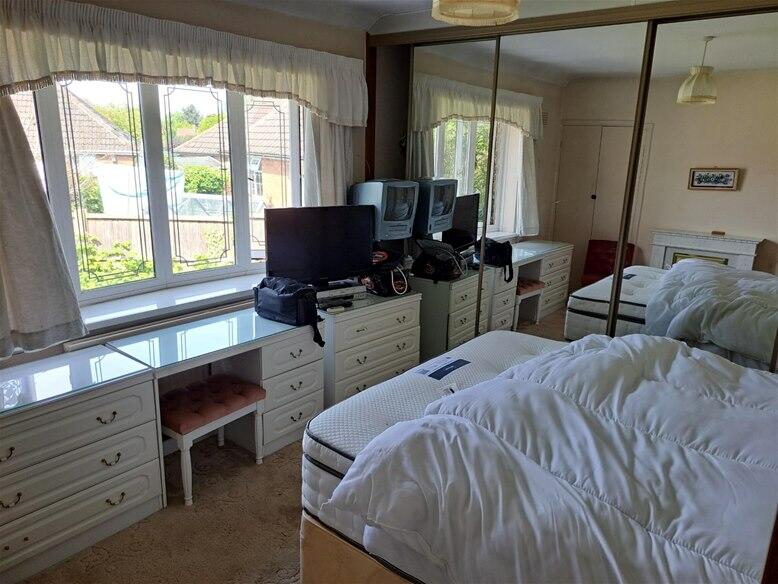
• Spacious Lounge
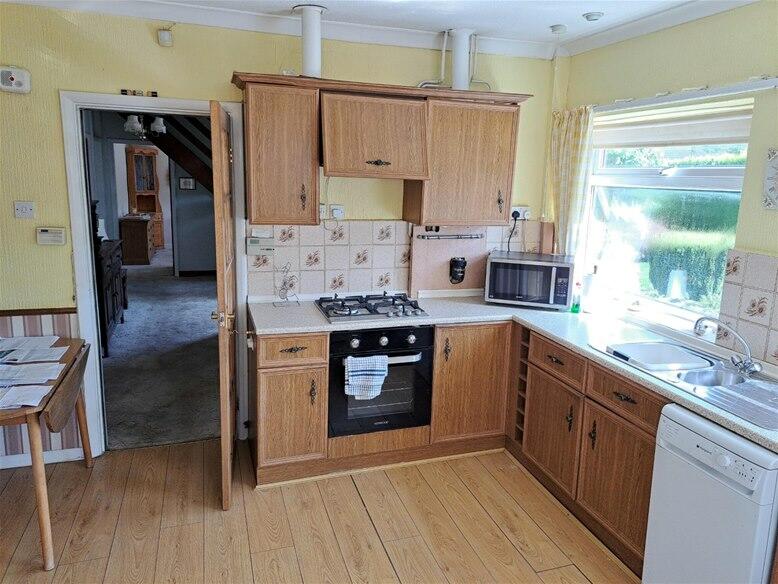
• Breakfast Kitchen
• Ground floor bathroom
• Garage and Off Road Parking
• Requires Updating / No onward chain
Location:
• Nearest Station: N/A
• Distance to Station: N/A
Agent Information:
• Address: 3B Mere Green Road,
Sutton Coldfield,
B75 5BL
Full Description:
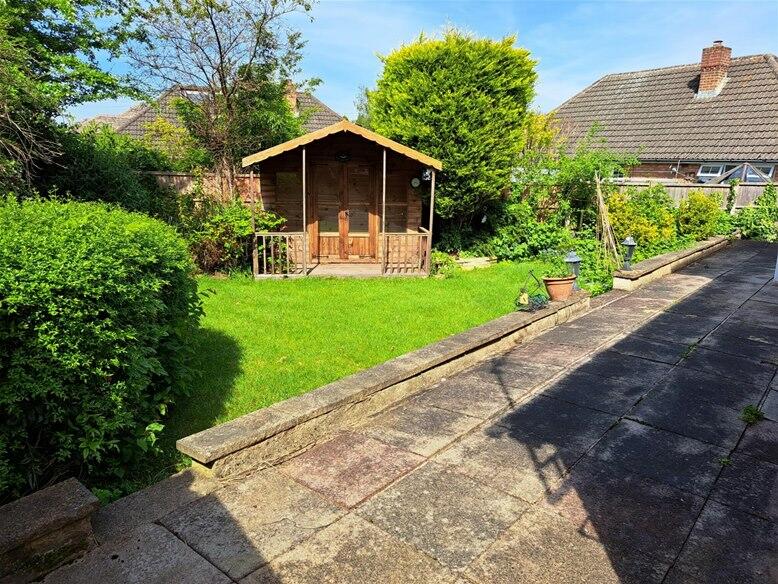
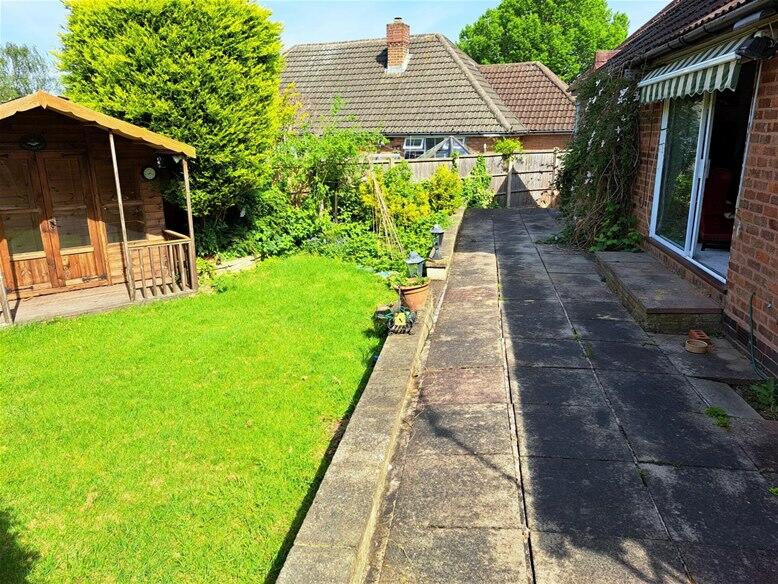
A most spacious detached dormer bungalow on a prominent corner plot requiring modernisation and having no onward chainLOCATION The property is situated on the corner of Wheatmoor Rise and Vincent Road and is ideally positioned within close proximity to Good Hope Hospital and excellent local schooling. Furthermore the property benefits from having no onward chain and does offer great potential to enhance subject to the usual permissions. In more detail the accommodation comprises:FRONT GARDEN Being well set back from the road on a prominent corner plot with a sweeping in and out driveway, there is an up and over door leading to garage and a wealth of mature borders, trees, lawn and shrubs. Double glazed double doors lead to a fully enclosed porch.FULLY ENCLOSED PORCH Having a tiled floor and decorative obscure glazed door leading to a welcoming reception hallway.RECEPTION HALLWAY Having central heating radiator with decorative cover, storage cupboard and stairs to first floor.GROUND FLOOR SHOWER ROOM 6’8” x 6’2” Having front facing obscure double glazed window, vanity wash unit, low flush wc, chrome effect heated towel rail, large shower cubicle with rain shower attachment and additional attachment, spot lighting.BEDROOM ONE 11’6” x 11’5” max pHaving rear facing double glazed window, central heating radiator, built in wardrobes with mirrored doors to one wall, top boxes, storage cupboard, fireplace.BEDROOM TWO 10’4” x 10’10” max Having front facing double glazed bay window and central heating radiator.SPACIOUS LOUNGE 11’6” x 25’5” max Having rear facing double glazed window, double glazed patio door to rear, two central heating radiators, feature fireplace with coal effect gas fire and double glazed patio door to rear garden.BREAKFAST KITCHEN 11’8” x 12’1” Having a range of wall and base units with worktops over incorporating a stainless steel one and a half bowl sink unit, washing machine, dishwasher, Beko four ring gas hob with oven under and extractor hood over, central heating radiator, two front facing double glazed windows, side facing window and glazed door leading to side lean to.LEAN TO 18’4” x 8’1” max Having steps down from kitchen, there is a tiled floor, double glazed double doors to front and double doors to rear.FIRST FLOORLANDING Access is gained via a return staircase.BEDROOM THREE 10’1” x 15’1” max Having two rear facing double glazed leaded windows, built in wardrobes and two central heating radiators.EN SUITE 9’9” x 7’4” Having bath with shower attachment, vanity wash unit and low flush wc.OUTSIDEPRIVATE AND MATURE REAR GARDENS Having a full width patio area with steps down leading to a mature lawn with borders, trees and shrubs.GARAGE 16’5” x 8’2” Having an electronically operated up and over door and door leading to workshop.WORKSHOP Having door to front and rear door leading to further storage area with access to rear garden and outbuilding.EXTRA INFORMATION (which must be verified by your solicitor prior to completion)Tenure: Our clients have advised that the property is freehold.Council Tax Band: FAgent’s note: Every care has been taken with the preparation of these Sales Particulars but they are for general guidance only and complete accuracy cannot be guaranteed. If there is any point which is of particular importance, professional verification should be sought. The mention of any fixtures, fittings and/or appliances does not imply they are in full efficient working order as they have not been tested. All dimensions are approximate. Photographs are reproduced for general information and it cannot be inferred that any item shown is included in the sale. These Sales Particulars do not constitute a contract or part of a contract. BrochuresBrochure 1