For Rent
Price on request
4 bed detached house for sale"Chester" at Lonsdale Road, Wimborne BH21
Wimborne Minster
Only details supplied with this listing are shown. Ask the listing contact to confirm measurements, taxes and costs.
Property Details: • Type: Semi-Detached • Tenure: Freehold • Floor Area: N/A
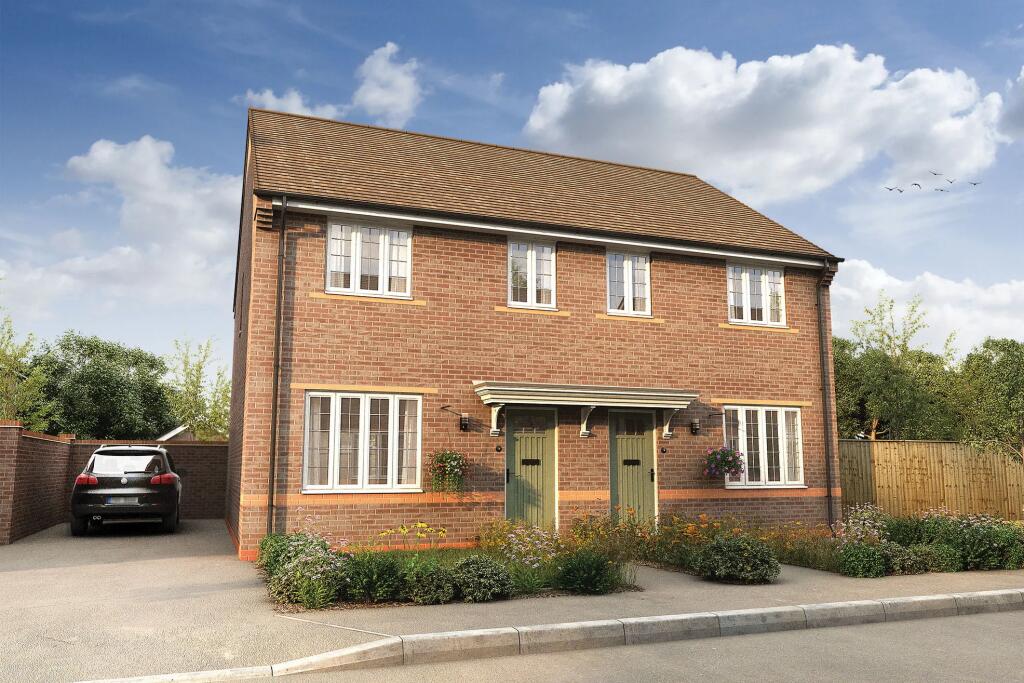
Key Features: • Situated at Wimborne Chase, just a short walk from the town centre with all its amenities • Two double bedrooms and single bedroom ideal for using as a Home Office • Near edge of development • Private Driveway • Kitchen diner with eye level oven • Utility area • Ensuite to master • Family bathroom • We are a 5 star builder • Overlooking Green open space
Location: • Nearest Station: N/A • Distance to Station: N/A
Agent Information: • Address: Wheatsheaf Road, Wimborne Minster, BH21 4GA
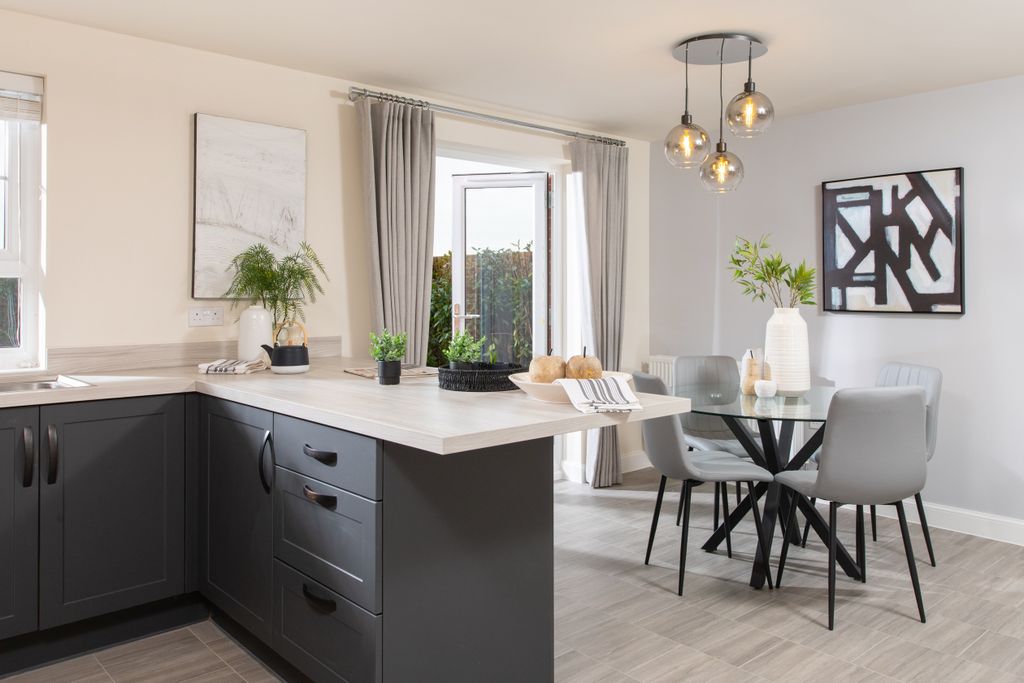
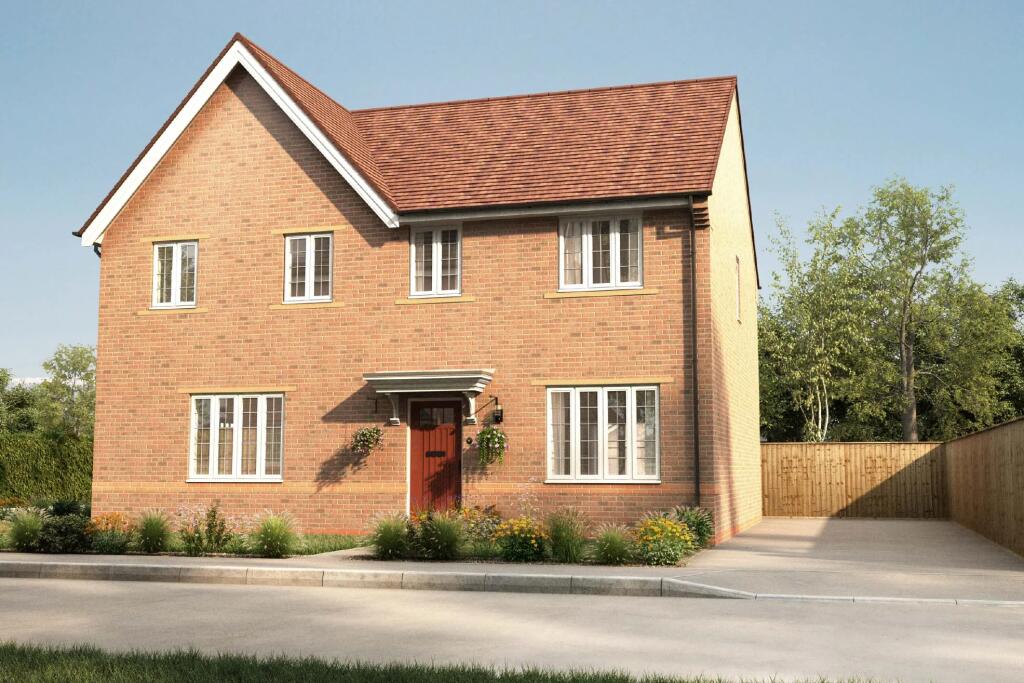
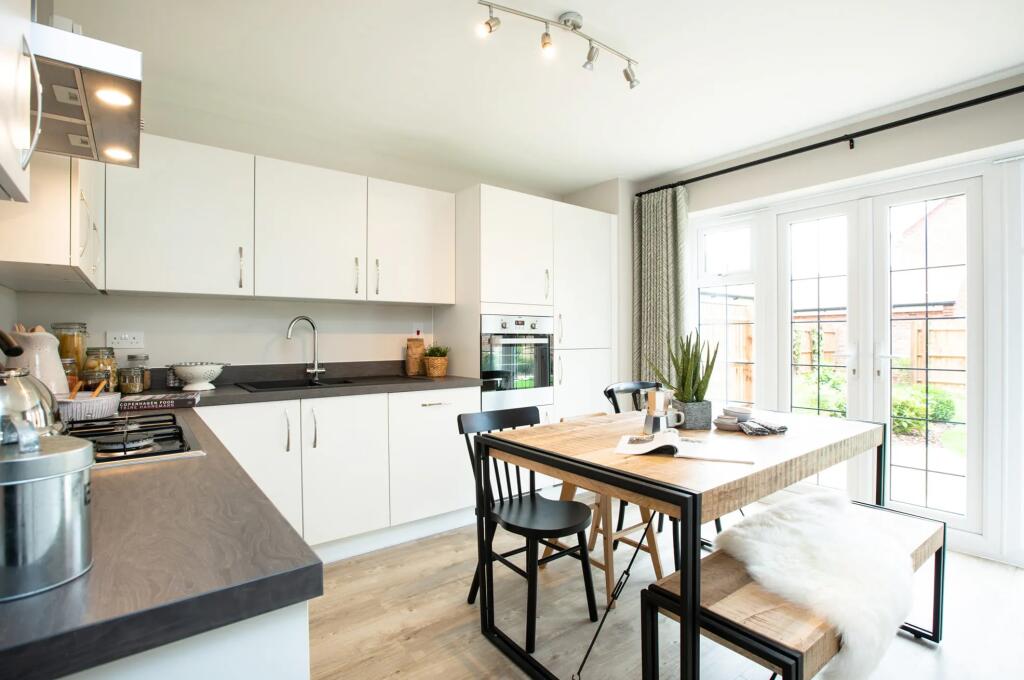
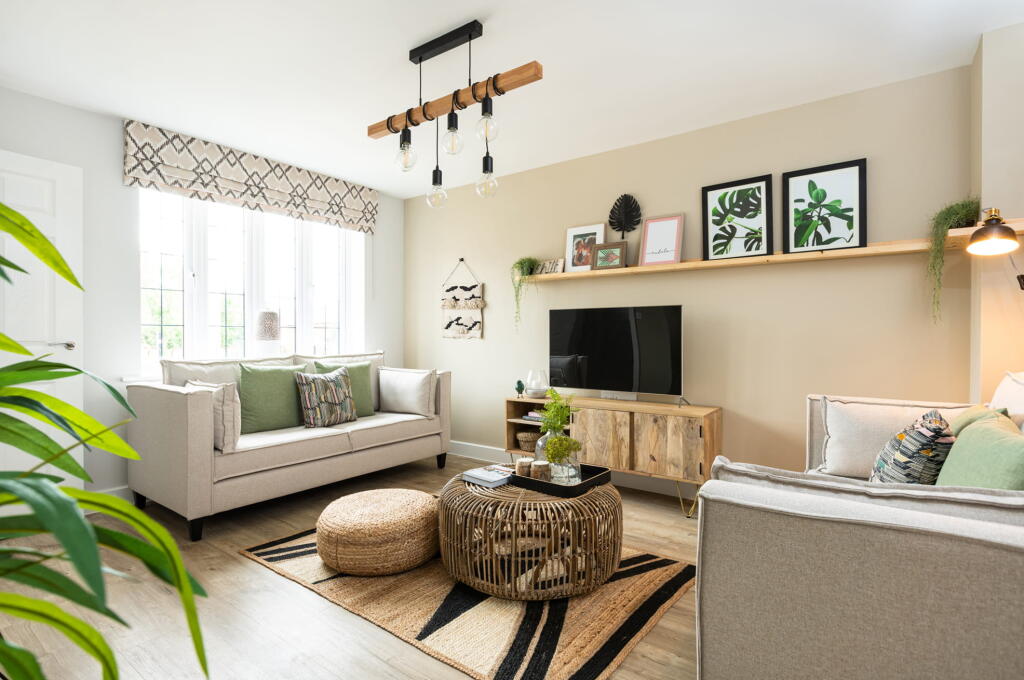
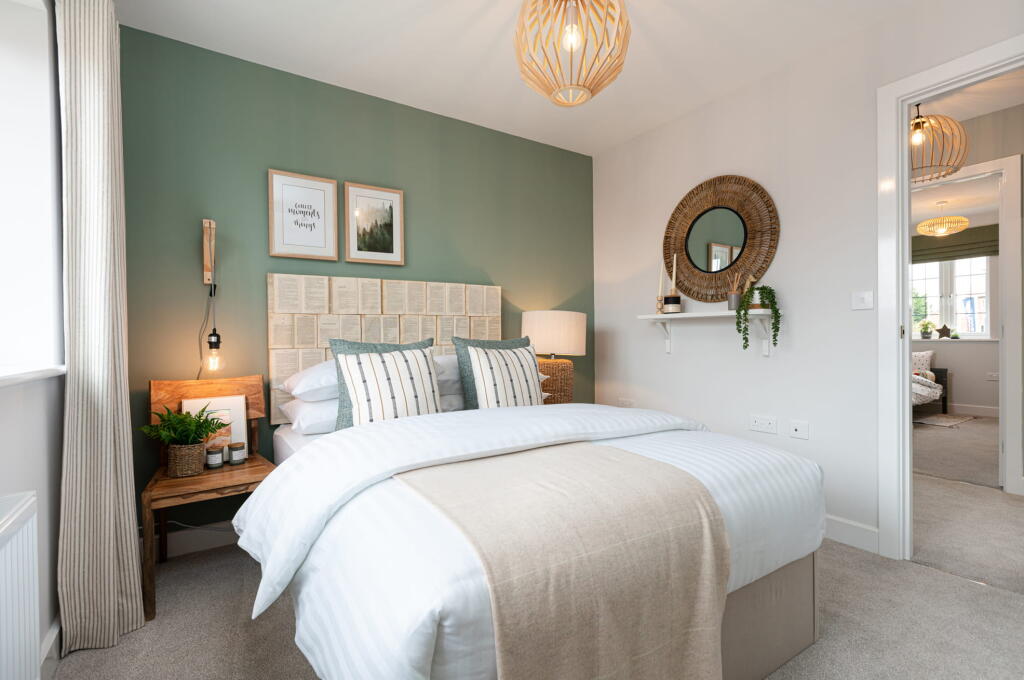
Full Description: The Byron, plot 420 is a wonderfully designed, two bedroom home, perfect for couples and young families or those wanting to downsize and is set within an already established community at Wimborne Chase where you will feel right at home.The ground floor consists of a charming lounge, a perfect space for relaxing and unwinding of an evening. At the back of the home there is a stylish open plan kitchen/dining room fitted with a pair of French doors which open out onto the private rear garden. The kitchen area is fitted with contemporary cupboards and integrated appliances. A discreet utility area ideal for hiding away washday activities and a cloakroom completes the ground floor.Moving upstairs you will find two bedrooms, both of which are double and a study that could also be used as an extra bedroom. The master bedroom has its own en suite shower room and bedrooms two and three have the use of the family bathroom which features a sparkling white suite with complimenting chrome fixtures and fittings. Bedroom three could double as a useful Home Office.Externally, there is private driveway parking for 2 cars.Please note: The images shown are of a typical Bloor Home and may not be the exact property advertised.KEY FEATURES OF THE BYRONPersonal optional extras available subject to build stageOpen plan kitchen/dining room with French doors to the private rear gardenExclusively designed, Symphony fitted kitchenIntegrated appliances including gas hob, electric oven & chimney style cooker hoodCosy lounge at the front of the houseEnsuite shower room to master bedroomBedroom 3 could double as a useful Home OfficeUtility areaPrivate driveway parkingDedicated team to guide you through the house buying processTwo year customer care warranty and an insurance backed 10 year warrantyHigh specification, energy efficient homes saving up to 40% on your energy billsWe are a 5 star builderRoom DimensionsGround floorKitchen / Dining Room - 3.69 x 3.63 metreLounge - 4.38 x 3.67 metreUtility - 1.97 x 1.05 metreFirst floorBedroom One - 2.93 x 3.44 metreBedroom Two - 3.10 x 2.69 metreBedroom three / Home Office - 2.48 x 1.99 metre
If the interactive map is unavailable, open the supplied location in maps.
Open location in mapsThe pin uses coordinates supplied with this listing. Confirm the exact location with the listing contact.
Added and updated dates describe the Mirror record. Source publication and verification dates are shown separately when known; none establishes time on market. Confirm current price and availability with the listing contact.
View original listing