Property Details:
• Type: Semi-Detached
• Tenure: FREEHOLD
• Floor Area: N/A
Key Features:
• Property Reference: EH1029
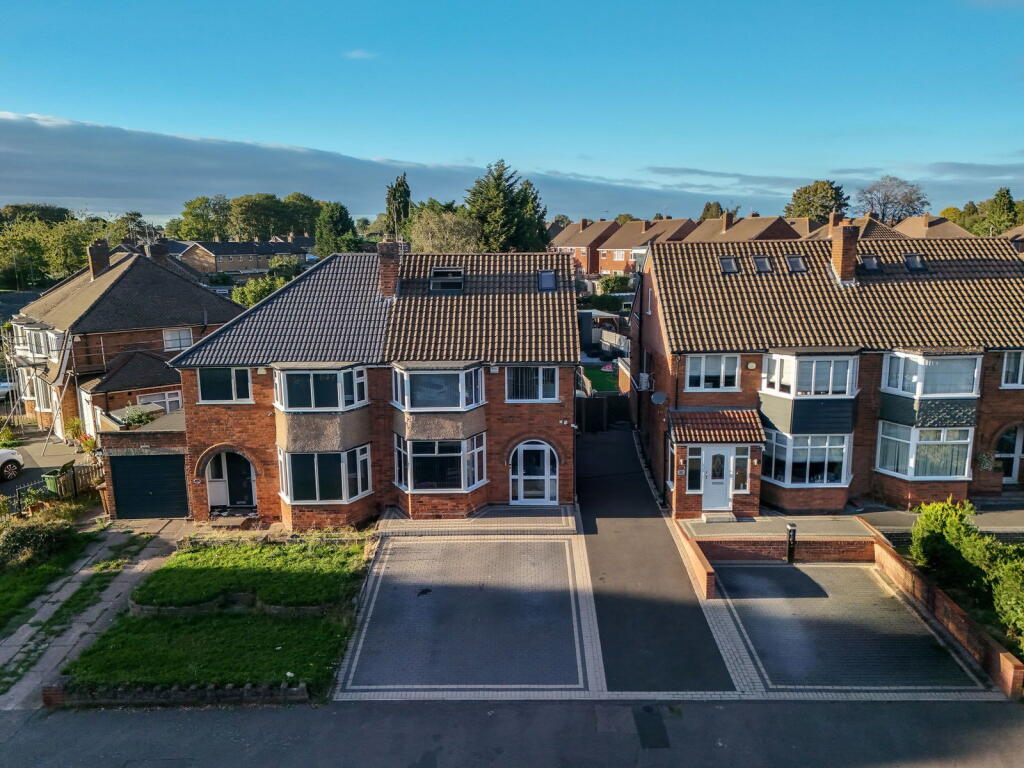
• Five Bedrooms
• Semi-Detached Home
• Ample Parking Space
• Two Family Bathrooms
• Downstairs W/C
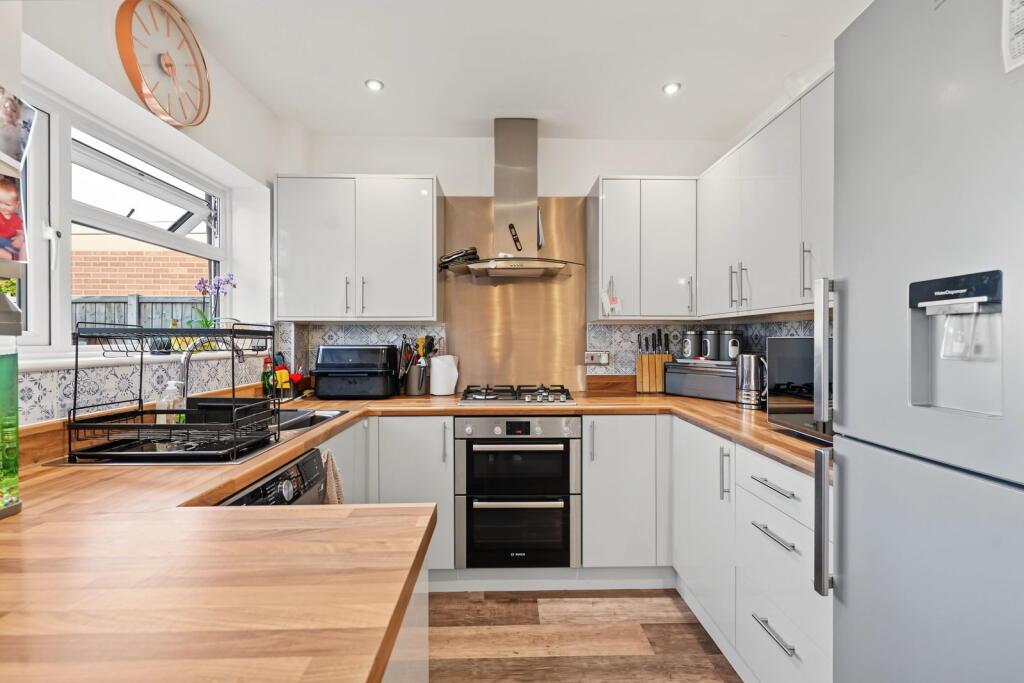
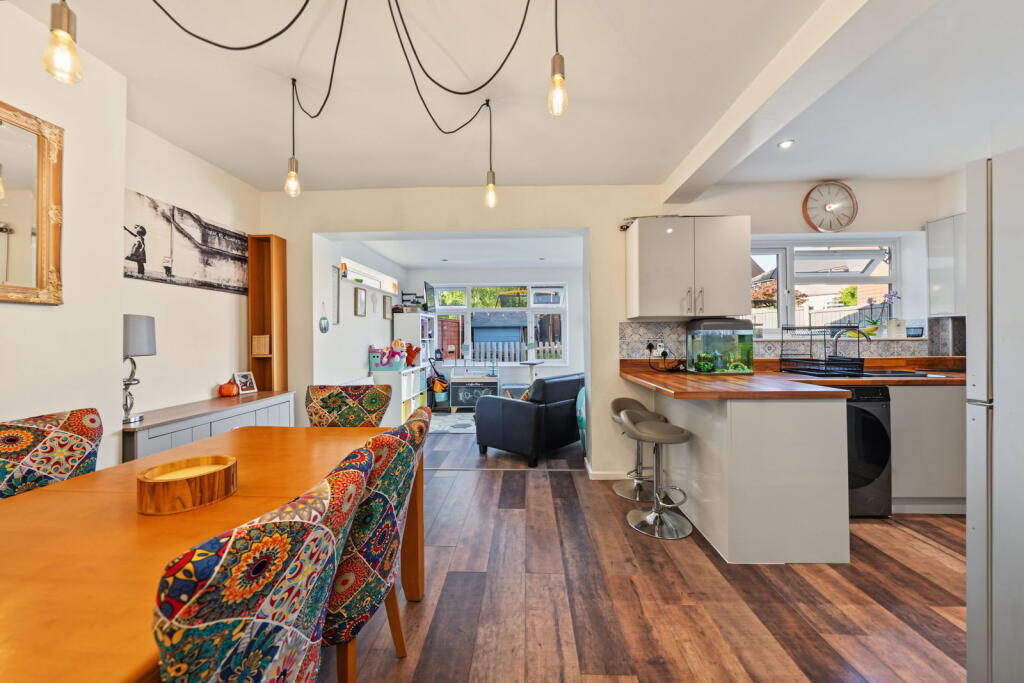
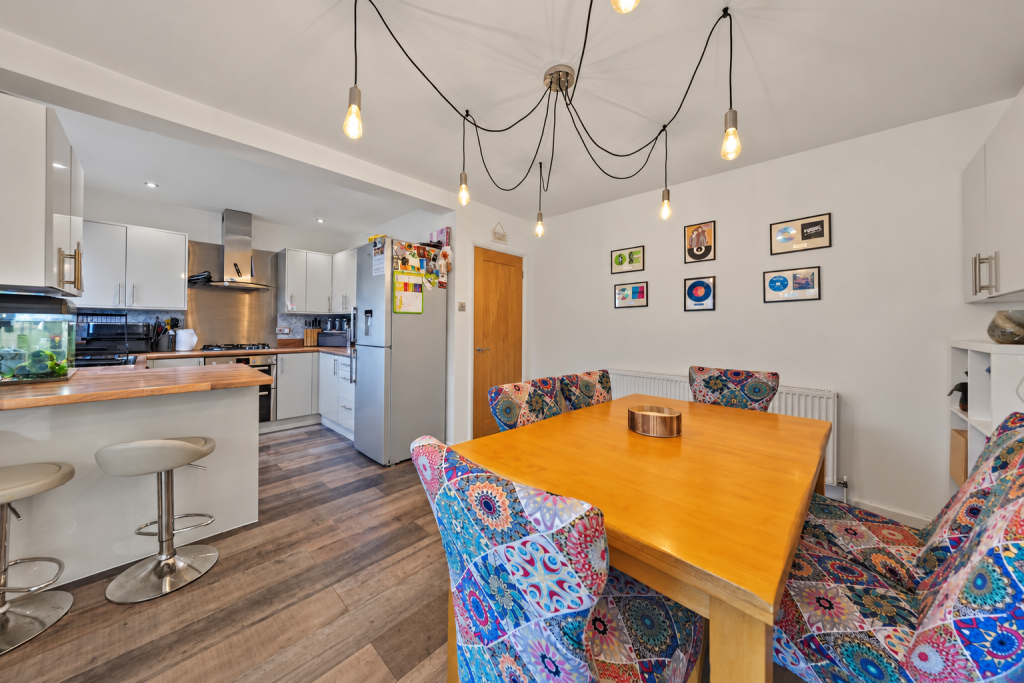
• L-Shaped Kitchen Diner
• Large Rear Garden
Location:
• Nearest Station: Marston Green Station
• Distance to Station: 1.7864266823605606 miles
Agent Information:
• Address: 114 St. Martin's Lane
London
WC2N 4BE
Full Description:
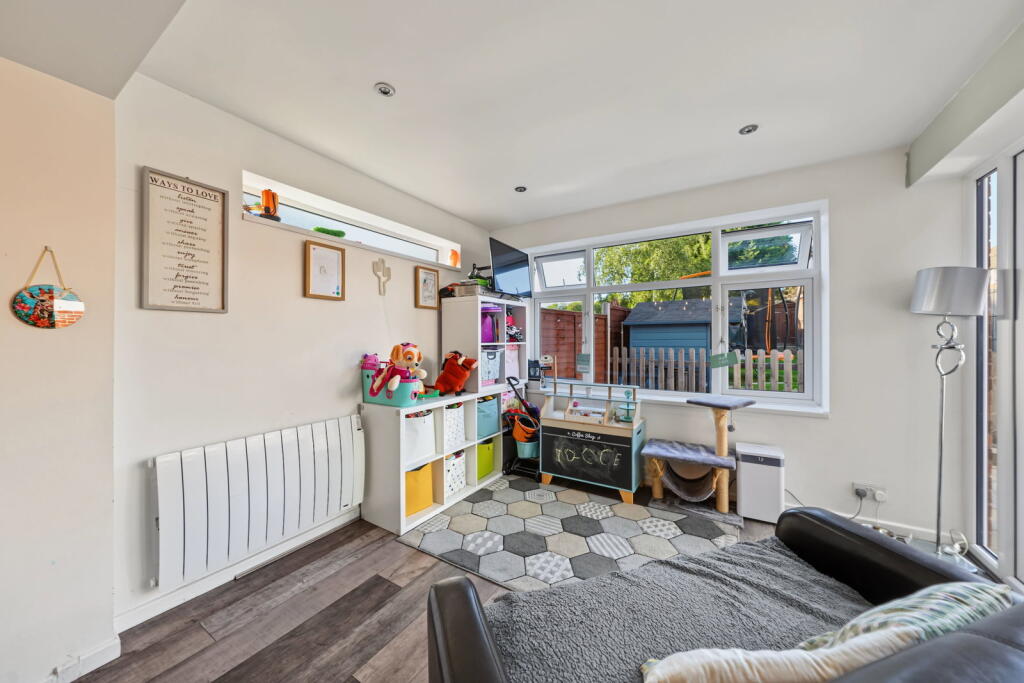
<p>Located on Wheeley Moor Road in Kingshurst, this five bedroom semi detached home is made for family life.</p><p>Step through the porch into a welcoming entrance hall, complete with a handy downstairs W.C. The cosy lounge is the perfect place to switch off, while the spacious L-shaped open-plan kitchen/diner is the real heart of the home where its versatile layout gives you the space to cook, dine, and unwind all in one place.</p><p>The first floor is home to three generous bedrooms and a family bathroom, offering plenty of space for everyday living. Head up to the second floor and you'll find two further double bedrooms and an additional family bathroom, creating the perfect setup for older children, guests, or a dedicated office space.</p><p>Outside, the generous rear garden offers plenty of room to enjoy throughout the seasons, while the driveway provides ample off road parking for multiple vehicles.</p><p>Set in a convenient Kingshurst location, you're within easy reach of local amenities, schools, and excellent transport links, making this a fantastic home for families looking for space without compromising on convenience.</p><p><br /><strong>Property Ref: EH1029</strong></p><p>**For room measurements, please see the floor plan. </p><p>If you are looking to sell your home, please visit the eXp website for details on booking your valuation, or call to get in touch with your local agent. </p><p>Subjective comments in these details imply the opinion of the agent at the time these details were created. The opinions of purchasers may differ.</p><p>In addition to the traditional requirement for photographic identification and proof of address, Emily Hogg eXp may also employ an electronic verification system to fulfil our AML obligations. You will be required to complete a bio metric ID check which is completed through MoveButler. These checks are charged at £30 per person INC VAT. </p><p>We have not tested any of the electrical, central heating or sanitary ware appliances. Purchasers should make their own investigations as to the workings of the relevant items. All room measurements in these sales particulars are approximate and should not be assumed correct. Floor plans are for identification purposes only and not to scale</p><p>Fixtures and Fittings: All those items mentioned in these particulars by way of fixtures and fittings are deemed to be included in the sale price. Others, if any, are excluded. However, we would always advise that this is confirmed by the purchaser at the point of offer.</p><p>We have been advised that the property is freehold however this should be confirmed through your solicitor.</p><p>It is advised that all details in the particulars are in the opinion of the agent and should be confirmed through your solicitor before making any financial commitment. The agent is not liable for any information in these details which may be incorrect. </p>