Property Details:
• Type: Terraced
• Tenure: N/A
• Floor Area: N/A
Key Features:
• Three-bedroom house
• Mid-terrace
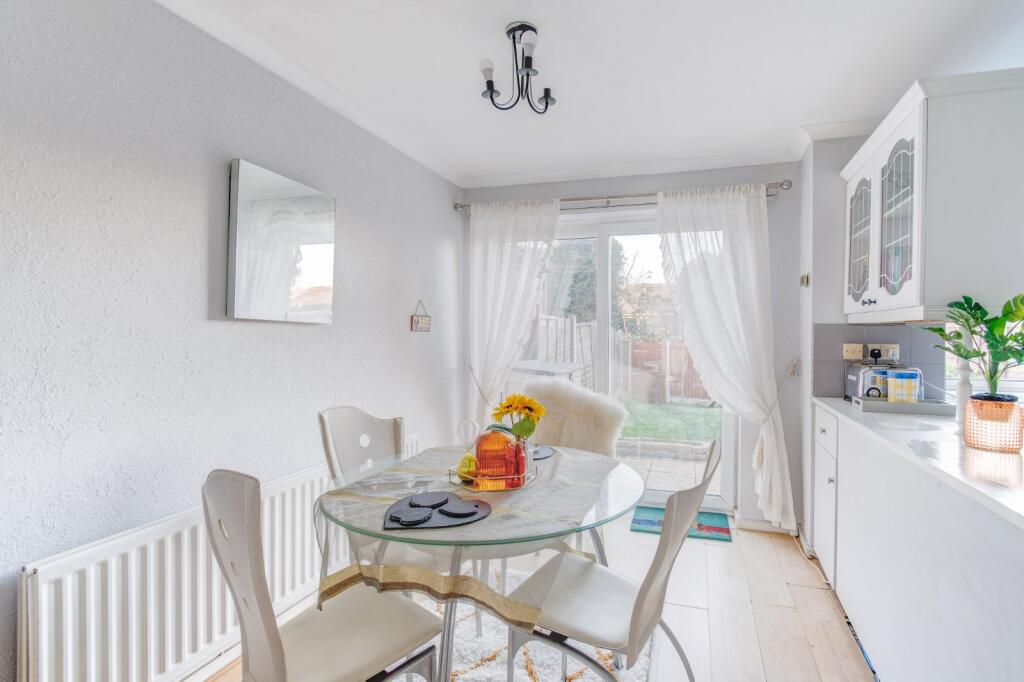
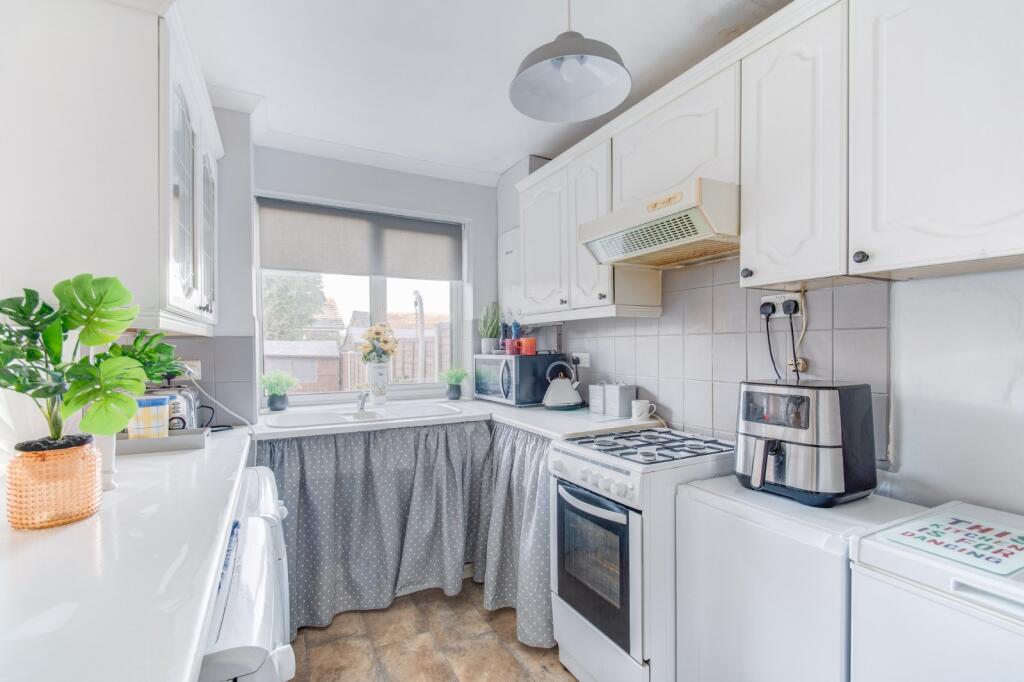
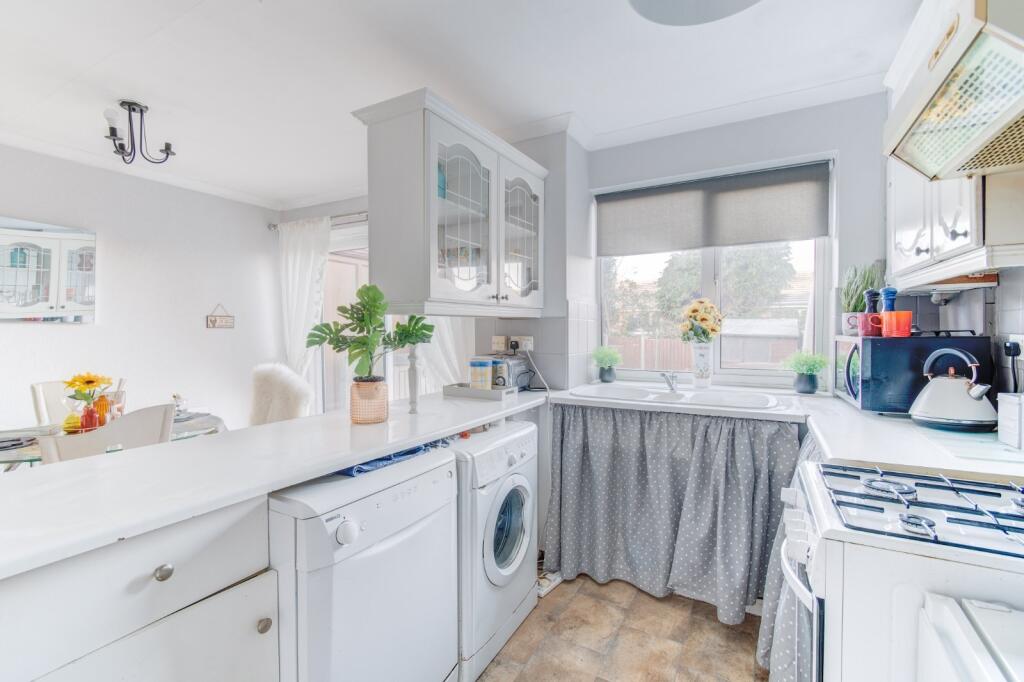
• Sizeable kitchen/dining room
• Two double bedrooms & single room
• Parking space included
• Local schools and amenities
• Freehold upon completion
Location:
• Nearest Station: N/A
• Distance to Station: N/A
Agent Information:
• Address: 100 Stratford Road, Shirley,
B90 3BH
Full Description:
This charming three-bedroom, terraced family home offers a thoughtfully designed layout blending practicality and comfort. Located in a convenient setting close to excellent schooling, shops and amenities, this property is absolutely ideal for young families or first-time buyers.
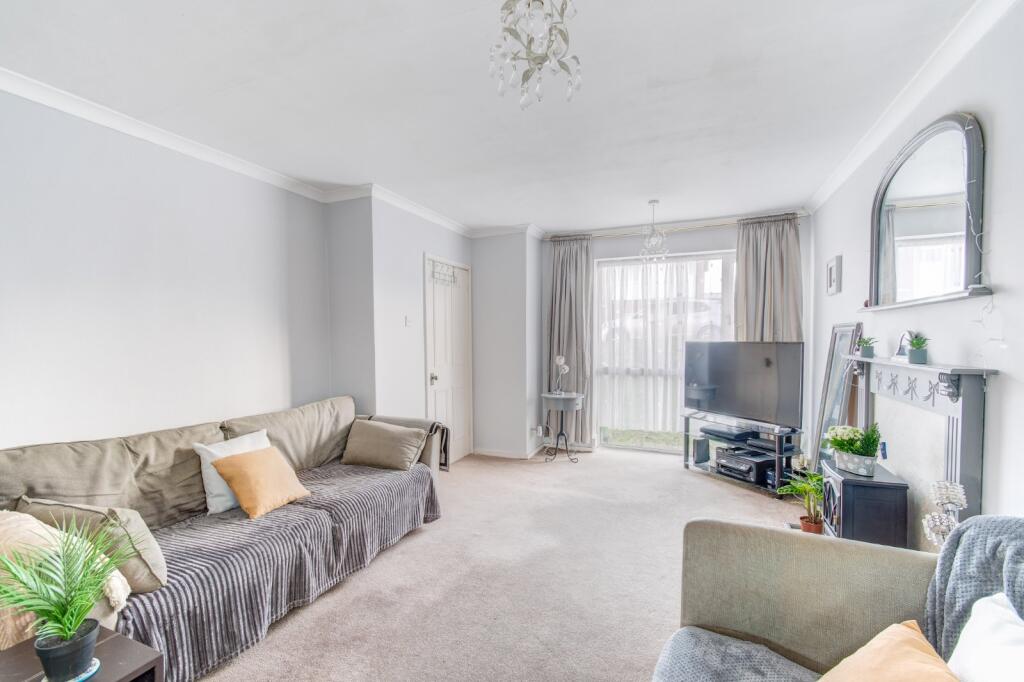
The property is fronted by a lawned front garden with a path leading to the front door. It benefits from an allocated parking space on Rouncil Close and the quiet residential road provides ample parking outside the property.Stepping into the home, an entrance hall provides access to the living room and stairs to the first floor. The living room, positioned at the front of the property, is spacious and inviting, providing the perfect setting for relaxation or entertaining guests. Large windows allow an abundance of natural light to flood the room. Seamlessly accessed from the living room via an opening, the open-plan kitchen and dining area provides a spacious and versatile room with plenty of counter and cupboard space, and accommodates room for a free-standing stove, fridge/freezer, washing appliances and offers an understairs pantry cupboard. Sliding patio doors open out to the garden and allow in ample natural light.The first floor comprises three well-proportioned bedrooms, a family bathroom, and additional storage areas. The main double bedroom offers built-in wardrobes that maximize storage and use of space. The second double bedroom, positioned at the rear, is another generously sized double room with a built-in wardrobe and space for additional furniture, and a view of the garden. The third bedroom can serve as a spacious single room, home office or study, with a built-in storage cupboard and a window overlooking the front. The family bathroom features a bath with an electric shower above, a pedestal sink, and a WC.At the rear, the westerly-facing garden offers a delightful outdoor space, starting with a generous patio area ideal for garden furniture. Steps lead down to the lawn, with a shed for extra storage and a gated rear access passageway. Hedgerows screen the garden from the rear.No statement in these details is to be relied upon as representation of fact, and purchasers should satisfy themselves by inspection or otherwise as to the accuracy of the statements contained within. These details do not constitute any part of any offer or contract. AP Morgan and their employees and agents do not have any authority to give any warranty or representation whatsoever in respect of this property. These details and all statements herein are provided without any responsibility on the part of AP Morgan or the vendors. Equipment: AP Morgan has not tested the equipment or central heating system mentioned in these particulars and the purchasers are advised to satisfy themselves as to the working order and condition. Measurements: Great care is taken when measuring, but measurements should not be relied upon for ordering carpets, equipment, etc. The Laws of Copyright protect this material. AP Morgan is the Owner of the copyright. This property sheet forms part of our database and is protected by the database right and copyright laws. No unauthorised copying or distribution without permission..Entrance HallLiving Room3.63m x 4.57mKitchen/Dining Room4.6m x 3.23mLandingBedroom 12.54m x 3.94mBedroom 22.54m x 3.25mBedroom 31.96m x 3.1mMax.Bathroom1.96m x 2.36mMax.BrochuresParticulars