Property Details:
• Type: Semi-Detached
• Tenure: N/A
• Floor Area: N/A
Key Features:
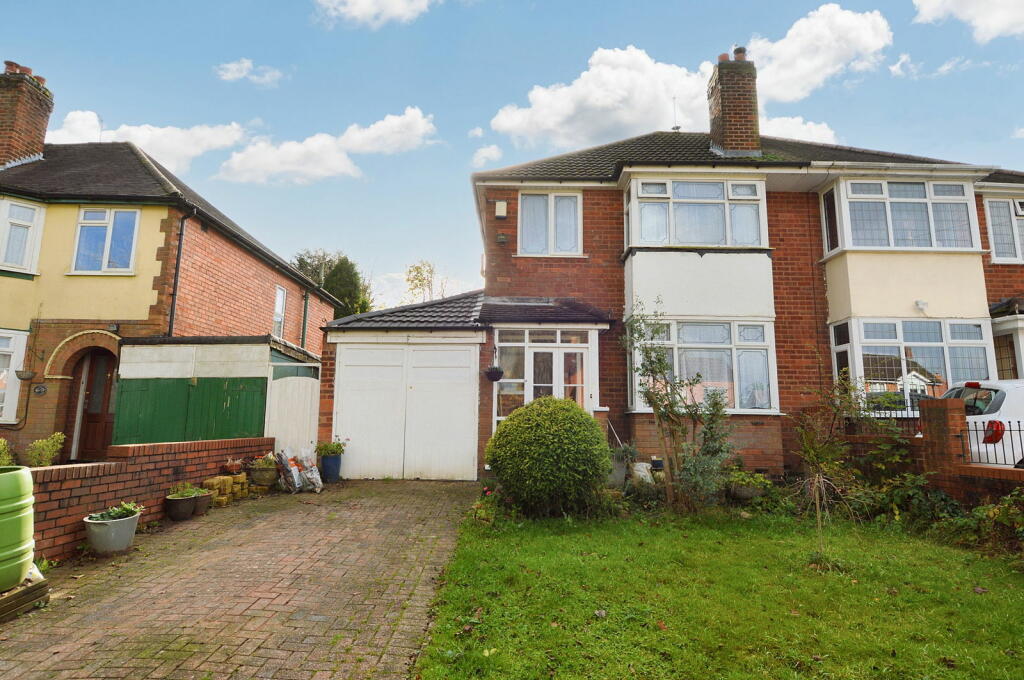
• FREEHOLD PROPERTY
• LARGE FRONT AND REAR GARDENS
• GARAGE WITH A NEW ROOF
• DRIVEWAY FOR 2-3 CARS
• REAR EXTENSION
• UTILITY AND SHOWER ROOM
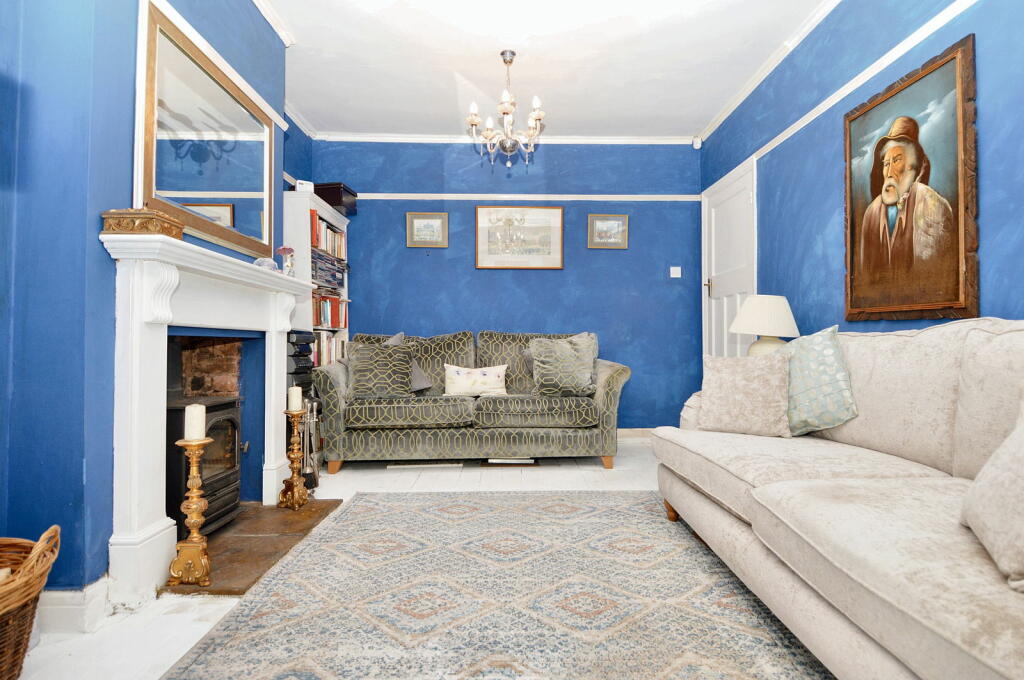
• HETAS MULTI FUEL LOG BURNER
• GREAT LOCATION
Location:
• Nearest Station: N/A
• Distance to Station: N/A
Agent Information:
• Address: No.1 High Street,
Coleshill,
Birmingham,
B46 1AY
Full Description:
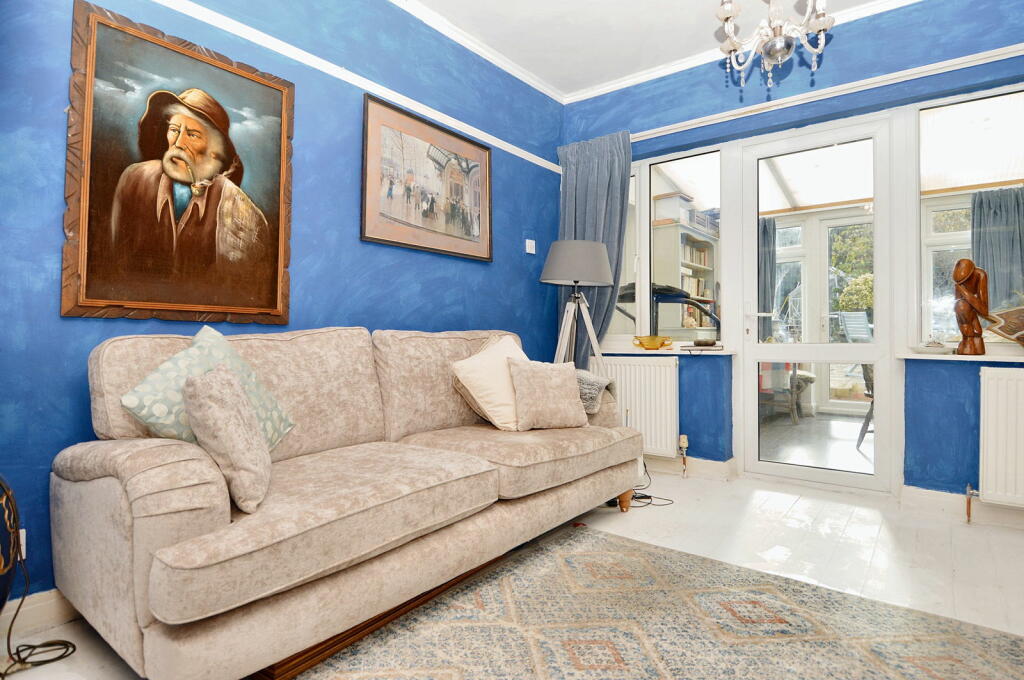
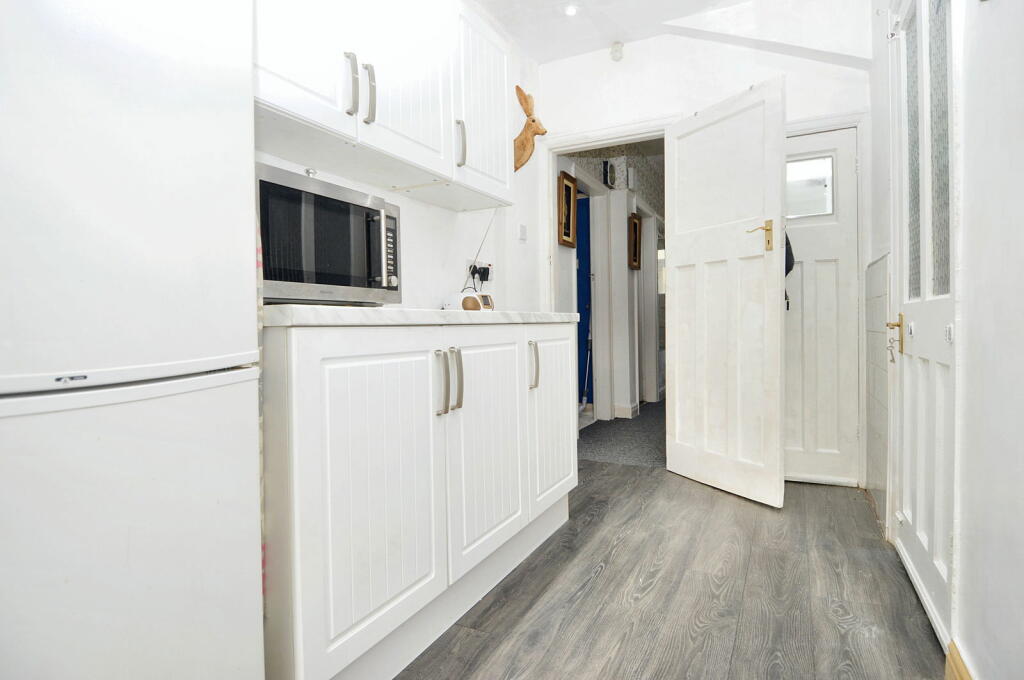
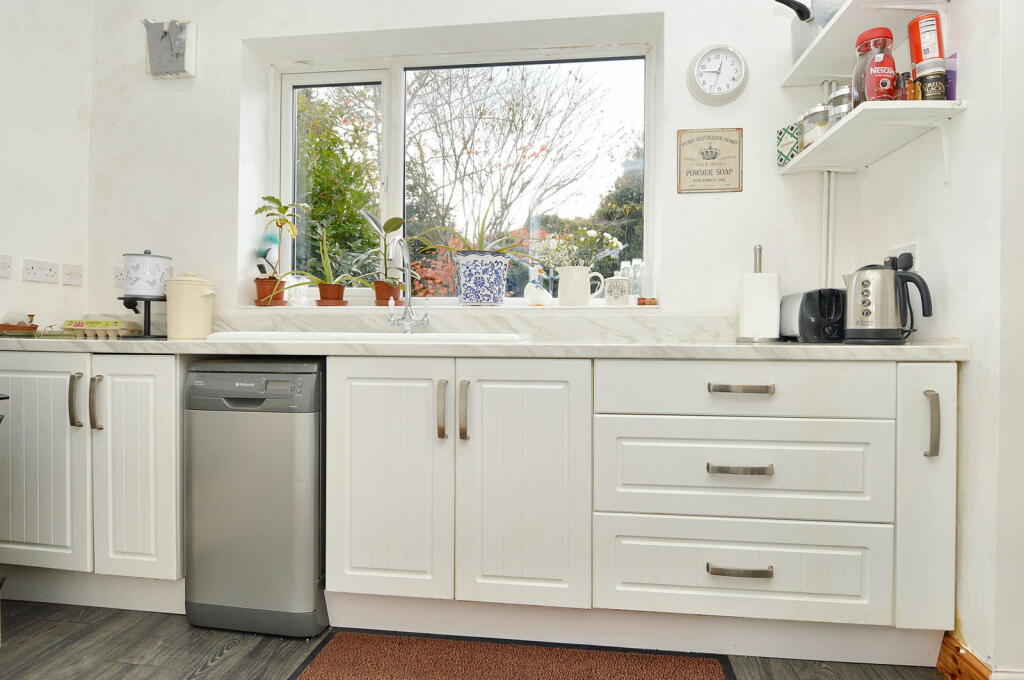
Edwards and Gray are proud to present to the market this extended family home on Whetty Lane in Rubery Village. Within walking distance to the Rubery High Street, Beaconsfield School, transport links and local amenities this is a property that must be viewed to appreciate. To the ground floor the property affords a porch leading to the entrance hallway, bay fronted Reception Room, Living Room with Hetas Multi Fuel Burner, L-Shaped Kitchen with pantry, Utility Room, Downstairs Shower Room and Conservatory leading to the large garden. To the first floor of the property are two good sized double bedrooms, the master being bay fronted and a single third bedroom as well as spacious bathroom. Further benefits include gas central heating, double glazing, front and rear gardens, spacious garage with new roof, large driveway for 2-3 cars. Council Tax Band CEPC Rating - AwaitingViewings Highly RecommendedLocationSituated in South Birmingham, not far from Junction 4 of the M5 Motorway providing easy access to all parts of the country via M5, M42 & M6.There are regular bus services to Birmingham, Worcester, Bromsgrove, Halesowen and Redditch as well as Longbridge Train Station being within a short drive away and the frequent service to Birmingham New Street offers easy connections for destinations across England, Wales and Scotland.A short distance away is Longbridge Shopping Complex with M&S, Costa, Sainsbury’s as well as other various entertainment facilities. In addition, Great Park is a short drive from the High Street with a cinema and bowling complex.For those who love the outdoors you have the Lickey Hills, Beacon Hill Toposcope, Waseley Hills Country Park, as well as the Lickey Hills Golf Course and other parks in the immediate vicinity.For children and young people there are Beavers, Cubs, Scouts, Rainbows, Brownies, Guides, Theatre and Dance Groups.The area has Neighbourhood Watch, PACT and Rubery in Bloom.RoomsPorchFront Reception - 4.17m x 3.35m (13'8" x 10'11")Living Room - 4.7m x 3.2m (15'5" x 10'5")Conservatory - 3.1m x 2.89m (10'2" x 9'5")Kitchen - 5.34m x 1.92m (17'6" x 6'3")PantryUtility Room - 2.54m x 2.17m (8'4" x 7'1")Shower Room - 2.16m x 1.4m (7'1" x 4'7")GarageMaster Bedroom - 3.98m x 3.24m (13'0" x 10'7")Bedroom Two - 4.12m x 3.25m (13'6" x 10'7")Bedroom Three - 2.9m x 1.83m (9'6" x 6'0")Bathroom - 2.96m x 1.83m (9'8" x 6'0")BrochuresBrochure 1