For Rent
£500/mo
Room in a Shared House, Heights Way, LS12
2 bd
2 ba
House
LS12
Listed by OpenRent Landlord


Only details supplied with this listing are shown. Ask the listing contact to confirm measurements, taxes and costs.
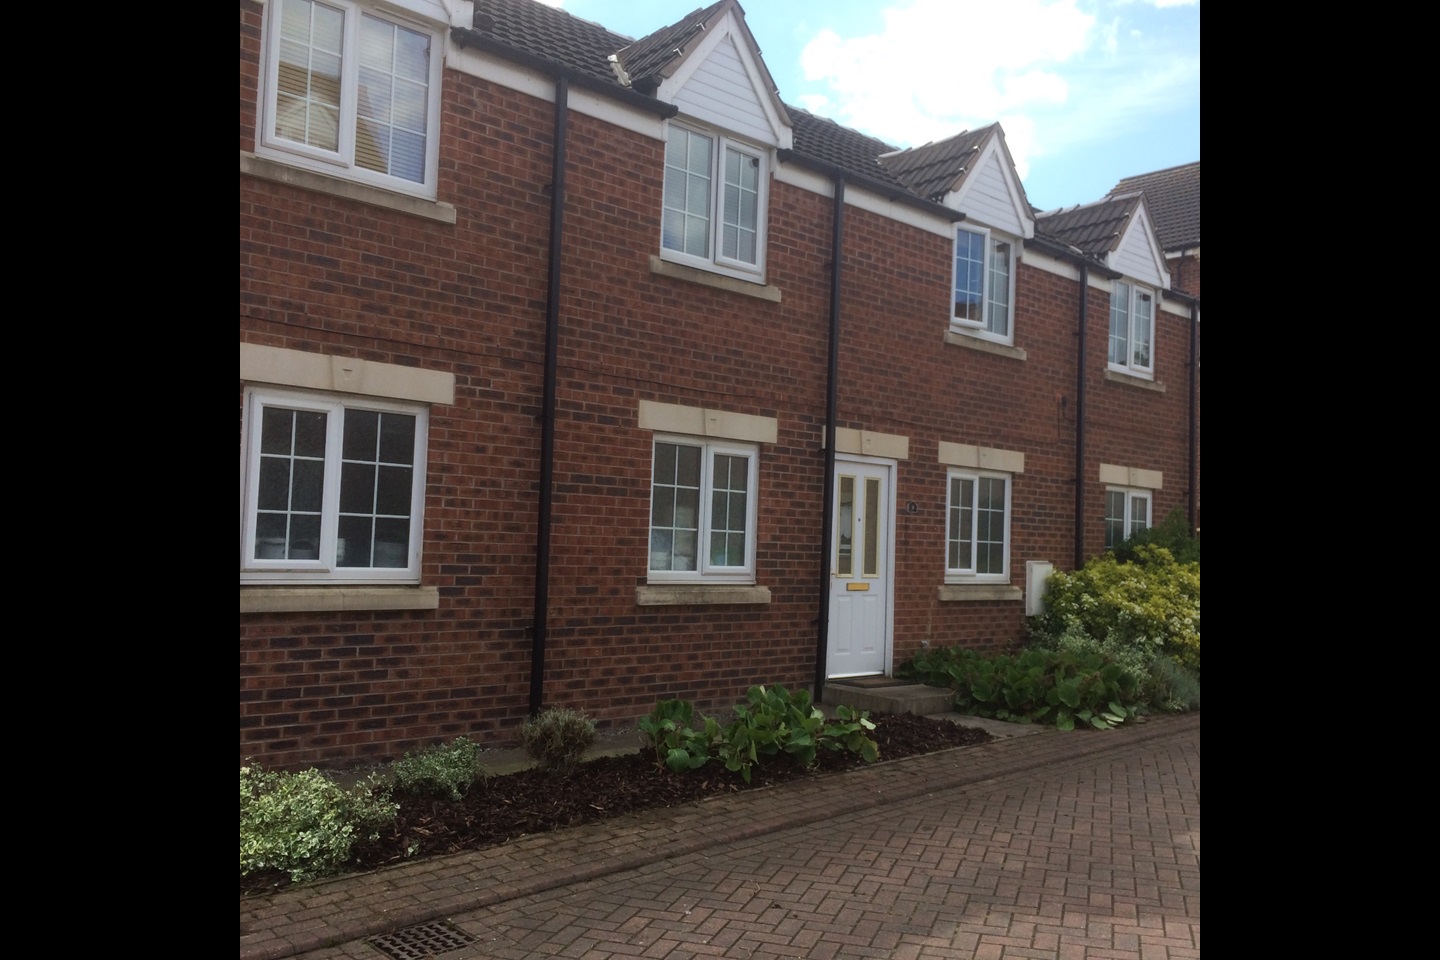
Property Details: - Type: Semi-detached house - Bedrooms: 3 - Bathrooms: 1
Agent: Hardisty - Horsforth Phone: 0113 427 9259
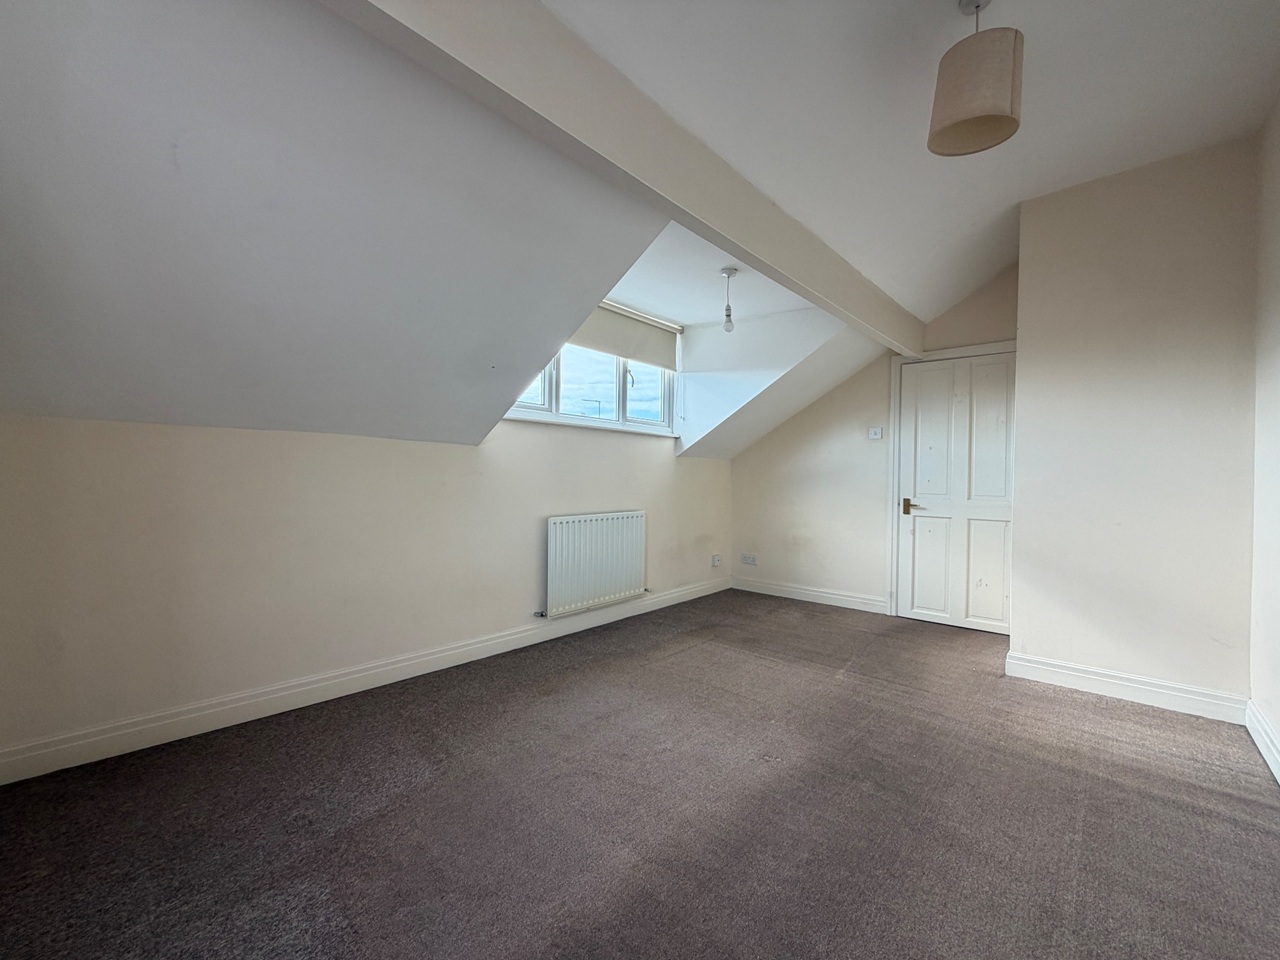
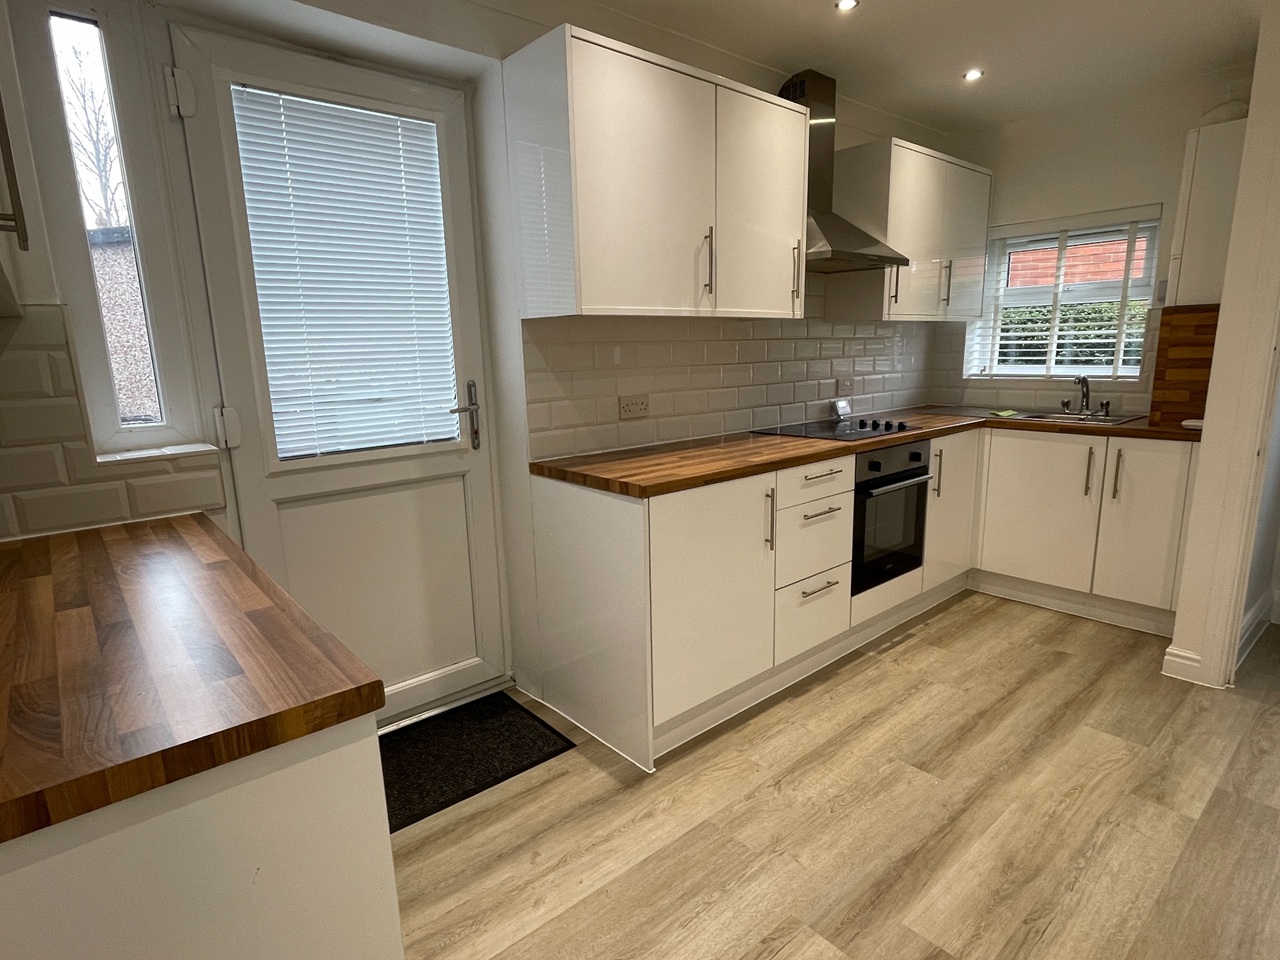
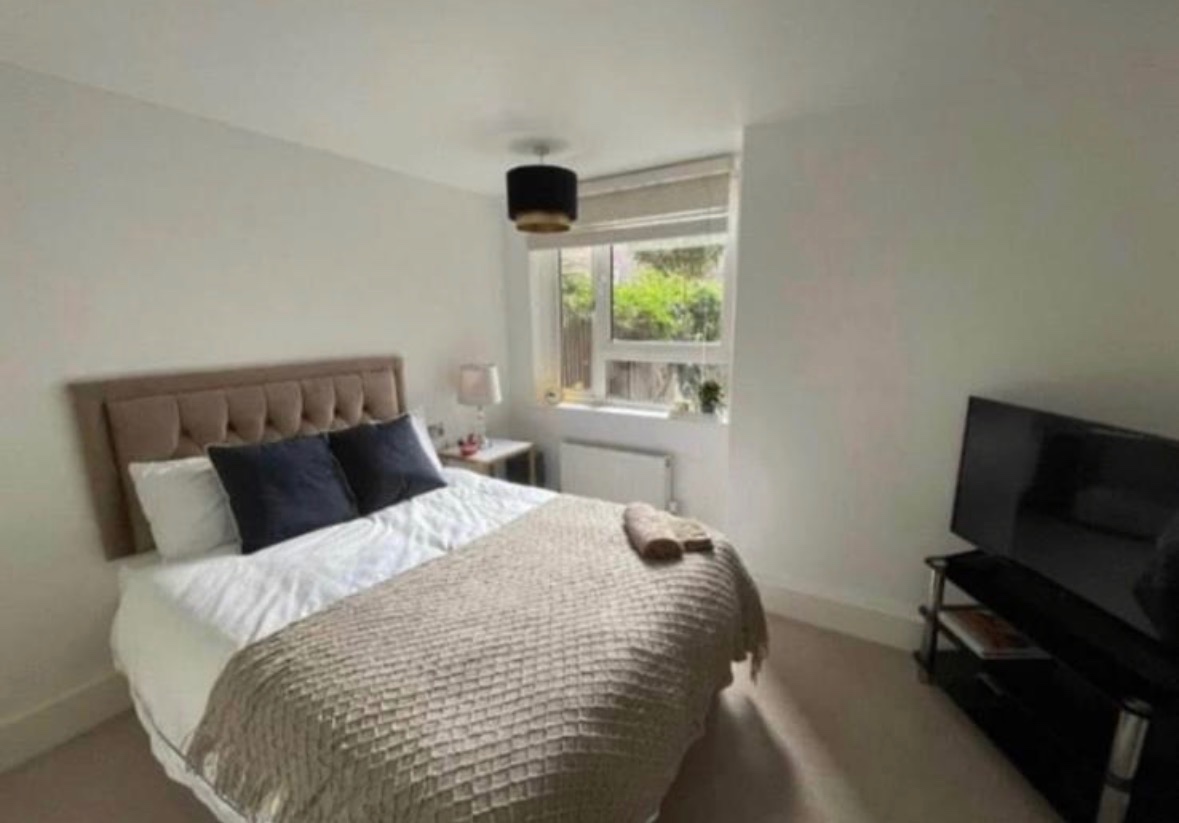
This beautifully presented early 1900s Victorian home offers an exceptional blend of period charm and practical modern living. Set over three spacious floors, the property boasts generous room proportions, original features, and flexible accommodation ideal for a growing family. Rare for the area, the home also benefits from enclosed outdoor space wrapping around the front and side, creating a unique and inviting setting. With further potential to adapt the layout, this is a standout opportunity for buyers seeking character, space, and versatility.<br/><br/> LOCATION <br/>Armley offers excellent commuter routes into Leeds City Centre via the A647 & the B6154 the property is on one of the main bus routes affording easy access to Leeds city centre and the train station. The Armley Gyratory is close by and gives major links to the motorway networks for both the M1i and M62. Leeds Bradford airport is a short car journey away. There are local shops and amenities to be found on Armley Town Street, with further amenities and a Railway Station in neighbouring Bramley. Within a short drive major retail stores can be found along the Ring Road, with the White Rose Shopping Centre close by.<br/><br/>GROUND FLOOR <br/>The ground floor opens into a welcoming entrance hallway where original features immediately set the tone, including decorative coving, a ceiling rose, and beautifully stripped and stained floorboards. To the front, a stunning bay-fronted sitting room is filled with natural light, centred around a charming log burning stove with stone hearth and timber mantel, creating a cosy yet elegant living space. To the rear, a well-proportioned dining kitchen enjoys dual aspect windows to the side and rear, enhancing the sense of space and light. Fitted with oak shaker units, laminate worktops, and integrated appliances including a double oven, microwave, and gas hob, there is ample room for dining, making it perfect for everyday family life. A door provides access to the cellar.<br/><br/>LOWER GROUND FLOOR <br/>The cellar provides a highly useful storage area and houses the meters and a recently installed boiler, approximately two years old.<br/><br/>FIRST FLOOR <br/>The first floor offers a light and airy landing leading to two bedrooms and the house bathroom. The front-facing double bedroom is generous in size and continues the home’s characterful feel with exposed stripped floorboards and original coving. A further single bedroom sits alongside, ideal as a nursery, home office, or child’s room. The floor is completed by a spacious and modern family bathroom, fitted with a white three-piece suite, ceramic tiling, and stylish navy décor.<br/><br/>SECOND FLOOR <br/>Occupying the entire second floor, the principal bedroom provides a private and impressive retreat. This spacious room features exposed timber beams, a striking arched side window, and a Velux rooflight, allowing for excellent natural light and comfortable head height throughout. Curtain-enclosed hanging storage adds practicality, while the layout offers potential for reconfiguration, as neighbouring properties have successfully created two bedrooms within this space.<br/><br/>OUTSIDE <br/>Externally, the property benefits from enclosed outdoor space to the front and side, with stone flagged areas wrapping around the home to create ideal seating and entertaining zones. Planted borders introduce colour and softness, enhancing the overall appeal of the space. On-street parking is readily available.<br/><br/>BROCHURE DETAILS <br/>Hardisty and Co prepared these details, including photography, in accordance with our estate agency agreement.<br/><br/>SERVICES – Disclosure of Financial Interests <br/>Unless instructed otherwise, the company would normally offer all clients, applicants, and prospective purchasers its full range of estate agency services, including the valuation of their present property and sales service. We also intend to offer clients, applicants and prospective purchasers' mortgage and financial services advice through our association with Mortgage Advice Bureau. We will also offer to clients and prospective purchasers the services of our panel solicitors, removers, and contactors. We would normally be entitled to commission or fees for such services and disclosure of all our financial interests can be found on our website.<br/><br/>FINANCIAL SERVICES <br/>Linley and Simpson Sales Limited trading as Hardisty are Introducer Appointed Representatives of Mortgage Advice Bureau Limited and Mortgage Advice Bureau (Derby) Limited who are authorised and regulated by the Financial Conduct Authority. We routinely refer buyers to Mortgage Advice Bureau Limited. We receive a maximum of £30 per referral.<br/><br/>MONEY LAUNDERING, TERRORIST FINANCING AND TRANSFER OF FUNDS REGULATIONS 2017 <br/>To enable us to comply with the expanded Money Laundering Regulations we are required to obtain identification from prospective buyers once a price and terms have been agreed on a purchase. Buyers are asked to please assist with this so that there is no delay in agreeing a sale. The cost payable by the successful buyer for this is £50 +VAT per named buyer and is paid to the firm who administer the money laundering ID checks, being Iamproperty / Movebutler. Please note the property will not be marked as sold subject to contract until the appropriate identification has been provided.<br/><br/>PLEASE NOTE <br/>The extent of the property and its boundaries are subject to verification by inspection of the title deeds. The measurements in these particulars are approximate and have been provided for guidance purposes only. The fixtures, fittings and appliances have not been tested and therefore no guarantee can be given that they are in working order. The internal photographs used in these particulars are reproduced for general information and it cannot be inferred that any item is included in the sale.<br/><br/>
If the interactive map is unavailable, open the supplied location in maps.
Open location in mapsThe pin uses coordinates supplied with this listing. Confirm the exact location with the listing contact.
Added and updated dates describe the Mirror record. Source publication and verification dates are shown separately when known; none establishes time on market. Confirm current price and availability with the listing contact.
View original listing