For Rent
Price on request
3 bed detached bungalow for saleProvost Gordon Terrace, Banff AB45
Studio
Banff
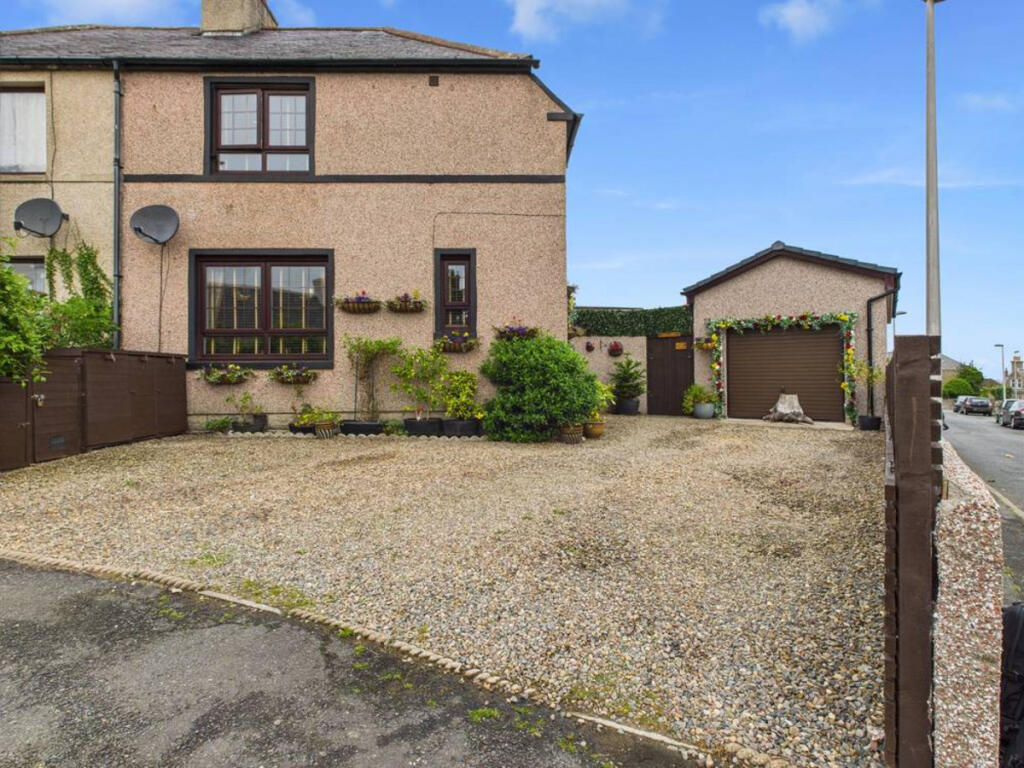
Property Details: • Type: Semi-Detached • Tenure: Freehold • Floor Area: N/A
Key Features:
Location: • Nearest Station: N/A • Distance to Station: N/A
Agent Information: • Address: Holmlea Fyvie Turriff Aberdeenshire AB53 8JP
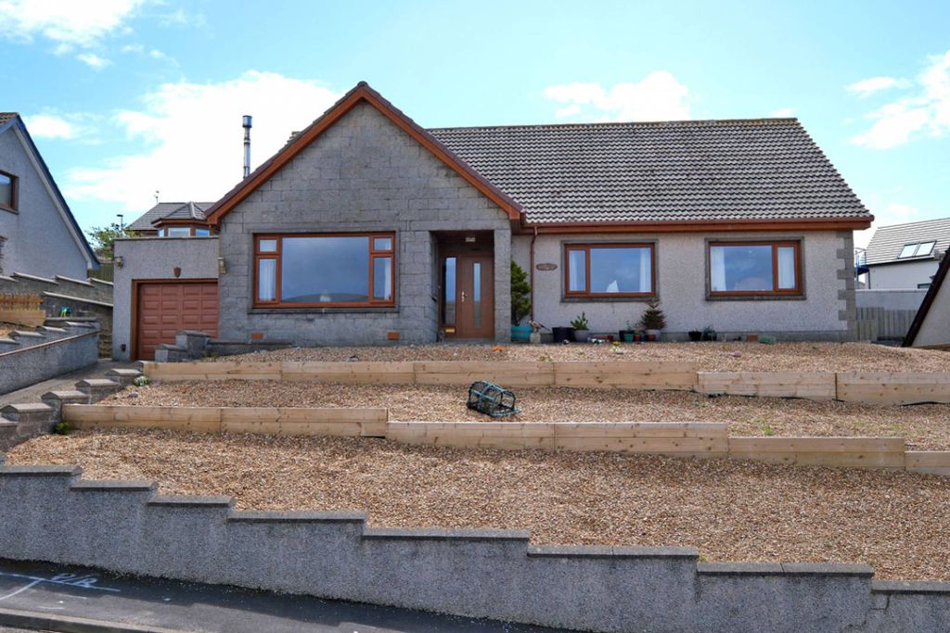
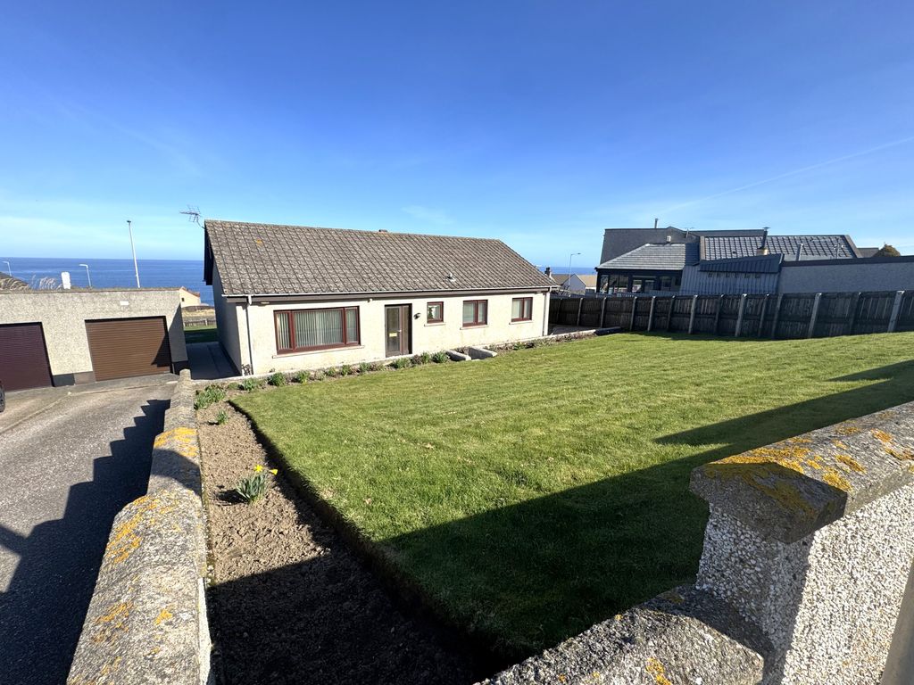
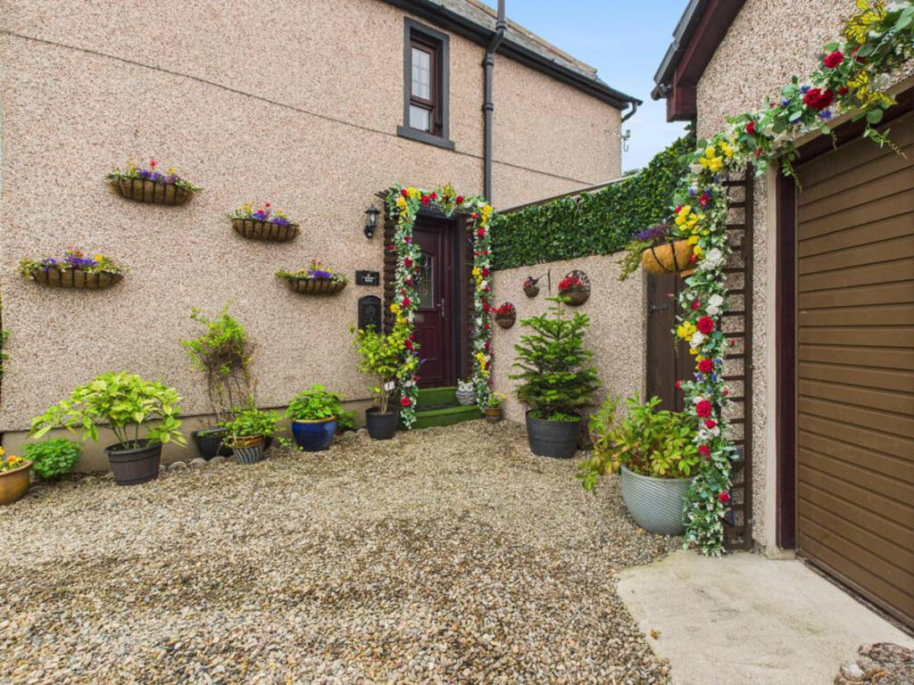
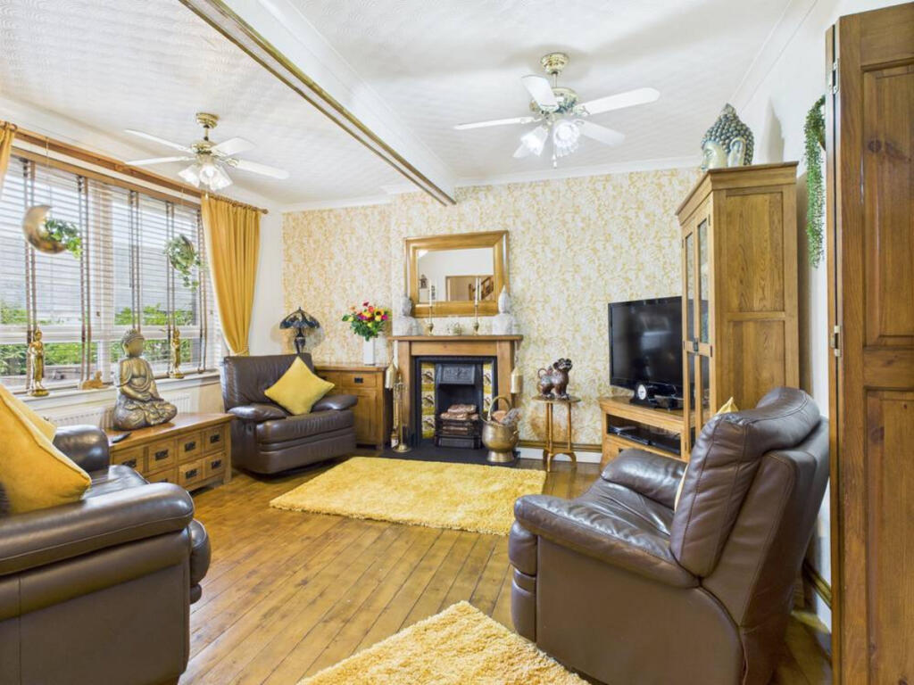
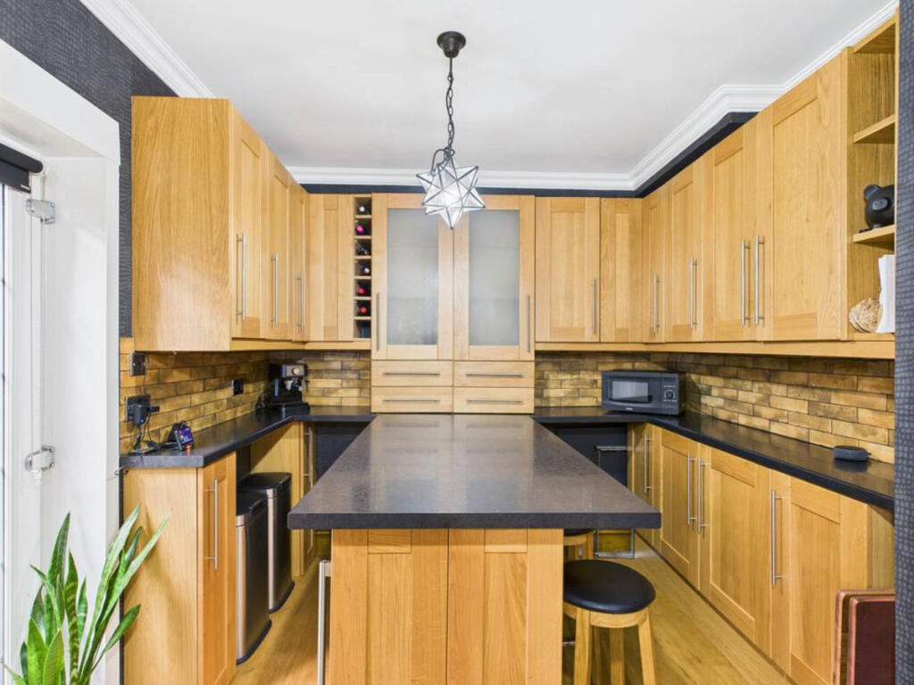
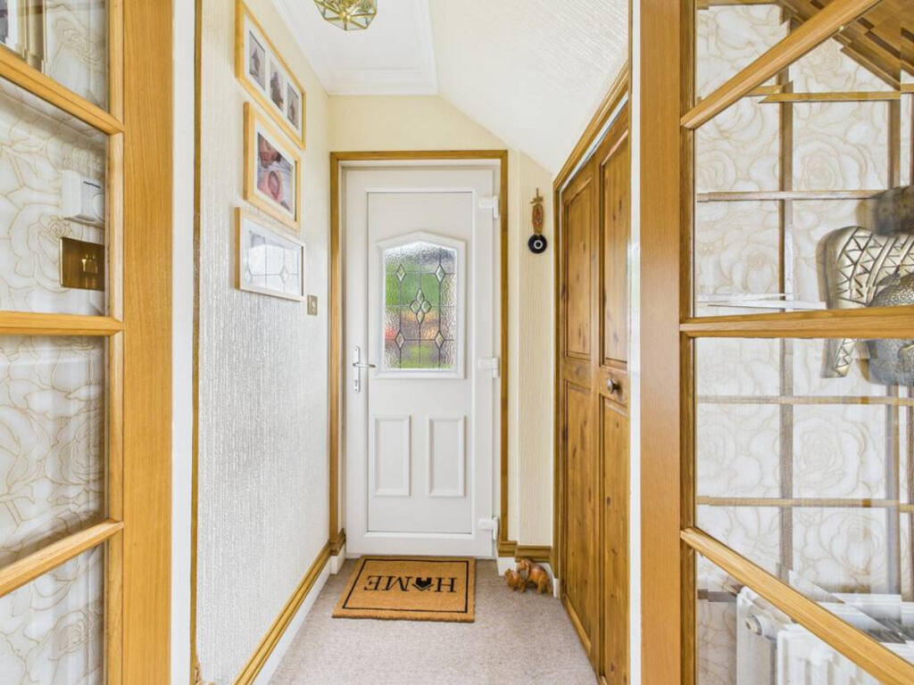
Full Description: Whinhill Terrace — where lifestyle, layout, and location come together effortlessly.The lower garden offers serious hosting potential — or a ready-made business base. Held on a separate title but sold exclusively with the main residence, this unique space is available with price on request.Low & Partners are delighted to present Whinhill Terrace, Banff — a well-maintained 3-bedroom home offering exceptional outdoor space. With a blend of coastal charm, practical layout and standout garden, this property is ideal for those looking to enjoy the outdoors without compromising on access to local amenities and transport links across Aberdeenshire and the Moray Coast.The living room welcomes you with a generous flow of natural light, crisp wood flooring, and tasteful décor that enhances its warm, inviting feel. A front-facing window draws the eye outward, making the space feel bright and open. The cast iron fireplace provides a classic focal point, neatly recessed into a dedicated alcove. With its simple, well-considered layout and refined touches, this room offers a relaxed yet stylish setting — a space that truly feels like home.The kitchen blends practical layout with contemporary style. Solid Oak cabinetry pairs seamlessly with midnight granite effect worktops to create a clean and modern finish and seamlessly complimenting the oak doors. Subtly toned brick-style tiles add warmth without overwhelming the space, while the central island provides extra workspace and informal dining potential. A stainless steel five-burner hob and contrasting black extractor sit neatly in place. Generous rear glazing brings in natural light and easy access to the garden via the large patio doors. Exceptionally tidy and well-designed, it’s a space ready for everyday living.The upstairs bathroom is fresh and well-appointed, featuring white subway tiling that contrasts neatly with botanical-patterned wallpaper for a subtle burst of colour. A large glass-enclosed shower offers a practical and stylish solution, while the adjacent WC and wash basin are well-positioned for ease of use. The layout is efficient, with clean lines and thoughtful detailing that make the space both functional and inviting. Smart design choices and immaculate presentation ensure this bathroom delivers everyday comfort with a touch of character.The property boasts three generously sized bedrooms. One lies to the front of the home, with two enjoying peaceful rear aspects. All rooms offer comfortable proportions, with the largest featuring a charming working, Cast iron fireplace. Each space is versatile and well-suited to a range of uses, from family living to home working or guest accommodation.The home benefits from an enhanced loft space offering a practical and inspiring extension to the home. Fully floored and plastered, the space is ideal for storage, work, or creative pursuits. Electrical power is installed for lighting and equipment, allowing full usability day and night. A skylight window frames picturesque views of the sea — adding both natural light and a touch of tranquillity to the space.The upper garden offers a well-structured outdoor environment, combining lifestyle appeal with practical utility. It features a timber-built summer house suitable for relaxation or informal use, alongside a sheltered hot tub area with timber enclosure and transparent roof, providing privacy and year-round functionality. Completing the layout is a garage with integrated utility area, offering accessible storage and workspace without disrupting the flow or presentation of the outdoor setting.The lower garden is a spacious and versatile area, well-suited for larger-scale entertaining or potential commercial use. It features a fully functioning catering unit positioned centrally, presenting a unique opportunity for business operation, subject to appropriate consents. The layout supports both private hosting and income-generating activity. The rear garden areas are fully laid with quality AstroTurf, offering an attractive, green outlook year-round with minimal upkeep — perfect for effortless outdoor enjoyment.A gravelled parking area is situated at the rear of the property, providing additional access and generous capacity without impacting the main garden space. Open and well-defined, the setting balances utility and flexibility, comfortably accommodating up to five vehicles within the property boundaries.LocationBanff is a historic coastal town on the Moray Firth, known for its scenic beauty and strong community spirit. Local amenities include Banff Primary School, Banff Academy, Banff Medical Practice, and a range of shops, cafés, and leisure facilities. Outdoor enthusiasts will enjoy nearby golf, fishing, sailing, and countryside walks. Aberdeen is approximately 46 miles away, offering further connectivity.DisclaimerThese particulars do not constitute any part of an offer or contract. All statements contained therein, while believed to be correct, are not guaranteed. All measurements are approximate. Intending purchasers must satisfy themselves by inspection or otherwise, as to the accuracy of each of the statements contained in these particulars.