Property Details:
• Type: Detached
• Tenure: FREEHOLD
• Floor Area: 2065 sqft
Key Features:
Location:
• Nearest Station: Hapton Station
• Distance to Station: 2.47176534215197 miles
Agent Information:
• Address: 53 King Street,
Whalley,
BB7 9SP
Full Description:
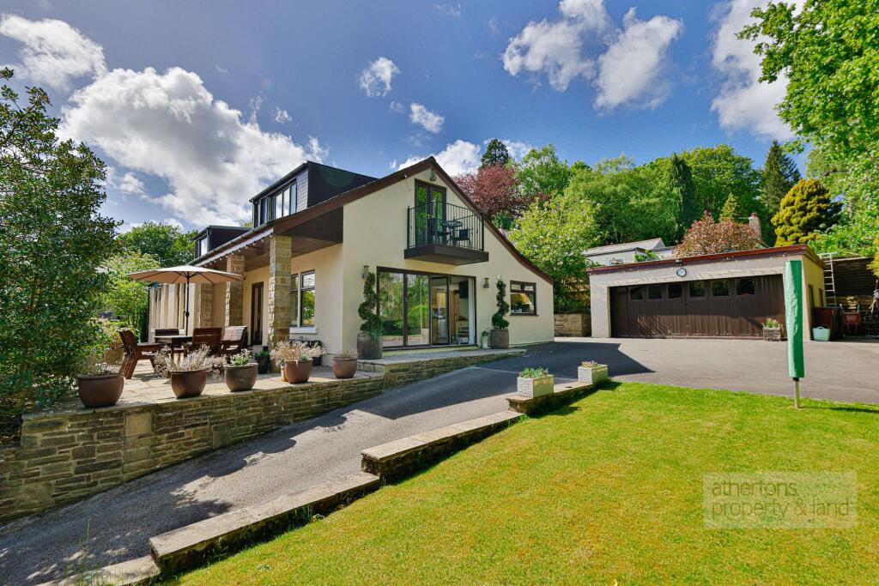
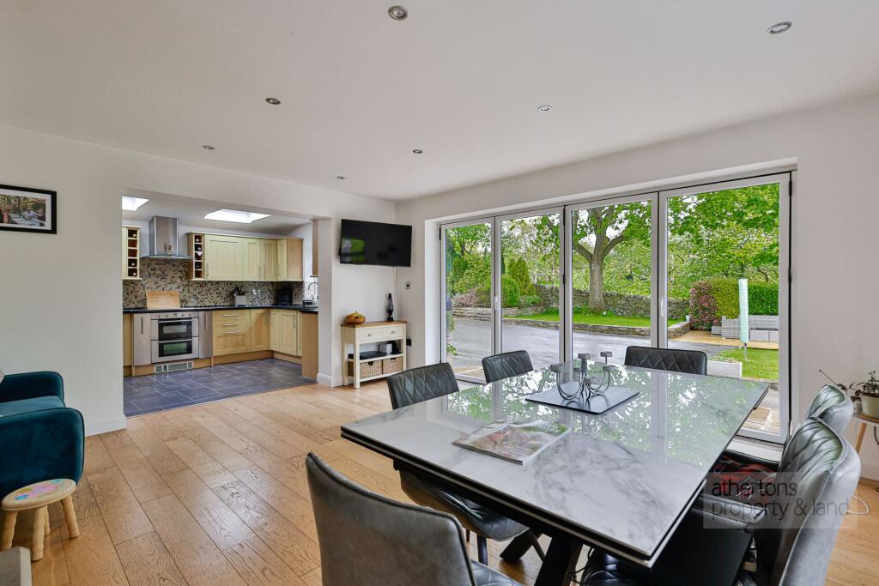
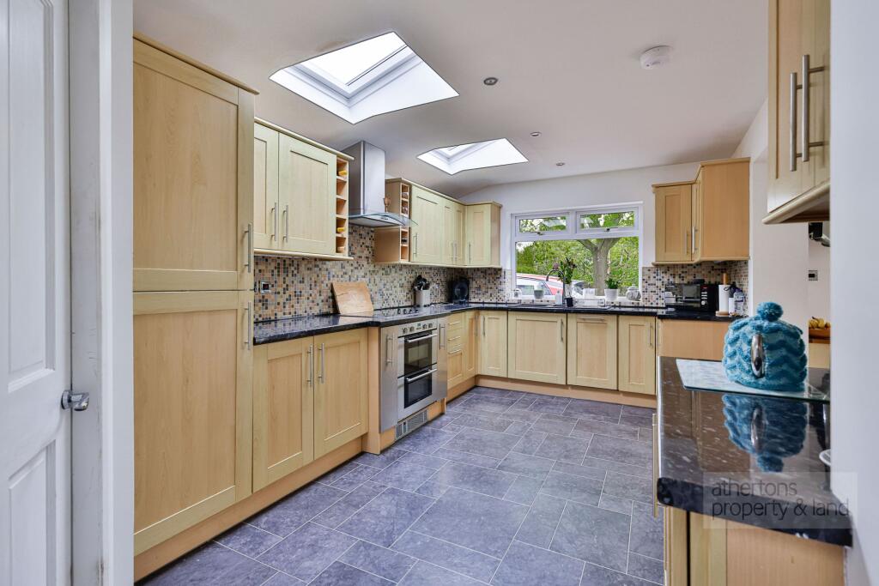
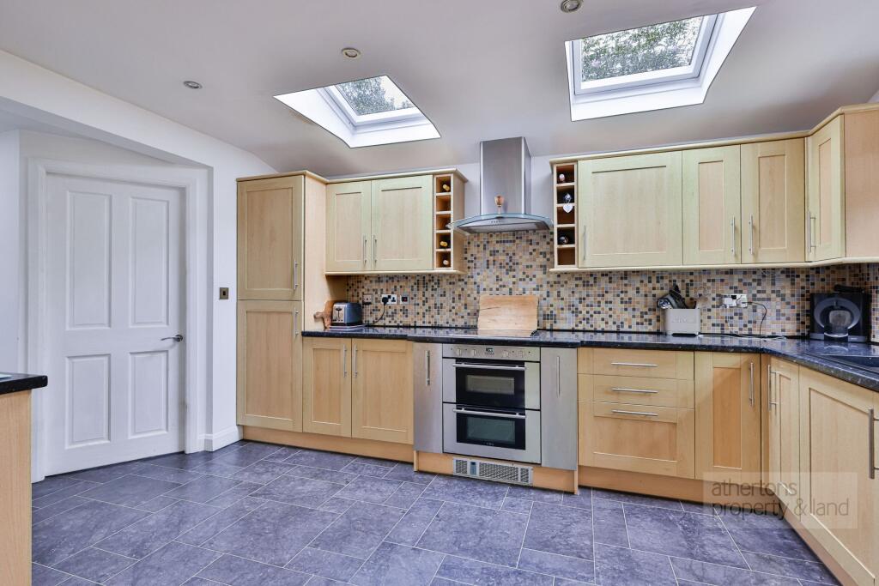
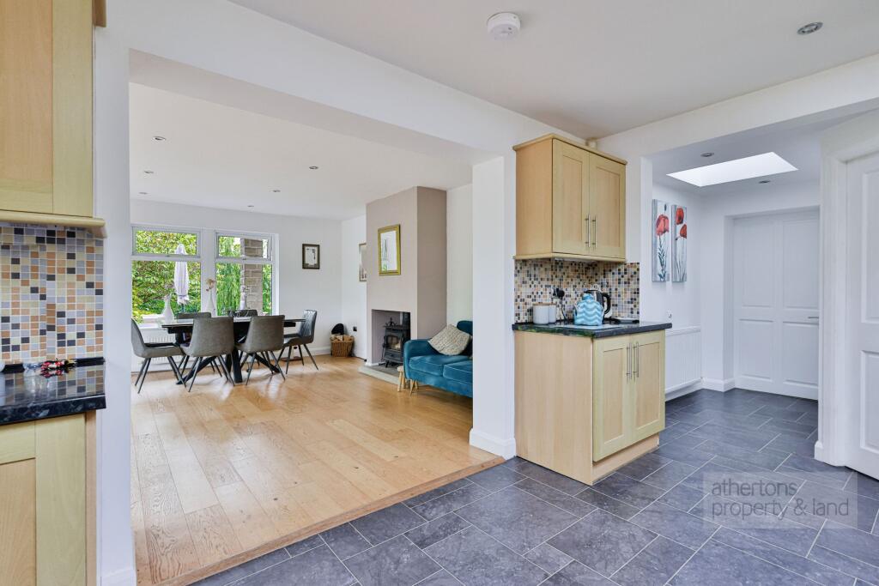
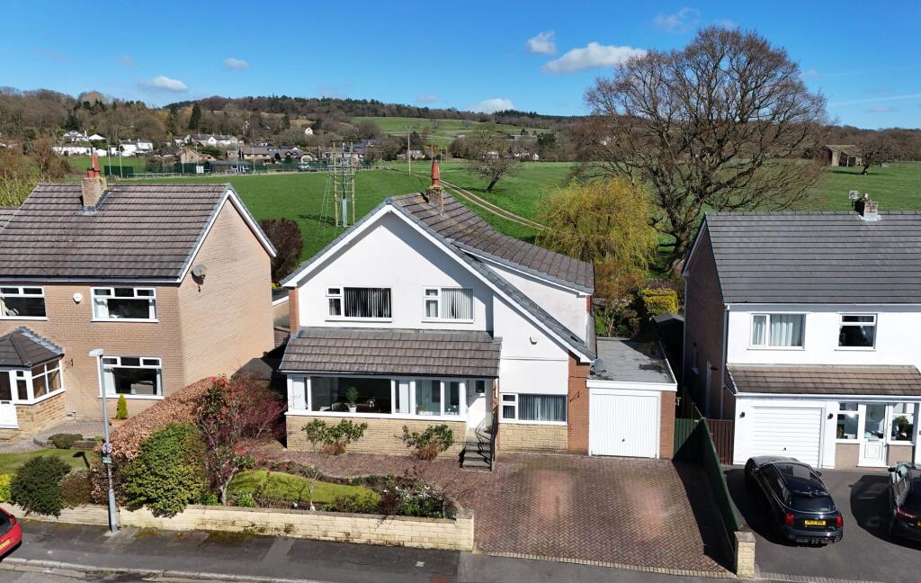
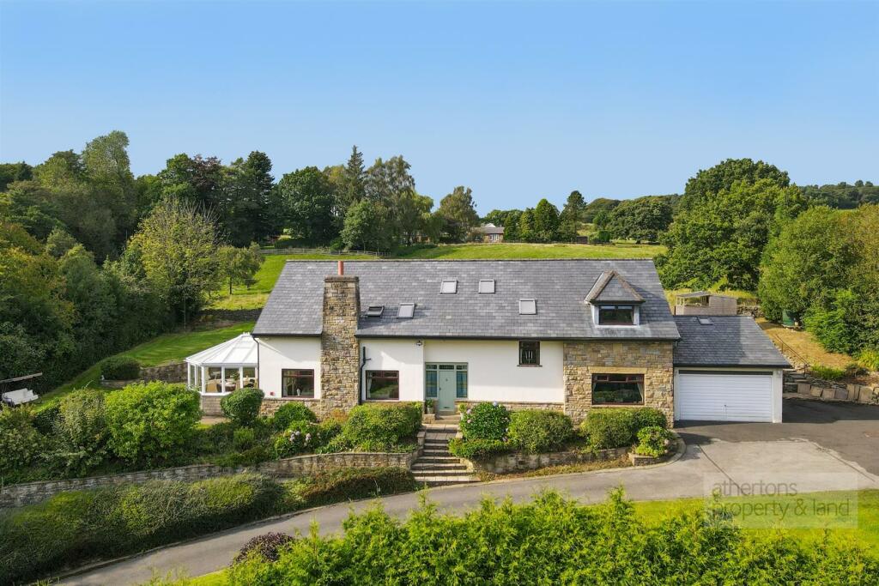
<p>Approached via a gated driveway rising through mature landscaped gardens and woodland, the property immediately creates an impressive first impression. Extensive parking is available to both sides of the house alongside electric vehicle charging facilities and a larger-than-average detached double garage, providing excellent practicality for family life.</p><p>Internally, the property opens into a striking entrance hallway positioned beneath a glazed atrium-style entrance, creating a wonderful sense of light and space from the outset. A two-piece WC is positioned off the hallway, whilst stairs rise to the first floor. The accommodation flows effortlessly throughout, centred around a superb open-plan kitchen and dining arrangement designed perfectly for both everyday family living and larger-scale entertaining.</p><p>The kitchen is fitted with a comprehensive range of units complemented by integrated appliances including an electric double oven and hob, integrated fridge/freezer and slimline dishwasher, whilst Velux windows flood the space with natural light. Opening seamlessly from the kitchen, the dining area provides an exceptional reception space featuring a striking multi-fuel stove, solid oak flooring and full-length fold-back doors opening directly onto the patio, creating a wonderful connection between the indoor and outdoor living areas. </p><p>Leading from the kitchen is an inner hallway and utility room fitted with matching units, plumbing for both a washing machine and dryer, a skylight and a recently installed Worcester Bosch combination boiler.</p><p>A separate lounge offers a more relaxed and cosy reception space, once again centred around a feature multi-fuel stove set upon a stone hearth, creating a warm and inviting atmosphere ideal for quieter evenings. The ground floor further benefits from an excellent degree of flexibility, making it perfectly suited to growing families, home working or multi-generational living arrangements. </p><p>A versatile office with French doors opening onto the rear garden sits alongside two generously proportioned double bedrooms, both benefitting from fitted wardrobe solutions and served by a beautifully appointed family bathroom. Finished to an excellent standard, the bathroom comprises a stylish four-piece suite with underfloor heating and elegant tiled finishes throughout.</p><p>To the first floor, the property continues to impress with a magnificent principal bedroom suite enjoying generous proportions, a dressing area, walk-in wardrobe cupboard and French doors opening onto a private balcony perfectly positioned to take full advantage of the spectacular surrounding views. A luxurious en-suite shower room with underfloor heating further enhances the suite. Bedroom four completes the first-floor accommodation and enjoys delightful panoramic views towards Hambledon Hill, creating an ideal guest bedroom or additional family room.</p><p>The wraparound gardens are undoubtedly a true highlight of the home, offering an exceptional degree of privacy whilst incorporating expansive lawned areas, Indian stone patios and timber-decked seating terraces. Surrounded by an abundance of established trees, shrubs and planting, the gardens provide colour, interest and a wonderful sense of tranquillity throughout the seasons, creating a superb environment for both entertaining and family enjoyment.</p><p>Services</p><p>Oil fired central heating, mains water, mains electricity, drainage to shared septic tank. </p><p>Tenure</p><p>We understand the tenure to be Freehold.</p><p>Energy Performance Rating</p><p>D (58).</p><p>Council Tax</p><p>Band D.</p><br />EPC Rating: D