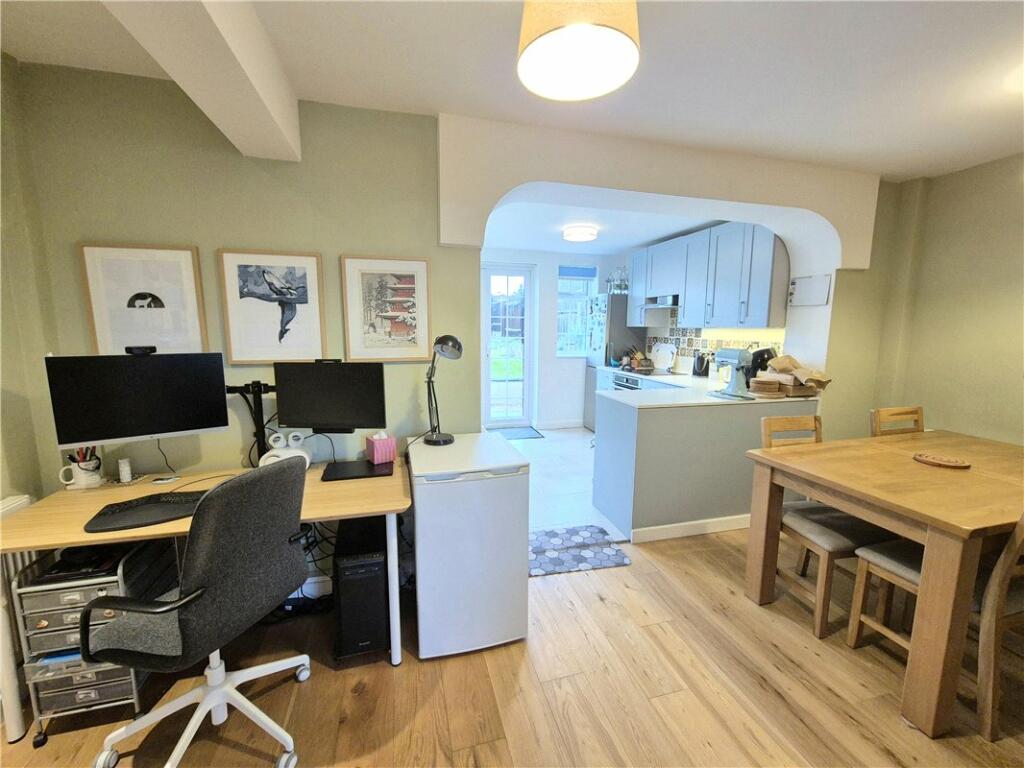
Whippendell Way, St Pauls Cray, Kent, BR5
Property facts
- Property type
- Terraced
- Bedrooms
- 2
- Bathrooms
- 1
- Taxes (as supplied)
- Band: C
Only details supplied with this listing are shown. Ask the listing contact to confirm measurements, taxes and costs.
About this home
Property Details: • Type: Terraced • Tenure: N/A • Floor Area: N/A
Key Features: • Potential To Extend Further (STPP) • Attractive Double Glazing • 18ft Main Bedroom • Modern Bathroom • Front & Rear Gardens • Rear Off Road Parking • Close To Amenities
Location: • Nearest Station: N/A • Distance to Station: N/A
Agent Information: • Address: 292 High Street, Orpington, BR6 0NF
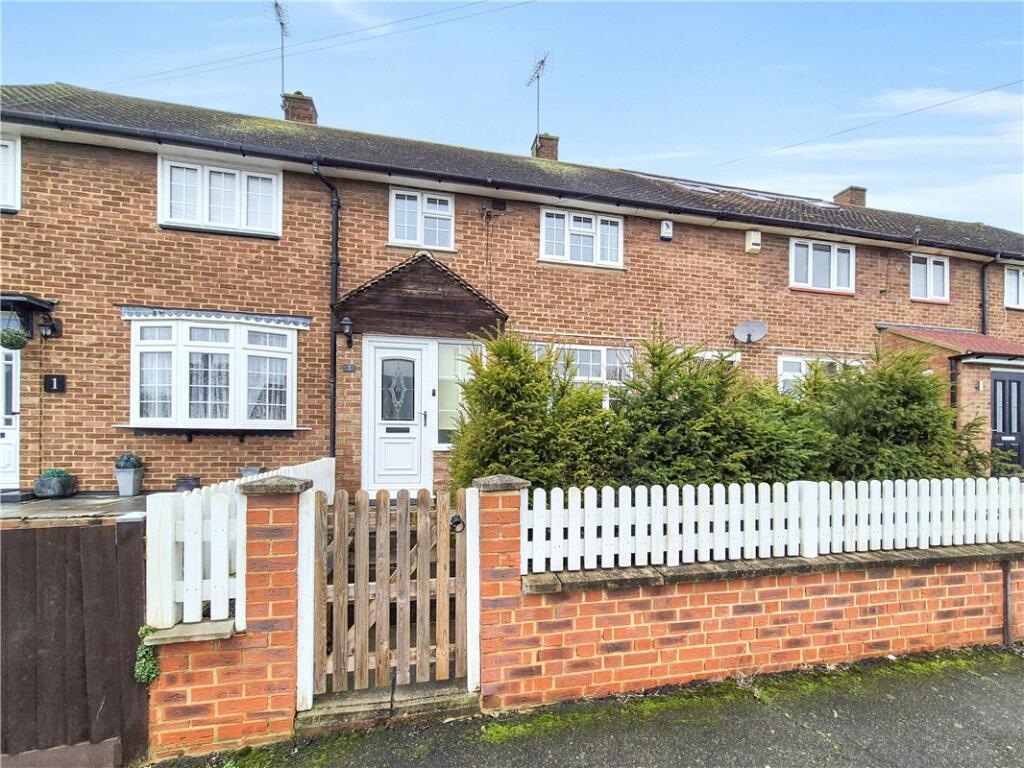
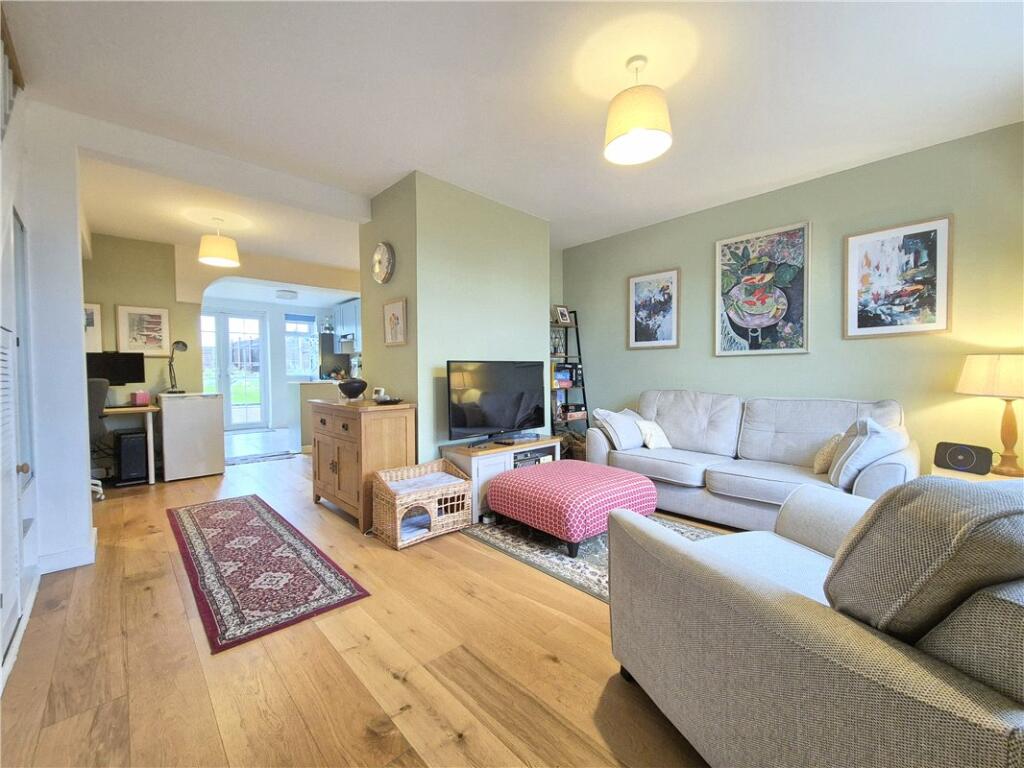
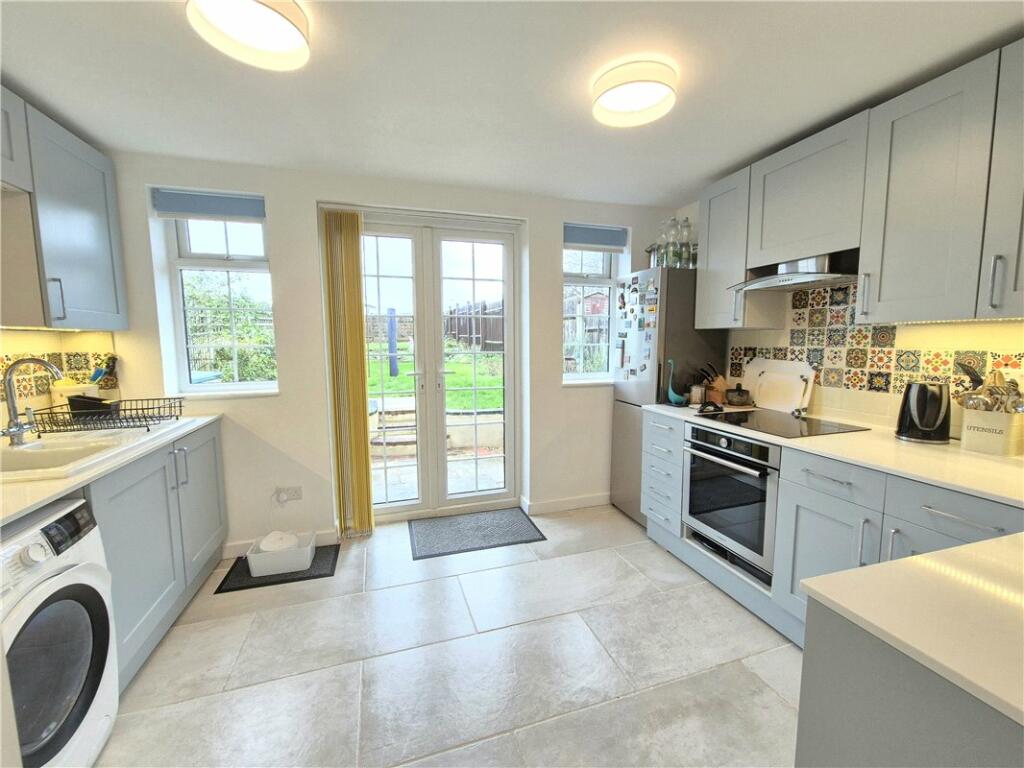
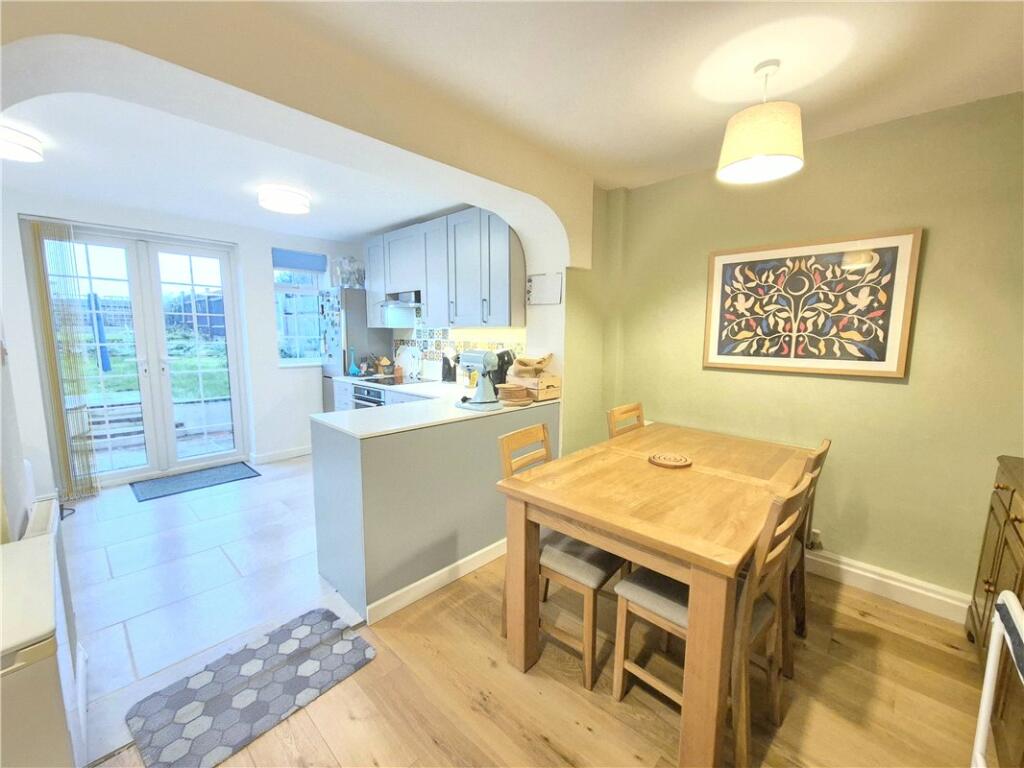
Full Description: An opportunity to purchase this superb two bedroom terraced house situated close to St Mary Cray Station. The property benefits from an extended kitchen & off road parking to rear. * POTENTIAL TO EXEND FURTHER (STPP) * ATTRACTIVE DOUBLE GLAZING * 18FT MAIN BEDROOM * MODERN BATHROOM * FRONT & REAR GARDENS * REAR OFF ROAD PARKING * CLOSE TO AMENITIES *ExteriorRear Garden: Measuring approximately 54ft in length. Laid to lawn with a patio area.Front Garden: With a lawn and pathway to front.Off Road Parking To Rear. (Access subject to legal verification),Key TermsThe property is conveniently situated for a range of local amenities including St Mary Cray Station, Scadbury Park Nature Reserve, Nugent Park Shopping Centre, local bus routes and several Schools.Entrance Porch:Double glazed door to front. Double glazed window to front and side. Radiator.Lounge:16' 4" x 12' 4" (4.98m x 3.76m)Double glazed window to front, stairs to first floor with understairs storage cupboard. Radiator and wood flooring.Dining Room:16' 5" x 8' 3" (5m x 2.51m)Two radiators and wood flooring. Large archway to:-Kitchen/Breakfast Room:16' 4" x 12' 4" (4.98m x 3.76m)Fitted with a range of matching wall and base units with work surfaces. Integrated oven, electric hob and extractor fan. Space for fridge freezer. Sink unit & drainer. Radiator. Tiled flooring. Double glazed French doors opening onto the rear garden.Landing:Airing cupboard, access to loft and fitted carpet.Bedroom 1:18' 5" x 10' 6" (5.61m x 3.2m)Two double glazed windows to front, built in storage, radiator and fitted carpet.Bedroom 2:11' 4" x 9' 7" (3.45m x 2.92m)(Maximum dimensions). Double glazed opaque window to rear, built in wardrobes, radiator and fitted carpet.Bathroom:Fitted with a three piece suite with contrasting chrome fittings and comprising a panelled bath with shower over and glass shower screen, wash hand basin set in vanity unit and wc. Heated towel rail. Double glazed opaque windows to rear.BrochuresParticulars
Features & amenities
Location
If the interactive map is unavailable, open the supplied location in maps.
Open location in mapsThe pin uses coordinates supplied with this listing. Confirm the exact location with the listing contact.
Listing information
- Original source
- www.rightmove.co.uk
- Added to Mirror
- Record updated
Added and updated dates describe the Mirror record. Source publication and verification dates are shown separately when known; none establishes time on market. Confirm current price and availability with the listing contact.
View original listing