Property Details:
• Type: Terraced
• Tenure: N/A
• Floor Area: N/A
Key Features:
• Three bedroom family home
• Located in the sought after city of Bath
• Finished to a fantastic standard throughout
• Close to local amenities
• Parking for two vehicles
• Garden
• Council Tax Band D and Freehold
Location:
• Nearest Station: N/A
• Distance to Station: N/A
Agent Information:
• Address: 6 The Bridge,
Frome,
BA11 1AR
Full Description:
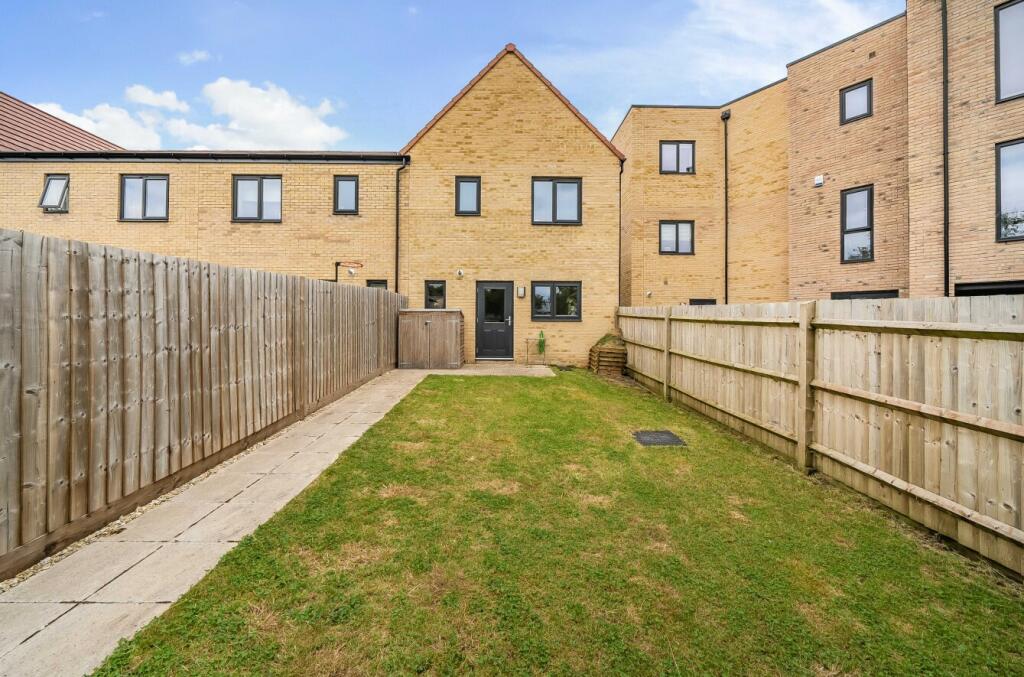
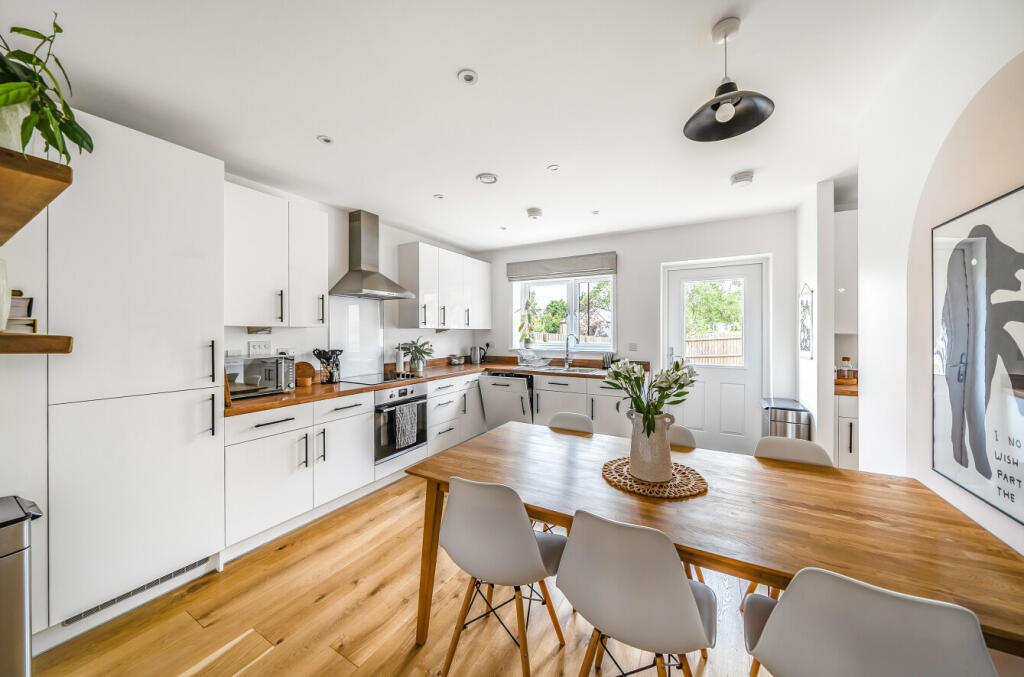
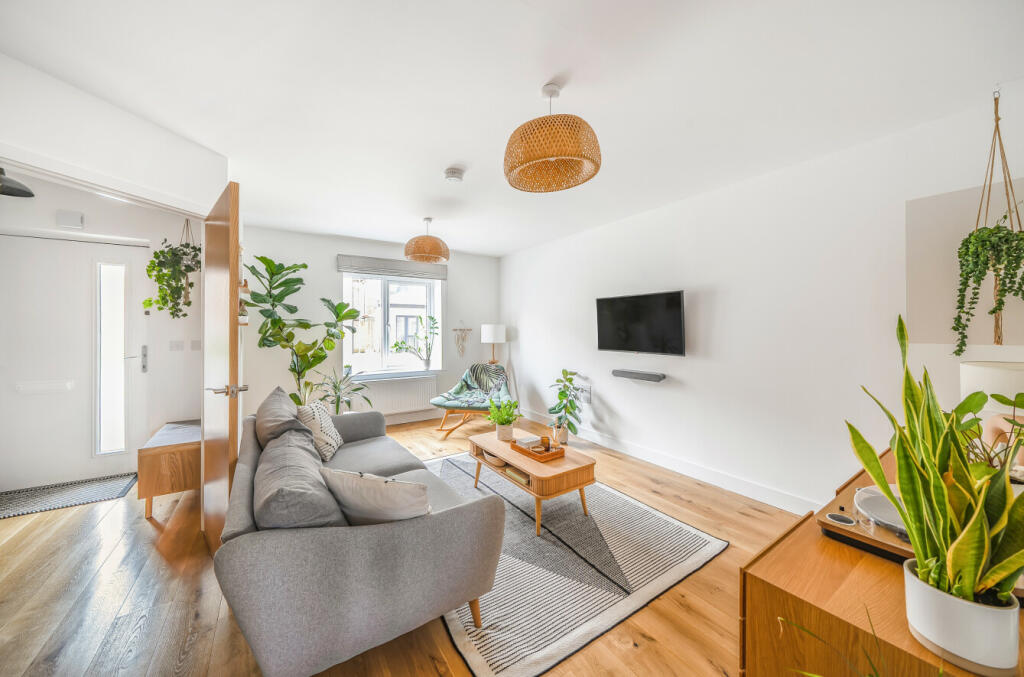
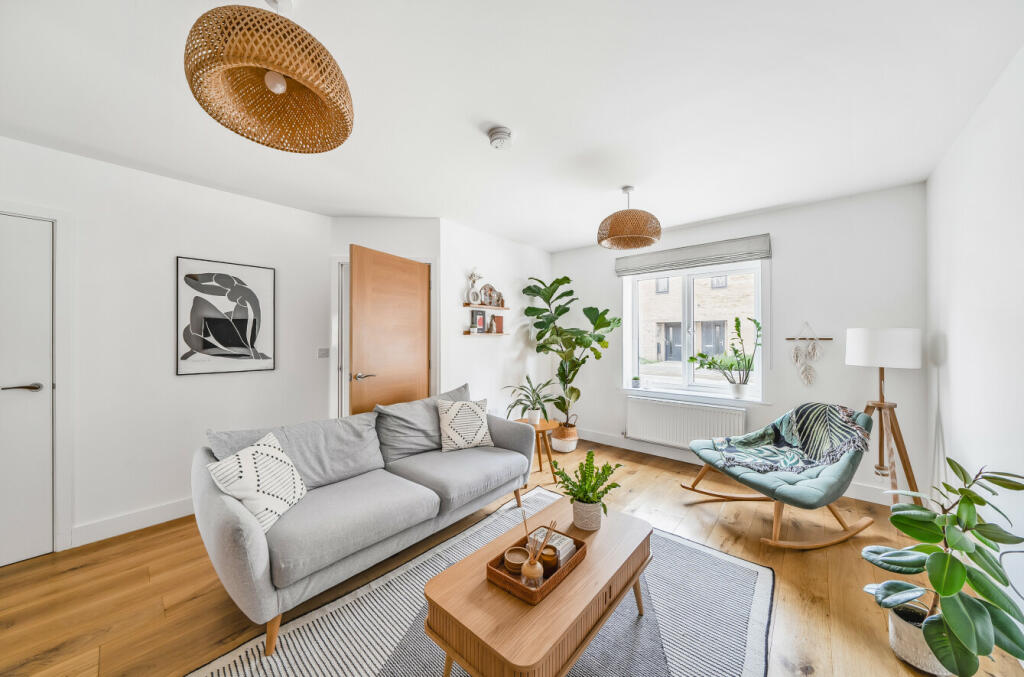
39 Whitaker Road is an impressive semi-detached home set in the sought after Mulberry Park development in Combe Down. Finished to a fantastic standard throughout, this home offers contemporary living whilst being situated in the historically rich city of Bath.As you enter the home through the front door, you are welcomed by a useful entrance hall. From here you have access to the downstairs living space and the first floor. To the left-hand side of the hallway, you are greeted by the living room. The current owners have utilised the space and added their own touch with engineered wood flooring throughout the property. At the rear you have the kitchen. The kitchen is finished to a high spec, with a range of wall and base units, an integrated fridge freezer, a built-in dishwasher and washer/dryer, a four-ring electric hob and oven. There is also a very useful utility room, with built-in base units. There is a further large W.C.On the first floor first, you are greeted by a spacious landing which will give you access to all three bedrooms and the family bathroom. The main bedroom is located at the front of the property and is showered in natural light, thanks to the large window. There is also a good sized en-suite, fitted with a walk-in shower, a W.C and a basin. The second bedroom is located at the rear of the property and is a generous size with the added benefit of having built-in storage.The third bedroom is also located at the front of the home and is currently being used as an office, but it could very easily be utilised as a bedroom as required. The family bathroom is fitted with a three-piece white suite with a bath, a W.C and a basin. The attic is very large, half-boarded and has a loft ladder.OUTSIDEThe garden is mainly laid to lawn with a path leading to the rear gate and is a blank canvas for anyone who is wanting to put their own stamp on a garden. There are two parking spaces, one at the front and one at the rear of the property.ADDITIONAL INFORMATIONGas fired central heating. All mains services are connected.AGENT’S NOTEThe management fee payable is approx. £206.00 p.a. The fee varies per year.LOCATIONBath is a beautiful Georgian city offering a superb range of shops, excellent restaurants and the Bath University, with its wide range of sporting facilities is also within easy reach. Bath Spa Station provides high speed rail links to London Paddington (1 hr 19 minutes by the fastest service). Access via the A4 to the M4 is provided with the A46 to Junction 18 Tormarton (8 miles approx.). Bath is in the valley of the river Avon, ninety-seven miles (156 km) west of London and 11 miles (18 km) southeast of Bristol.BrochuresBrochure 1Brochure 2