For Rent
Price on request
Land for saleLower Road, Ashley Heath TF9
Studio
Corsley
Property Details: • Type: Character Property • Tenure: Freehold • Floor Area: N/A
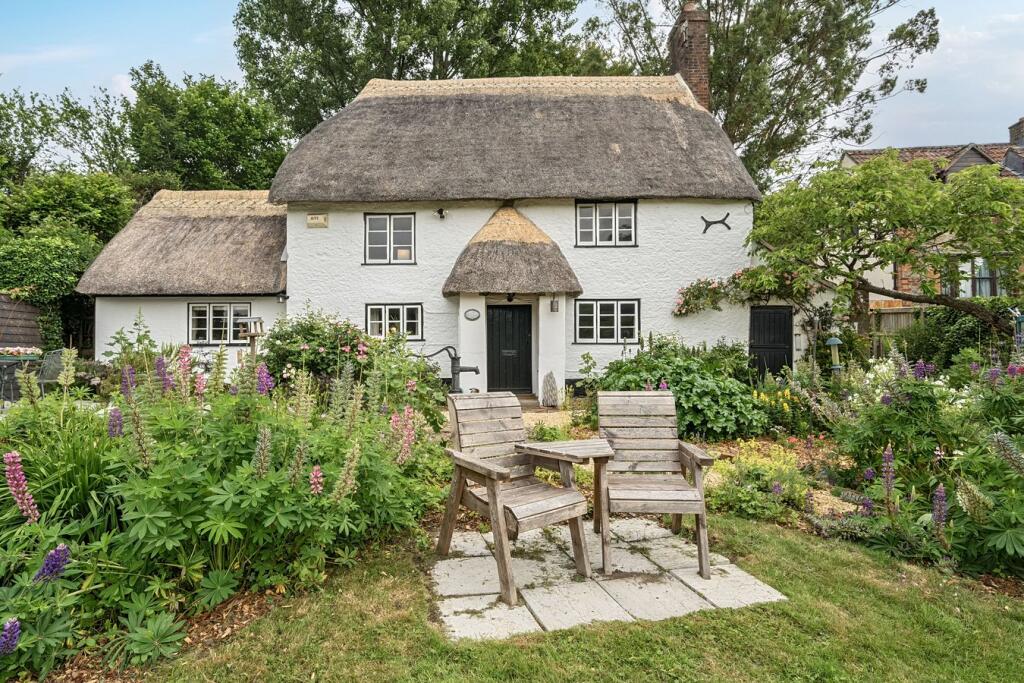
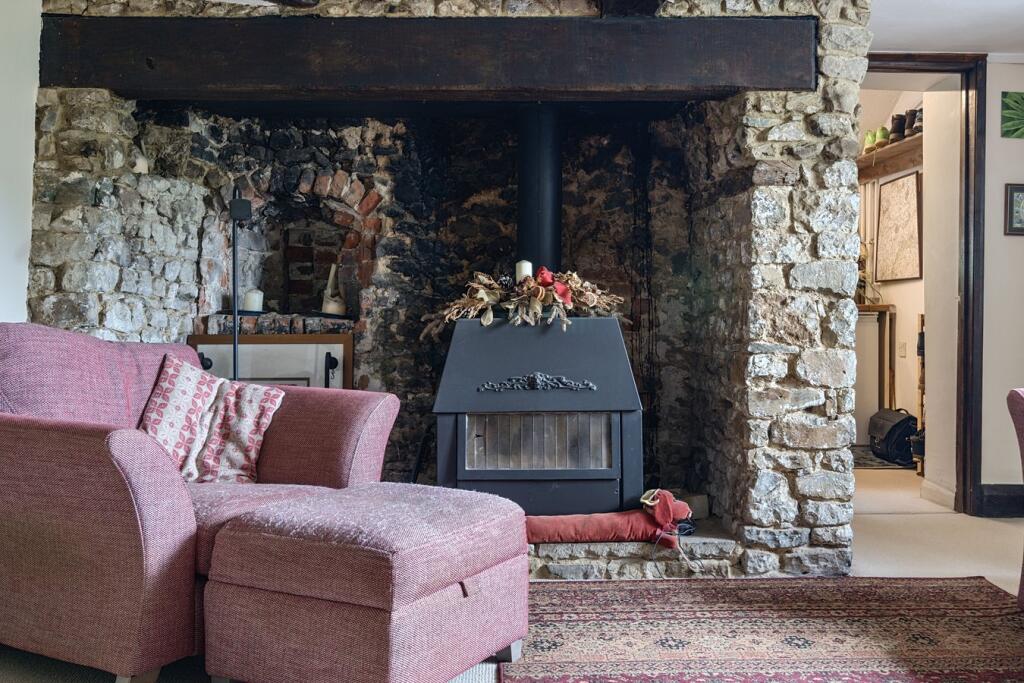
Key Features: • Grade 2 Listed • Thatch Cottage • Stunning Location • Extensive Gardens • Inglenook Fireplace with Wood Burner • Character Features Throughout
Location: • Nearest Station: N/A • Distance to Station: N/A
Agent Information: • Address: 6 The Bridge, Frome, BA11 1AR
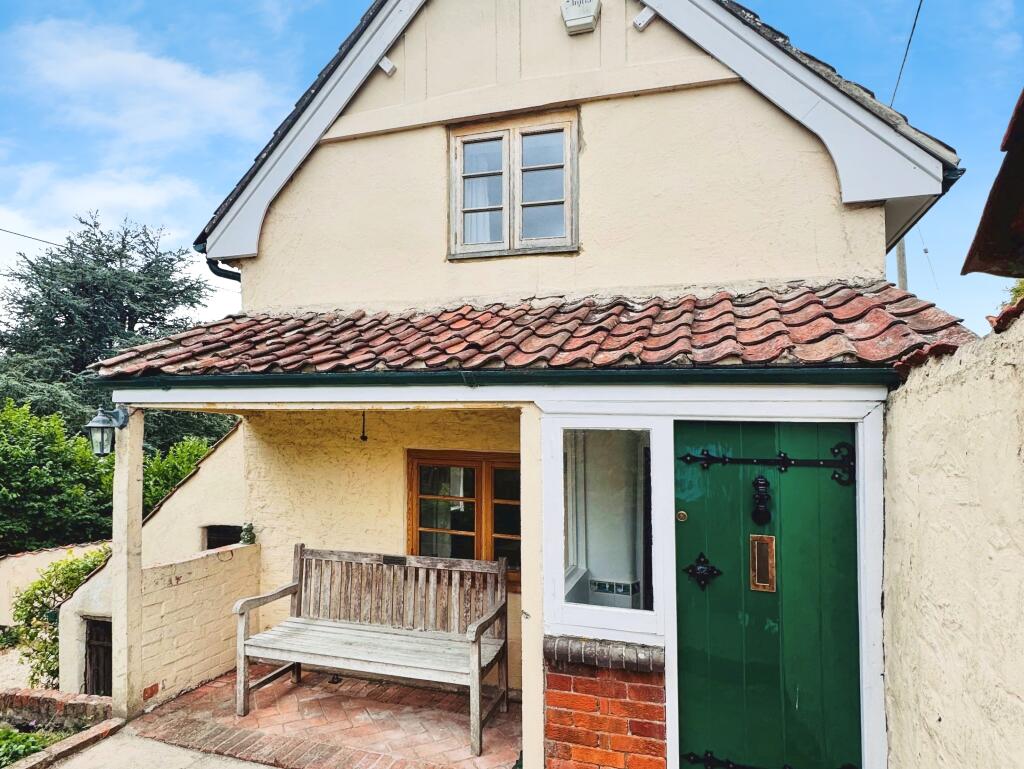
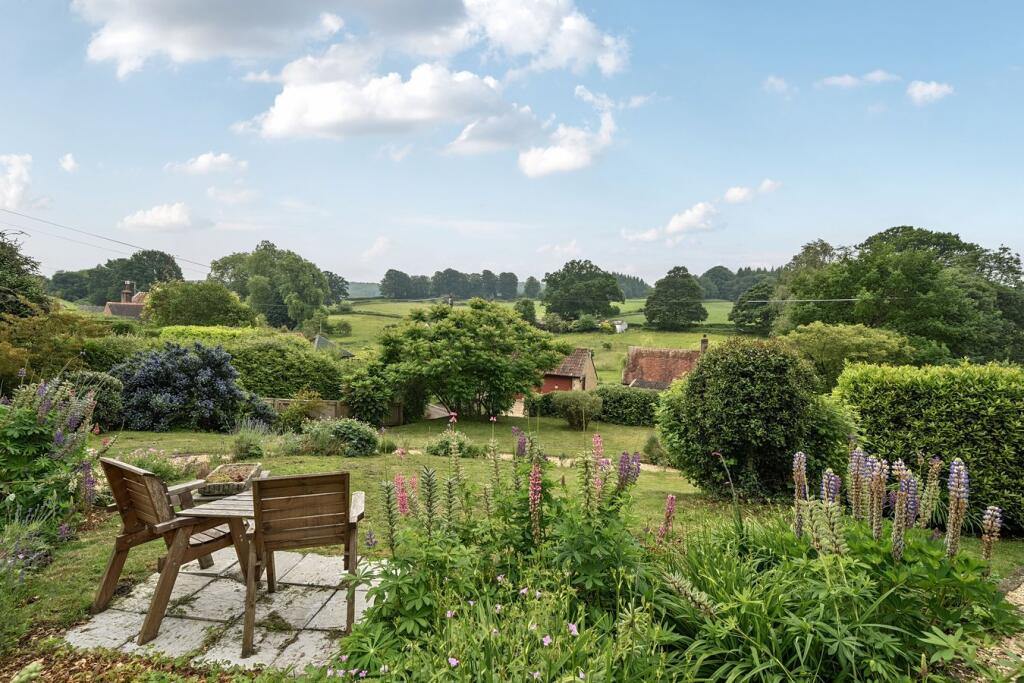
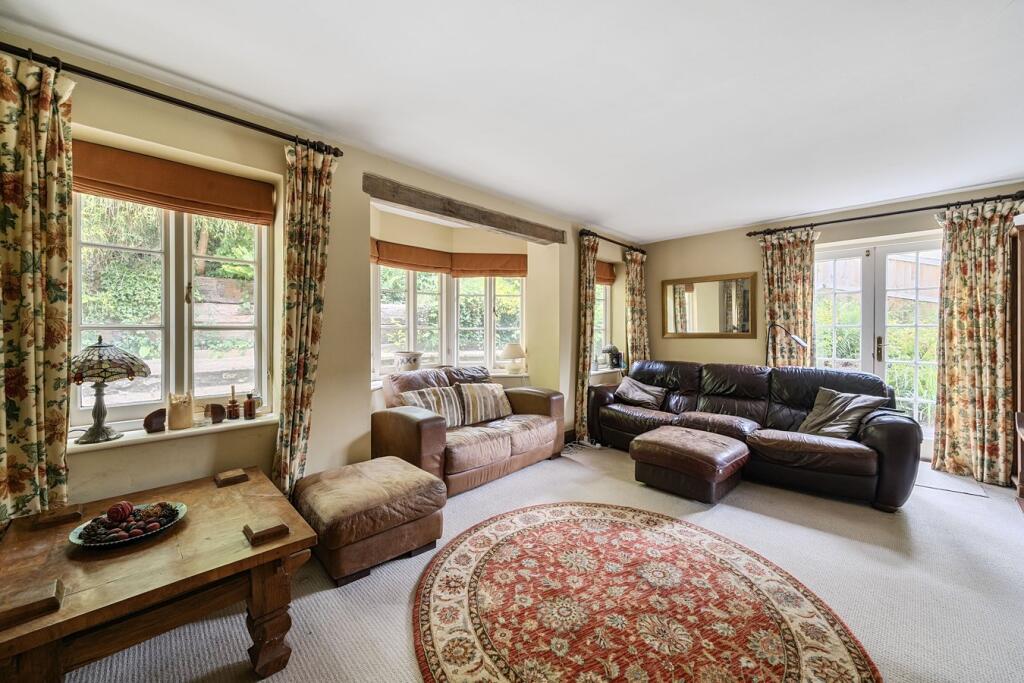
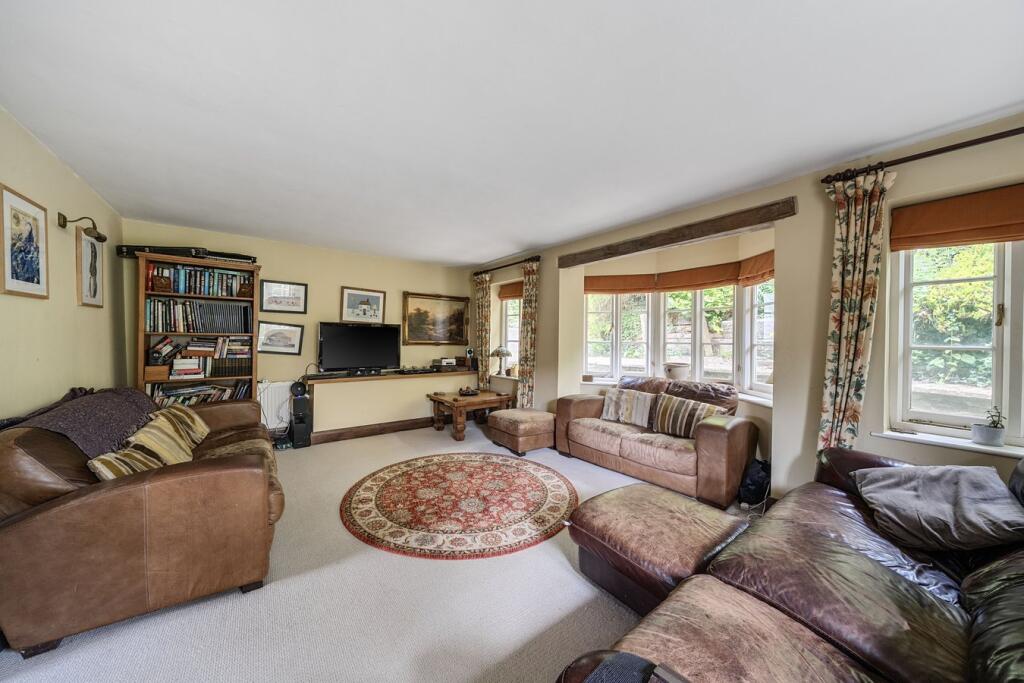
Full Description: DESCRIPTIONLittle Thatch is a characterful Grade II Listed detached thatched cottage set in well-established gardens with exceptional rural views, located in the peaceful hamlet of Whitbourne Moor on the Somerset/Wiltshire border. Tucked away in a tranquil setting on the edge of the Longleat Estate, this attractive cottage is a fine example of a traditional thatched home, offering a wealth of period features combined with the practical benefits of a thoughtfully extended layout. Surrounded by rolling countryside and located within easy reach of Frome, Warminster, and the A36, this property offers a unique blend of rural living with excellent connectivity. The cottage has featured as a finalist on BBC’s Escape to the Country, a testament to its charm and setting.The property is set back from a quiet country lane and accessed through timber five-bar gates that lead to a gravelled driveway, offering private parking for several vehicles. The mature front garden is mainly laid to lawn with shaped flower beds, cottage-style planting, and two shingled paths that lead to the main entrance. The front door opens into a warm and welcoming entrance vestibule with access into the main reception spaces. A cosy and inviting front room featuring an inglenook fireplace with exposed stonework and a wood-burning stove. Exposed ceiling beams and timber lintels enhance the period character. This room is well-suited for family dining and everyday use. Located at the rear of the house, the sitting room is generously proportioned and filled with natural light thanks to its double aspect, featuring a bay window, two further windows to the rear, and French doors that open directly onto the garden.The layout offers a natural flow for entertaining or simply enjoying the peaceful outlook. The kitchen is designed in a classic country style with a range of solid wood units, hardwood work surfaces, and tiled flooring. Appliances include a built-in oven, hob, extractor over, as well as an integrated dishwasher and fridge. There’s space for a breakfast table, making it a sociable and functional room for everyday living. A built-in cupboard includes a wine rack and additional storage. The room leads out directly to a dining snug, with built-in corner banquette seating. There is a practical and well-placed utility room, with plumbing for washing machine and dryer, tiled flooring, and a part-glazed door leading out to the rear garden, there is also space within the utility for a large fridge/freezer. Positioned on the side of the house with a stable door to the front, there is a small study, this is a versatile space - ideal for remote working, craft or hobby use, or even occasional guest accommodation. A split-level landing leads to four bedrooms and the family bathroom, with a mezzanine-style upper landing adding a sense of space and flow. The master bedroom is a spacious and light-filled double room with views over the rear garden and fields beyond. Includes fitted wardrobes and access to a private en suite facilities with tiled flooring, vanity basin, shower enclosure, and WC. Bedroom 2 is a good-sized double room with a window to the front and built-in storage. A 3rd bedroom overlooks the rear garden and features exposed beams and would be ideal as a guest room or office. The 4th bedroom is currently used as a single, with fitted cupboards and front-facing window and would also suit use as a nursery or dressing room. There is a recently refurbished family shower room with views out to the rear of the property.OUTSIDEThe rear garden is a particular highlight of the property. Generous in size, it offers a range of areas to enjoy, from level lawns ideal for families or gardening, to established flower beds and seating areas. The garden is private and enjoys uninterrupted countryside views, creating a wonderful sense of space and calm. There is also a terraced seating area outside the sitting room, perfect for al fresco dining or morning coffee. The front garden is equally attractive, with a formal lawn, mature shrubs, and seasonal planting that frames the thatched elevation beautifully. The gravel driveway provides off-road parking for up to four vehicles.ADDITIONAL INFORMATIONOil fired central heating. Mains electricity and water. Private drainage. No gas.LOCATIONWhitbourne Moor is a small rural hamlet, surrounded by open farmland and woodland, yet just a few minutes’ drive from the nearby villages of Corsley and Chapmanslade, both of which offer local amenities including pubs, primary schools, and community facilities. The larger towns of Frome and Warminster provide a wide range of shops, restaurants, schooling, and train services to Bath, Bristol, and London.This particular property is set within a stunning location, in close proximity to the breathtaking Longleat Estate/Centre Parcs and beautiful countryside walks. This property benefits from access to the wider estate and can apply for a ‘residents pass’ that gives access to certain areas.BrochuresBrochure 1Brochure 2